 Available
Photo 1 of 31
Guide price £275,000
4 bedroom detached house for sale – Main Street, Welney, Wisbech, Norfolk, PE14
Main Street, Welney, Wisbech, PE14 9RB
- 🏠 House
- 📋 For sale
- 🛏 4 beds
- 🛁 1 bath
- 👁 7 views
About this property
No Chain | Full Renovation Project | Substantial Family Home
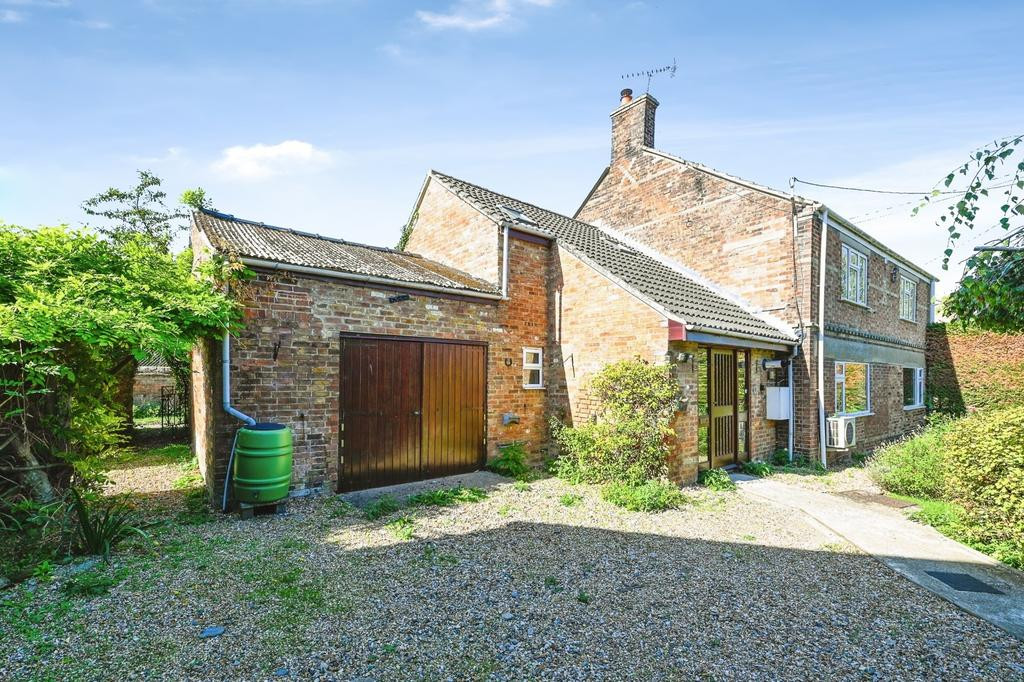
Offered to the market with no onward chain, this substantial detached home presents a rare opportunity for buyers seeking a full renovation project with exceptional potential.
Extending to approximately 2,389 sq. ft., the property offers versatile and generously proportioned accommodation throughout. The ground floor comprises an impressive 20ft lounge, separate dining room, spacious family room, kitchen with pantry, large entrance hall, utility space, cloakroom and an integral garage.
To the first floor are four well proportioned double bedrooms, including a principal bedroom with en-suite shower room, together with a family bathroom.
Requiring comprehensive modernisation throughout, the property offers scope to reconfigure and improve, making it an ideal purchase for developers, investors or buyers looking to create a bespoke family home. The generous internal footprint and flexible layout provide numerous possibilities,
Viewing is highly recommended to fully appreciate the size, potential and opportunity on offer. Call Abbotts today on[use Contact Agent Button]
Key features:
• No onward chain
• Full renovation project
• Detached family home
• Approx. 2,389 sq. ft. of accommodation
• Four double bedrooms
• En-suite to principal bedroom
• Family bathroom and ground floor cloakroom
• Three reception rooms
• 20ft lounge
• Kitchen with separate pantry
• Chain-free
Tenure: Freehold
Council tax: Band E
EPC rating: D
Offered to the market with no onward chain, this substantial detached home presents a rare opportunity for buyers seeking a full renovation project with exceptional potential.
Extending to approximately 2,389 sq. ft., the property offers versatile and generously proportioned accommodation throughout. The ground floor comprises an impressive 20ft lounge, separate dining room, spacious family room, kitchen with pantry, large entrance hall, utility space, cloakroom and an integral garage.
To the first floor are four well proportioned double bedrooms, including a principal bedroom with en-suite shower room, together with a family bathroom.
Requiring comprehensive modernisation throughout, the property offers scope to reconfigure and improve, making it an ideal purchase for developers, investors or buyers looking to create a bespoke family home. The generous internal footprint and flexible layout provide numerous possibilities,
Viewing is highly recommended to fully appreciate the size, potential and opportunity on offer. Call Abbotts today on[use Contact Agent Button]
Key features:
• No onward chain
• Full renovation project
• Detached family home
• Approx. 2,389 sq. ft. of accommodation
• Four double bedrooms
• En-suite to principal bedroom
• Family bathroom and ground floor cloakroom
• Three reception rooms
• 20ft lounge
• Kitchen with separate pantry
• Chain-free
Tenure: Freehold
Council tax: Band E
EPC rating: D
Comments (0)
Log in to like, comment or share to your feed.
Start the conversation about this listing.