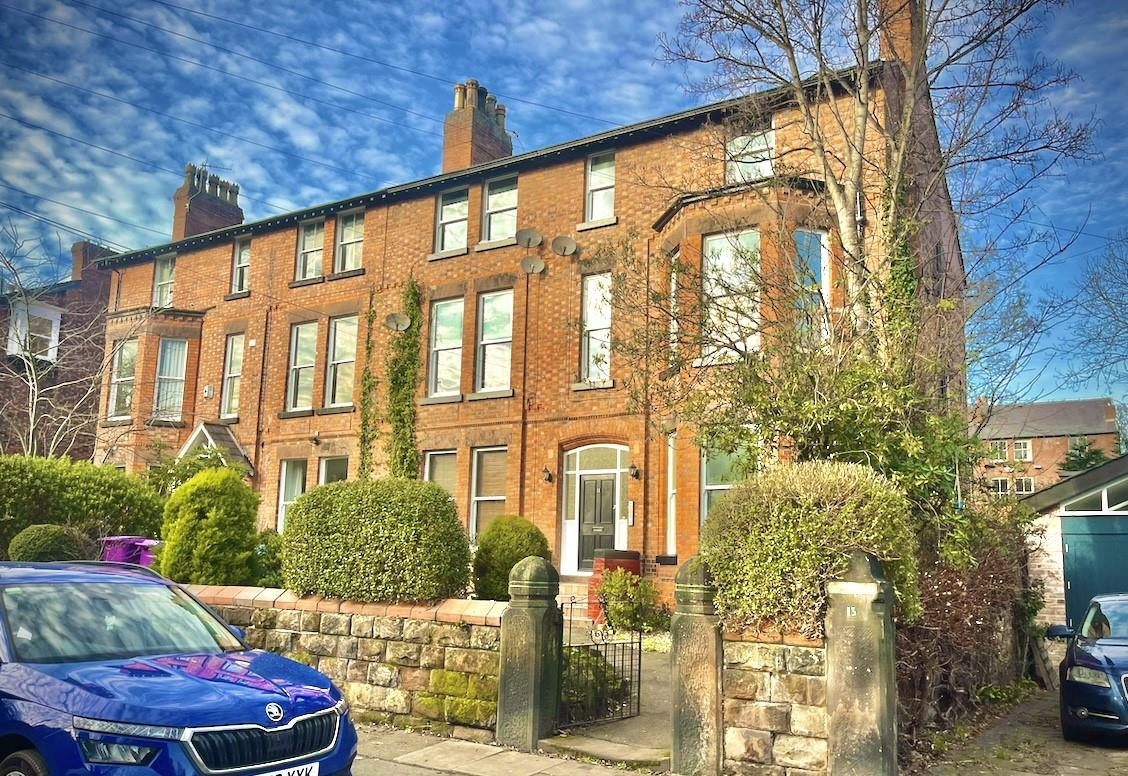
 Available
Photo 1 of 7
£160,000
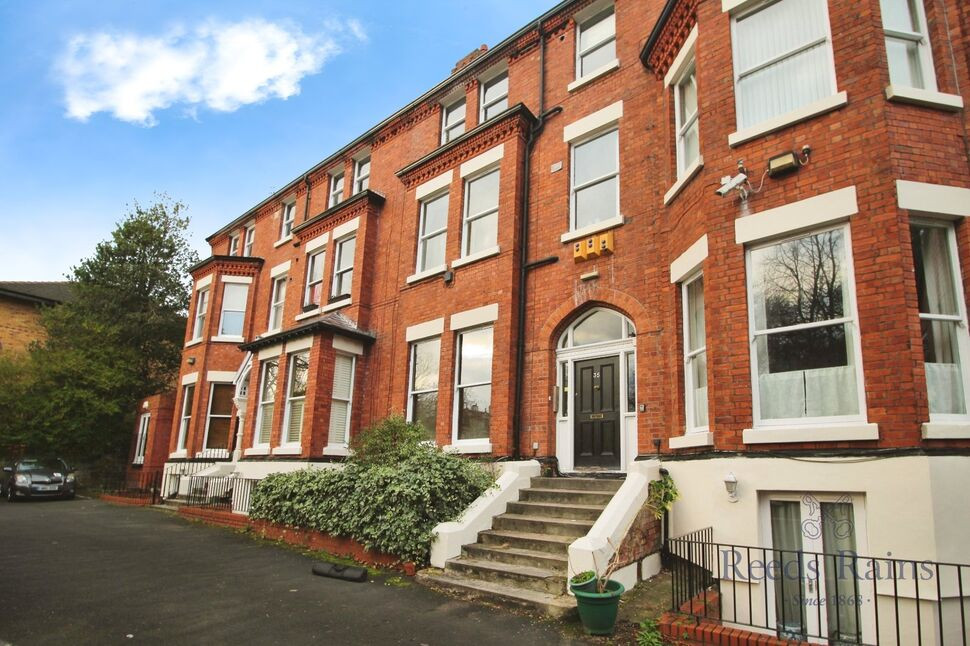
11 Sefton Drive, Sefton Park, Liverpool
11 Sefton Drive, Liverpool
- 🏠 Flat
- 📋 For sale
- 🛏 2 beds
- 🛁 1 bath
- 👁 11 views
About this property
We are delighted to welcome A FULLY MANAGED LET property to the market this top floor apartment situated on Sefton Drive.
Perfectly located and within walking distance of Sefton Park and Lark Lane which boasts an array of independent shops and restaurants.
Inside the apartment comprises of entrance hallway, open plan living kitchen and dining area, two bedrooms and bathroom.
The dwelling is achieving £995 pcm – furnished Let
Lease details to be verified
Lease length 999 year lease from 2004
Service charge costs £75 per month
Council tax Band C
Please call today to arrange a viewing 0151 7099638 / email: sales@bluerowhomes.co.uk
Apartment hallway
Carpeted floor, intercom handset and wall radiator. steps down to second bedroom and bathroom.
Bathroom
White suite comprising of bath with shower over, wc, wash basin, vinyl flooring, tiled walls.
Bedroom One
Carpeted floor, wood sash window, one wall radiator.
Bedroom Two
Carpeted floor, wood sash window, one wall radiator.
Kitchen area
Fitted kitchen consisting of wall, drawer and base units, Oven, Gas hob, extractor hood, plumbing for washing machine, space for fridge/freezer, stainless steal sink with drainer and mixer tap. Tiled back splash.
Lounge
Carpeted floor, wood sash windows, wall radiator.
Perfectly located and within walking distance of Sefton Park and Lark Lane which boasts an array of independent shops and restaurants.
Inside the apartment comprises of entrance hallway, open plan living kitchen and dining area, two bedrooms and bathroom.
The dwelling is achieving £995 pcm – furnished Let
Lease details to be verified
Lease length 999 year lease from 2004
Service charge costs £75 per month
Council tax Band C
Please call today to arrange a viewing 0151 7099638 / email: sales@bluerowhomes.co.uk
Apartment hallway
Carpeted floor, intercom handset and wall radiator. steps down to second bedroom and bathroom.
Bathroom
White suite comprising of bath with shower over, wc, wash basin, vinyl flooring, tiled walls.
Bedroom One
Carpeted floor, wood sash window, one wall radiator.
Bedroom Two
Carpeted floor, wood sash window, one wall radiator.
Kitchen area
Fitted kitchen consisting of wall, drawer and base units, Oven, Gas hob, extractor hood, plumbing for washing machine, space for fridge/freezer, stainless steal sink with drainer and mixer tap. Tiled back splash.
Lounge
Carpeted floor, wood sash windows, wall radiator.
What's it like to live here?
Nearby businesses open now
More properties nearby
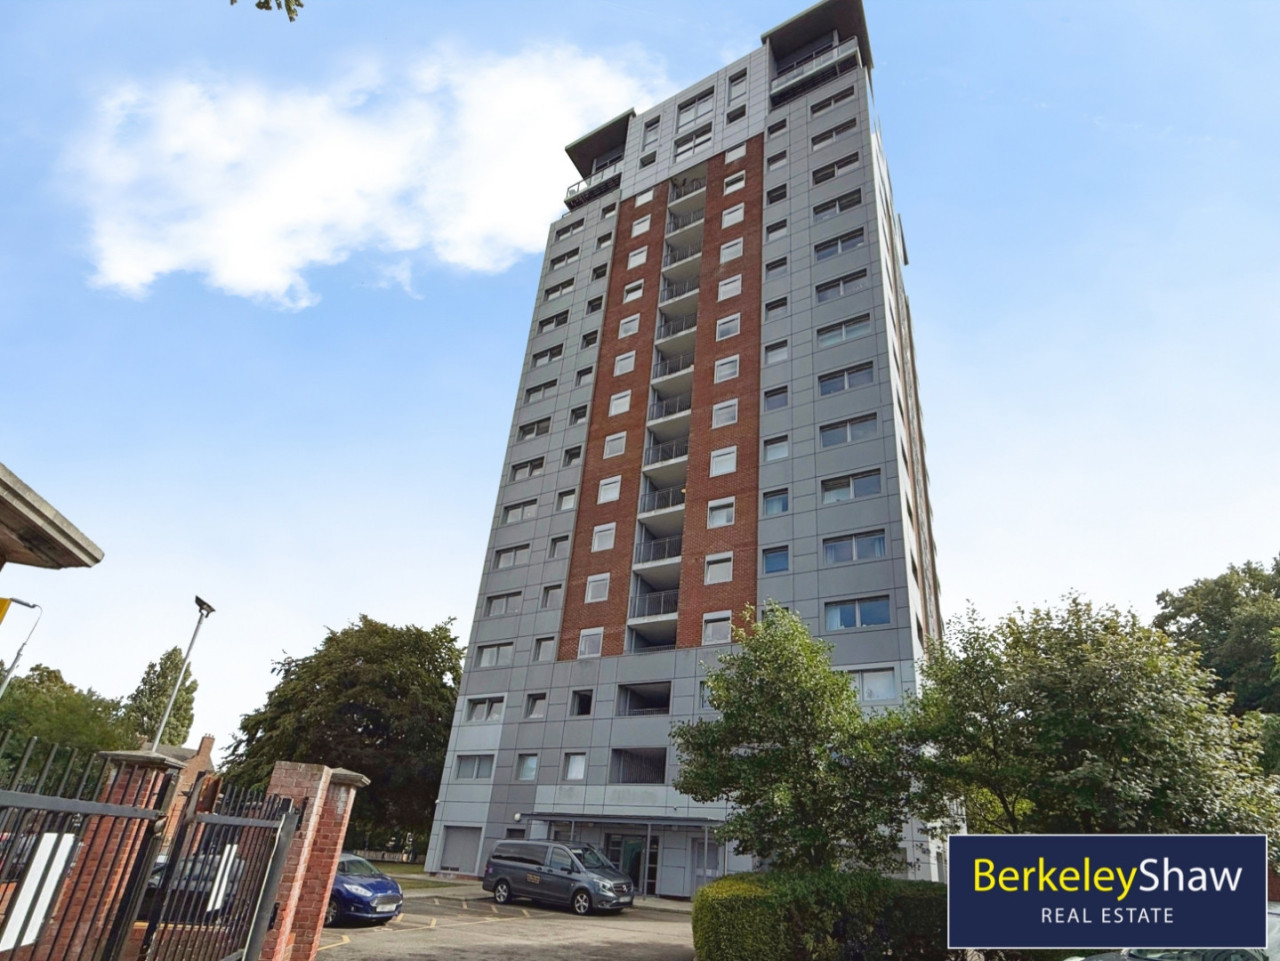
Guide Price £55,000
14 Greenheys Road, Liverpool
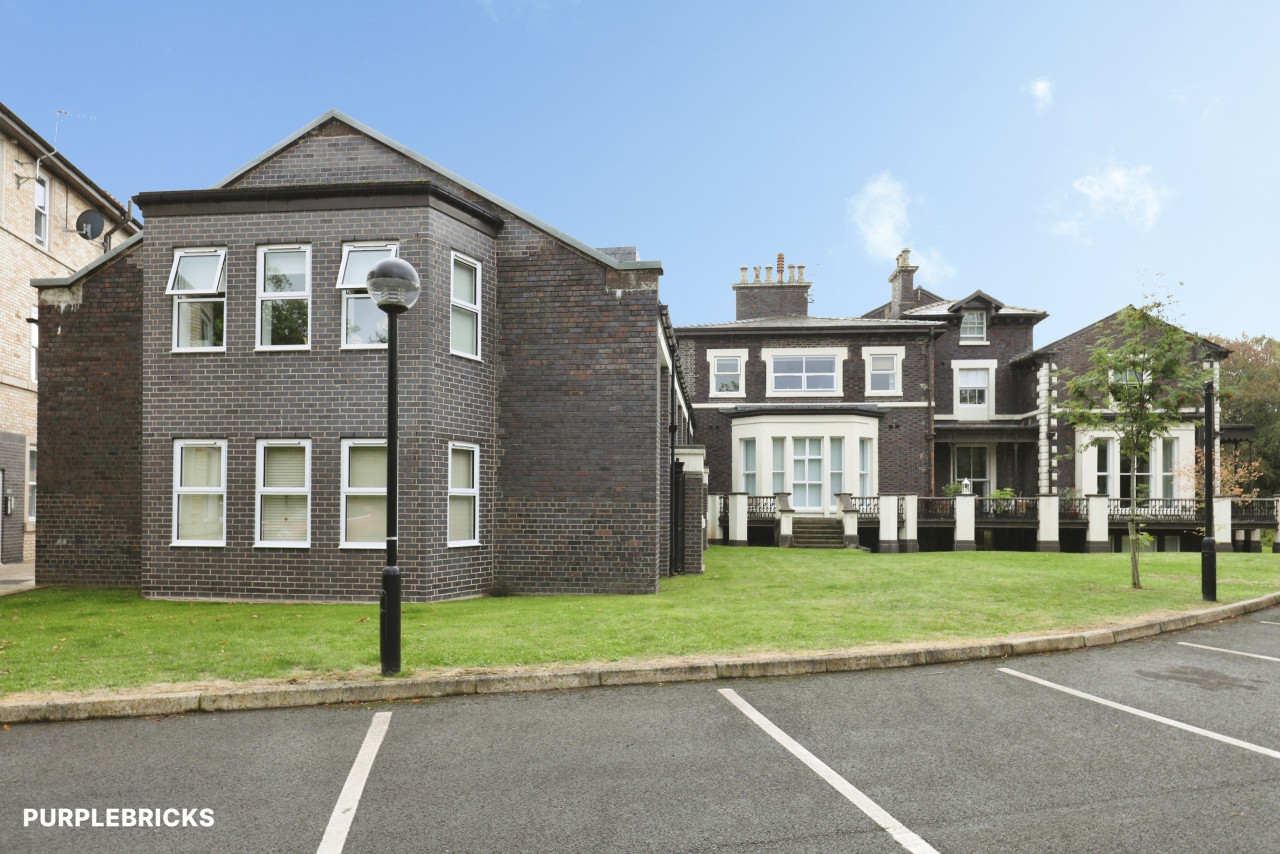
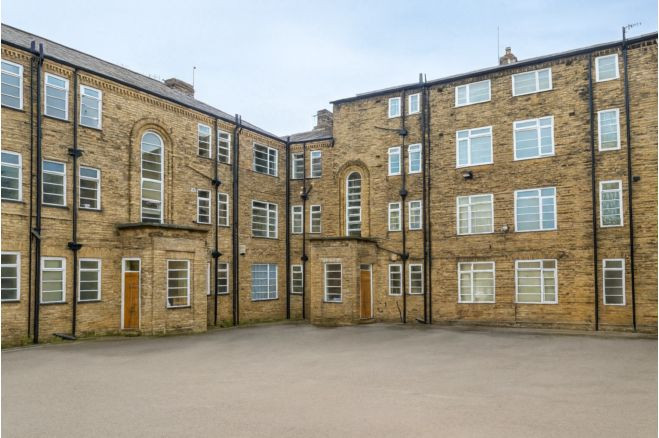
£155,000 Offers over


Comments (0)
Log in to like, comment or share to your feed.
Start the conversation about this listing.