 Available
Photo 1 of 20
£210,000
Bron Aber Terrace, Barmouth, LL42
Bron Aber Terrace, Barmouth, LL42 1EU
- 🏠 House
- 📋 For sale
- 🛏 4 beds
- 🛁 2 baths
- 👁 3 views
About this property
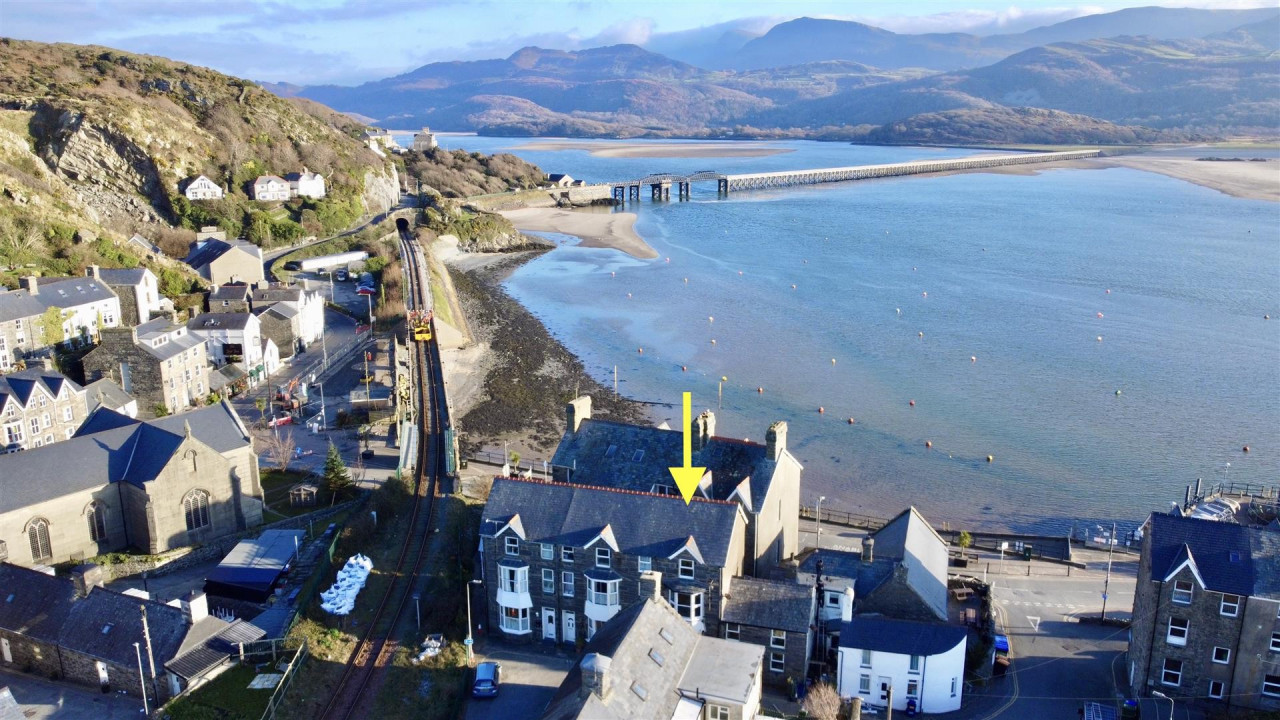
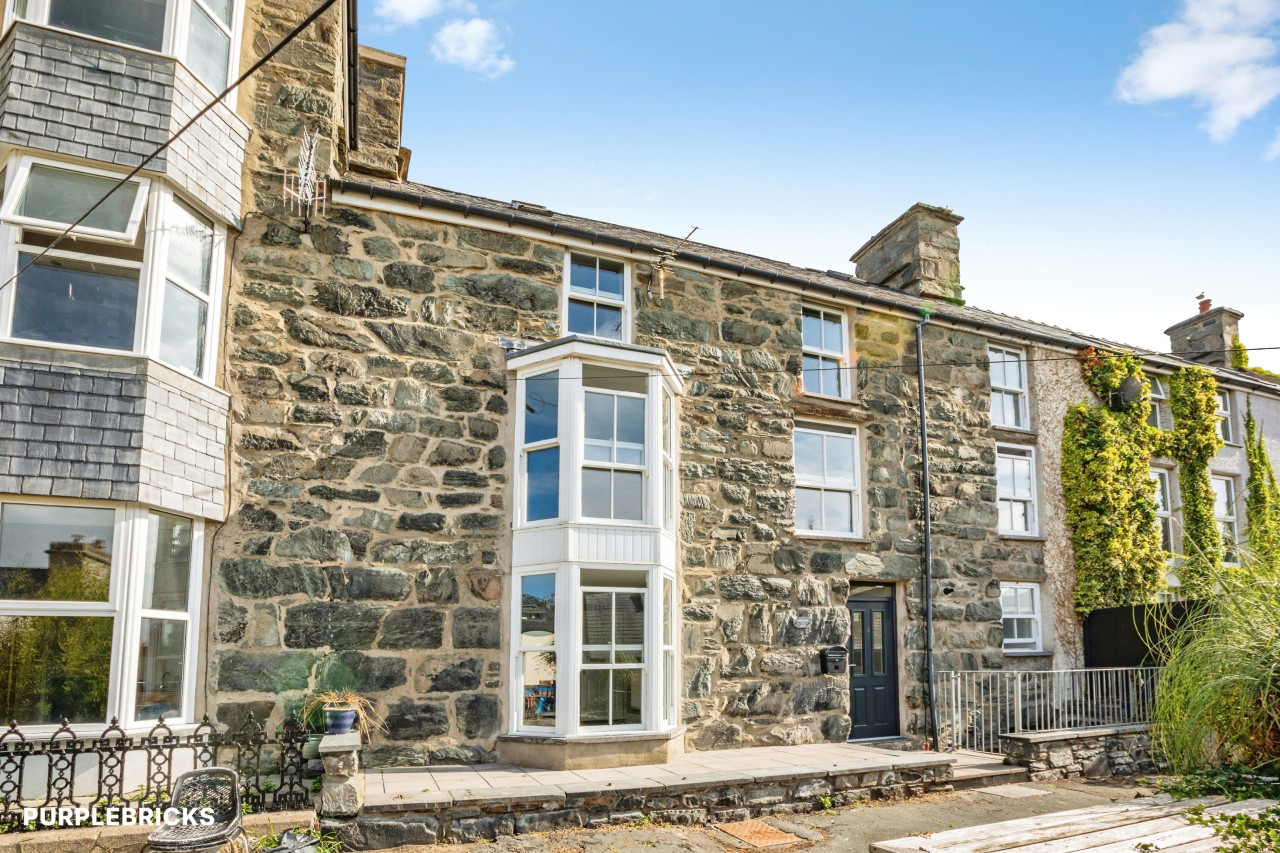
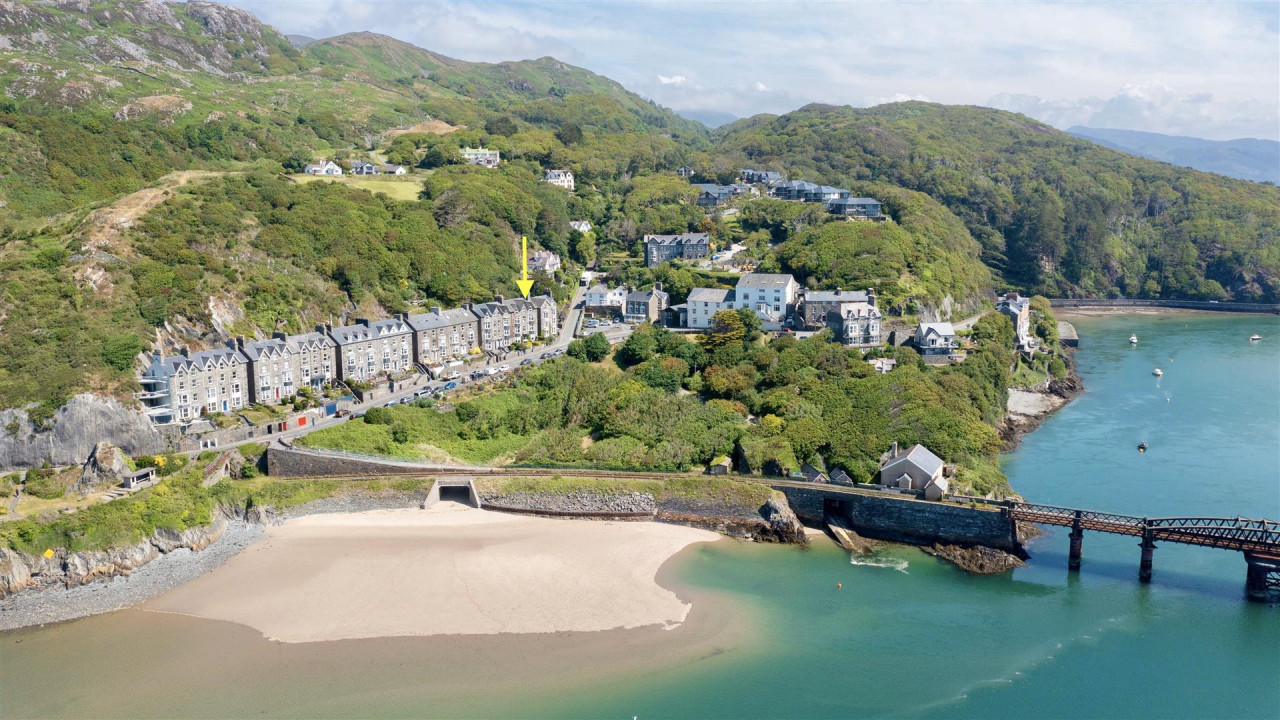
REDUCED FOR A QUICK SALE. 3 Bron Aber Terrace presents an exceptional opportunity to acquire a delightful four-bedroom mid-terrace Victorian house. This fantastic family home boasts a low-maintenance exterior and is conveniently located just a stone's throw from the picturesque harbour, beach and the vibrant high street, all while being tucked away in a peaceful setting. This low maintenance property is also perfect as a second home coastal retreat or holiday let business opportunity. The property offers flexible accommodation spread over four floors, making it ideal for modern family living. Recent improvements include substantial window renewals, including the two large bay windows at the front. The upper rooms provide stunning views of the beach and the iconic Bath House and Round House (Ty Cron) Inside, the house has been recently decorated throughout, creating a fresh and inviting atmosphere. The spacious lounge/diner on the ground floor is a perfect family space with kitchen and utility area located on the lower ground floor and having separate access outside. The property also includes WC facilities on 3 floors including a shower room, a bathroom, and an additional WC, ensuring convenience for all family members and guests. Further enhancing the appeal of this home is the external stone store, offering easy additional storage solutions. With gas central heating and full double glazing, comfort and energy efficiency are assured. Importantly, this property is offered with no onward chain, allowing for a smooth transition into your new home. 3 Bron Aber Terrace is a remarkable find in a very sought-after location. Do not miss the chance to make this splendid Victorian house your own.
Hallway
With wood effect laminate flooring and coved ceiling, doors off to the lounge/diner and to the ground floor WC. The original staircase rises to the first floor and stairs lead down to the kitchen and utility on the lower ground floor.
Lounge/Diner
Dimensions: 6.10 x 3.90 (20'0" x 12'9"). Incredibly spacious and full of character with wood effect laminate flooring and dual windows including the large new bay window to the front. There is a coved ceiling, picture rail, dado rail and feature with electric stove effect fire on slate hearth.
Kitchen
Located on the lower ground floor adjacent to the utility room and with access to the lane outside. With a range of wall and base units, plumbing and space for dishwasher/washing machine, space for range style cooker with extractor over,space for large fridge/freezer (American), tiled flooring and tiled splash backs. A window looks out to the rear and a door leads to the utility room.
Utility
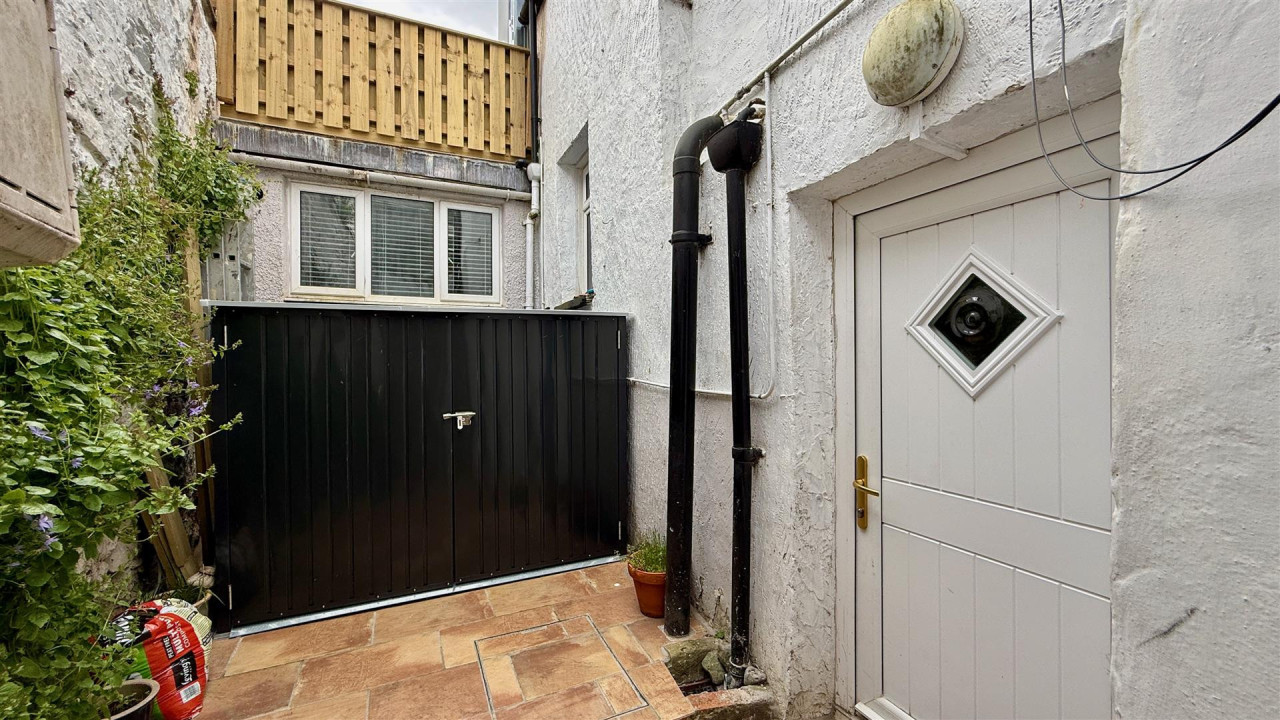
With space and plumbing for washing machine, storage open shelving, Worcester gas boiler, tiled flooring and part tiled walls. A door leads out to the lane at the rear and to the external store. The lane cuts through directly to the Harbour.
Ground Floor WC
With low level WC, hand basin, heated towel rail, partially tiled walls and window to the rear.
Bedroom 1
Dimensions: 3.28 x 3.06 (10'9" x 10'0"). With new large bay window to front with sea views and views of Ty Cron and old Barmouth
Bedroom 2
Dimensions: 3.3 x 2.9 (10'9" x 9'6"). A large double with window to the rear.
First Floor Shower Room
Dimensions: 2.3 x 2.05 (7'6" x 6'8"). White suite comprising of large shower cubicle, Saniflo W.C., hand basin in vanity unit, heated towel rail/radiator, partly tiled walls, wood effect laminate flooring and window to the front.
Bedroom 3
Dimensions: 3.13 x 3 (10'3" x 9'10"). On the top floor with window to the front having beach and sea views.
Bedroom 4
Dimensions: 3.9 x 2.9 (12'9" x 9'6"). A fourth large double with window to rear.
Second Floor Bath Room
With coloured suite comprising of bath, low level WC and hand basin. Wood effect laminate flooring, part tiled walls and window to the front.
External Storeroom
Just a couple of steps away from the rear door is a stone built external store room.
Additional Information
The property is connected to mains electricity, gas, water and drainage. It is fully double glazed with gas central heating. Parking is available at the long stay car park just seconds walk away with an annual resident's permit can be purchased for approx. £70 per annum.
Barmouth and its Surrounds
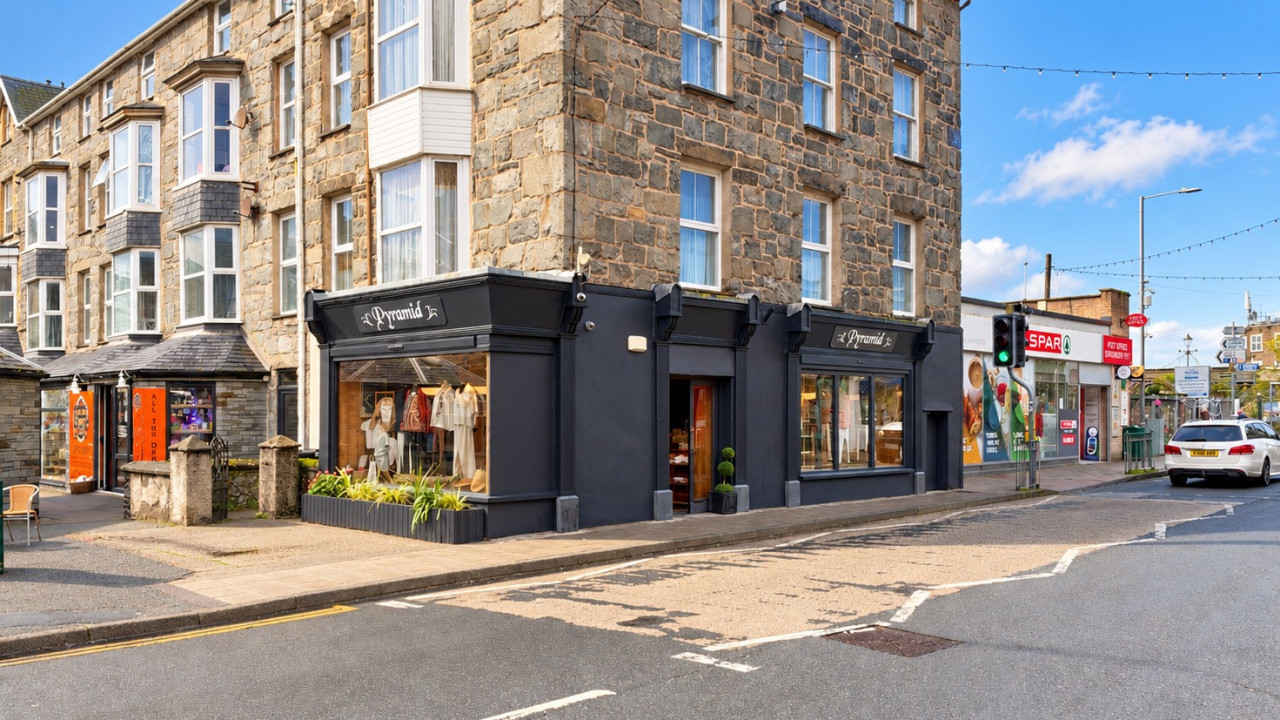
Barmouth is known as the town where 'the Mountains meet the Sea' but offers much more than that. It is a thriving seaside town with breathtaking views on the north west coast of Wales looking out onto Cardigan Bay on the edge of the Snowdonia National Park. There is a a bustling town centre with a range of shops and supermarkets and great places to eat and relax. For lovers of the outdoors it offers walking, cycling, paddle-boarding, kayaking, and of course swimming in the sea from the beautiful golden sand beach. The train station in the middle of the town provides easy links up and down the coastal line or regular trains directly through to Birmingham and beyond.
Disclaimer
In line with anti-money laundering legislation, purchasers must provide proof of identity and source of funds when an offer is made and before any sale can proceed.
These particulars are a general guide only and do not form part of any offer or contract. While care is taken to ensure accuracy, buyers should not rely on them as statements of fact and should satisfy themselves by inspection, survey, searches and enquiries through their solicitor.
The Agent has not tested services, appliances, fixtures, fittings, heating, electrical systems or other items and cannot confirm their condition. Information on tenure, boundaries, rights of way, planning, services, council tax, broadband/mobile coverage or similar matters is supplied by the Seller or third parties and should be verified.
Images may be AI enhanced for presentation only and not to misrepresent size, condition, layout, features, boundaries, views, location or material characteristics. Floor plans and measurements are approximate.
Hallway
With wood effect laminate flooring and coved ceiling, doors off to the lounge/diner and to the ground floor WC. The original staircase rises to the first floor and stairs lead down to the kitchen and utility on the lower ground floor.
Lounge/Diner
Dimensions: 6.10 x 3.90 (20'0" x 12'9"). Incredibly spacious and full of character with wood effect laminate flooring and dual windows including the large new bay window to the front. There is a coved ceiling, picture rail, dado rail and feature with electric stove effect fire on slate hearth.
Kitchen
Located on the lower ground floor adjacent to the utility room and with access to the lane outside. With a range of wall and base units, plumbing and space for dishwasher/washing machine, space for range style cooker with extractor over,space for large fridge/freezer (American), tiled flooring and tiled splash backs. A window looks out to the rear and a door leads to the utility room.
Utility
With space and plumbing for washing machine, storage open shelving, Worcester gas boiler, tiled flooring and part tiled walls. A door leads out to the lane at the rear and to the external store. The lane cuts through directly to the Harbour.
Ground Floor WC
With low level WC, hand basin, heated towel rail, partially tiled walls and window to the rear.
Bedroom 1
Dimensions: 3.28 x 3.06 (10'9" x 10'0"). With new large bay window to front with sea views and views of Ty Cron and old Barmouth
Bedroom 2
Dimensions: 3.3 x 2.9 (10'9" x 9'6"). A large double with window to the rear.
First Floor Shower Room
Dimensions: 2.3 x 2.05 (7'6" x 6'8"). White suite comprising of large shower cubicle, Saniflo W.C., hand basin in vanity unit, heated towel rail/radiator, partly tiled walls, wood effect laminate flooring and window to the front.
Bedroom 3
Dimensions: 3.13 x 3 (10'3" x 9'10"). On the top floor with window to the front having beach and sea views.
Bedroom 4
Dimensions: 3.9 x 2.9 (12'9" x 9'6"). A fourth large double with window to rear.
Second Floor Bath Room
With coloured suite comprising of bath, low level WC and hand basin. Wood effect laminate flooring, part tiled walls and window to the front.
External Storeroom
Just a couple of steps away from the rear door is a stone built external store room.
Additional Information
The property is connected to mains electricity, gas, water and drainage. It is fully double glazed with gas central heating. Parking is available at the long stay car park just seconds walk away with an annual resident's permit can be purchased for approx. £70 per annum.
Barmouth and its Surrounds
Barmouth is known as the town where 'the Mountains meet the Sea' but offers much more than that. It is a thriving seaside town with breathtaking views on the north west coast of Wales looking out onto Cardigan Bay on the edge of the Snowdonia National Park. There is a a bustling town centre with a range of shops and supermarkets and great places to eat and relax. For lovers of the outdoors it offers walking, cycling, paddle-boarding, kayaking, and of course swimming in the sea from the beautiful golden sand beach. The train station in the middle of the town provides easy links up and down the coastal line or regular trains directly through to Birmingham and beyond.
Disclaimer
In line with anti-money laundering legislation, purchasers must provide proof of identity and source of funds when an offer is made and before any sale can proceed.
These particulars are a general guide only and do not form part of any offer or contract. While care is taken to ensure accuracy, buyers should not rely on them as statements of fact and should satisfy themselves by inspection, survey, searches and enquiries through their solicitor.
The Agent has not tested services, appliances, fixtures, fittings, heating, electrical systems or other items and cannot confirm their condition. Information on tenure, boundaries, rights of way, planning, services, council tax, broadband/mobile coverage or similar matters is supplied by the Seller or third parties and should be verified.
Images may be AI enhanced for presentation only and not to misrepresent size, condition, layout, features, boundaries, views, location or material characteristics. Floor plans and measurements are approximate.
Comments (0)
Log in to like, comment or share to your feed.
Start the conversation about this listing.