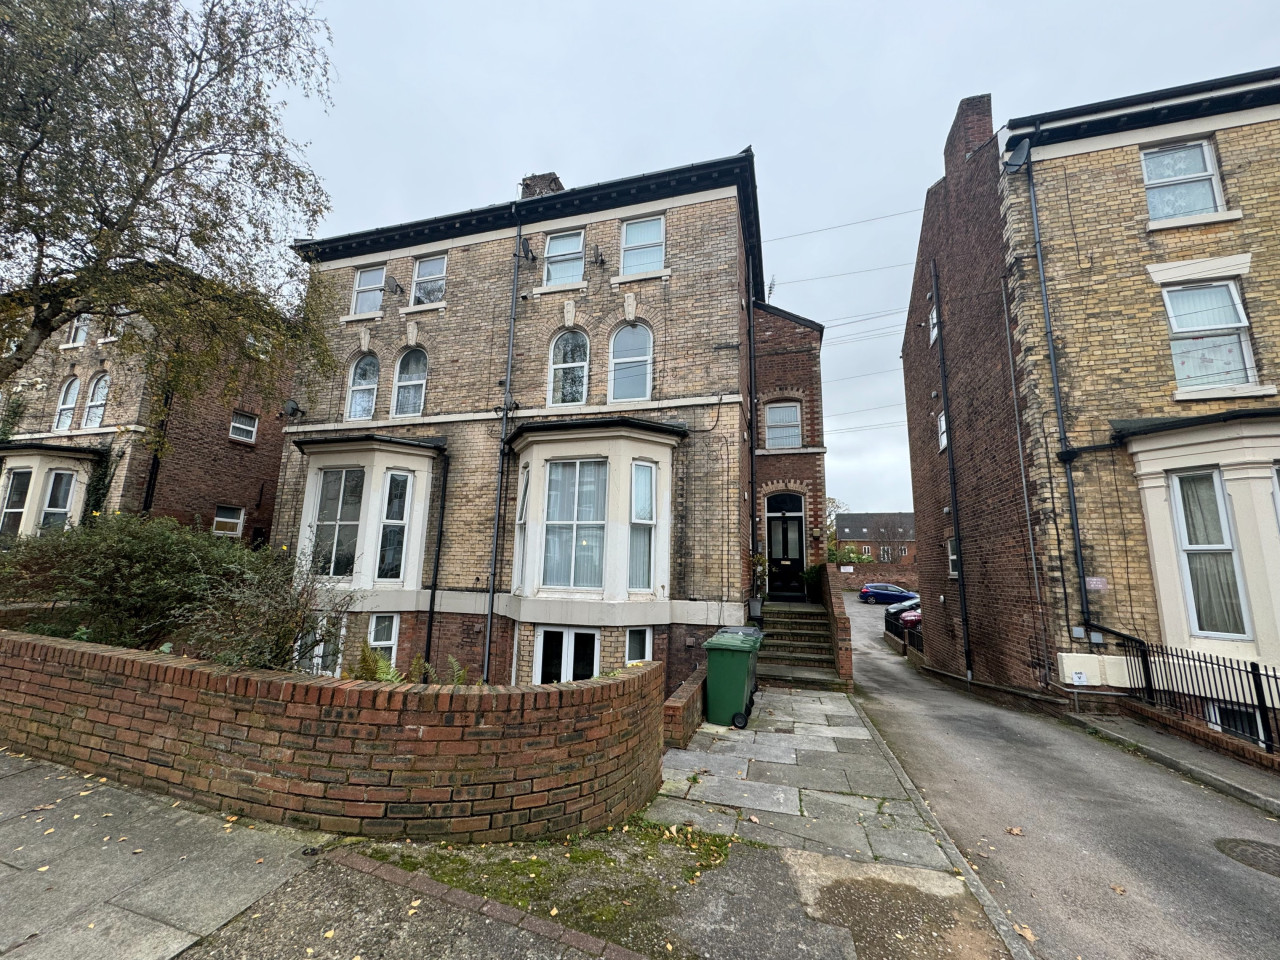
 Available
Photo 1 of 9
£925 PCM
Barnard Road, Birkenhead, Wirral, CH43
Flat 3, 10, Wirral, CH43 1TT
- 🏠 Flat
- 📋 To let
- 🛏 2 beds
- 👁 13 views
About this property
We are delighted to offer this well presented 2 bed first floor apartment located on Barnard Road. The apartment is modern throughout and completed with good quality fittings. Within easy access of local amenities, transport links and motorways.
We are delighted to offer this unique 2 bed first floor apartment located on Barnard Road. The apartment is tastefully decorated throughout and completed with good quality fittings. Within easy access of local schools, shopping, restaurants and bars in and around Oxton and close to motorways for commuters. The property benefits from gas central heating and double glazing throughout. The accommodation comprises entrance hall, open plan living, dining and kitchen area. The kitchen has a range of modern, light blue wall and base units with fitted oven, hob, and extractor hood, and integrated F/F. There are 2 bedrooms, one a double and the other a single. The property also has family bathroom including a walk-in shower with a grey tiled suite. The property has secure parking located behind the building. EPC rating: C. Council tax band: A,
Kitchen/ Living area
6.02m x 7.34m (19'9" x 24'1")
Open plan area with one side offering a range of wall and base units, stainless steel sink and drainer, single oven and grill, hob and extractor fan, and integrated F/F. The other side offers a spacious living area painted white with wood flooring. There are two arched windows facing out to the front of the property. There are spotlights around the ceiling and a radiator.
Bedroom One
5.41m x 4.37m (17'9" x 14'4")
A magnolia painted double bedroom looking onto the back of the property with wood flooring and a radiator.
Bedroom Two
2.9m x 5.18m (9'6" x 17'0")
A white painted single bedroom looking onto the back of the property with wood flooring and a radiator.
Shower Room
2.59m x 2.95m (8'6" x 9'8")
A grey wall panelled floor to ceiling shower room suite comprising walk-in shower cubicle, shell-shaped wash basin with a vanity mirror and low level WC.
We are delighted to offer this unique 2 bed first floor apartment located on Barnard Road. The apartment is tastefully decorated throughout and completed with good quality fittings. Within easy access of local schools, shopping, restaurants and bars in and around Oxton and close to motorways for commuters. The property benefits from gas central heating and double glazing throughout. The accommodation comprises entrance hall, open plan living, dining and kitchen area. The kitchen has a range of modern, light blue wall and base units with fitted oven, hob, and extractor hood, and integrated F/F. There are 2 bedrooms, one a double and the other a single. The property also has family bathroom including a walk-in shower with a grey tiled suite. The property has secure parking located behind the building. EPC rating: C. Council tax band: A,
Kitchen/ Living area
6.02m x 7.34m (19'9" x 24'1")
Open plan area with one side offering a range of wall and base units, stainless steel sink and drainer, single oven and grill, hob and extractor fan, and integrated F/F. The other side offers a spacious living area painted white with wood flooring. There are two arched windows facing out to the front of the property. There are spotlights around the ceiling and a radiator.
Bedroom One
5.41m x 4.37m (17'9" x 14'4")
A magnolia painted double bedroom looking onto the back of the property with wood flooring and a radiator.
Bedroom Two
2.9m x 5.18m (9'6" x 17'0")
A white painted single bedroom looking onto the back of the property with wood flooring and a radiator.
Shower Room
2.59m x 2.95m (8'6" x 9'8")
A grey wall panelled floor to ceiling shower room suite comprising walk-in shower cubicle, shell-shaped wash basin with a vanity mirror and low level WC.
What's it like to live here?
Nearby businesses open now
More properties nearby
£ 850 PCM
3 Tetbury Street
£600 pcm

Comments (0)
Log in to like, comment or share to your feed.
Start the conversation about this listing.