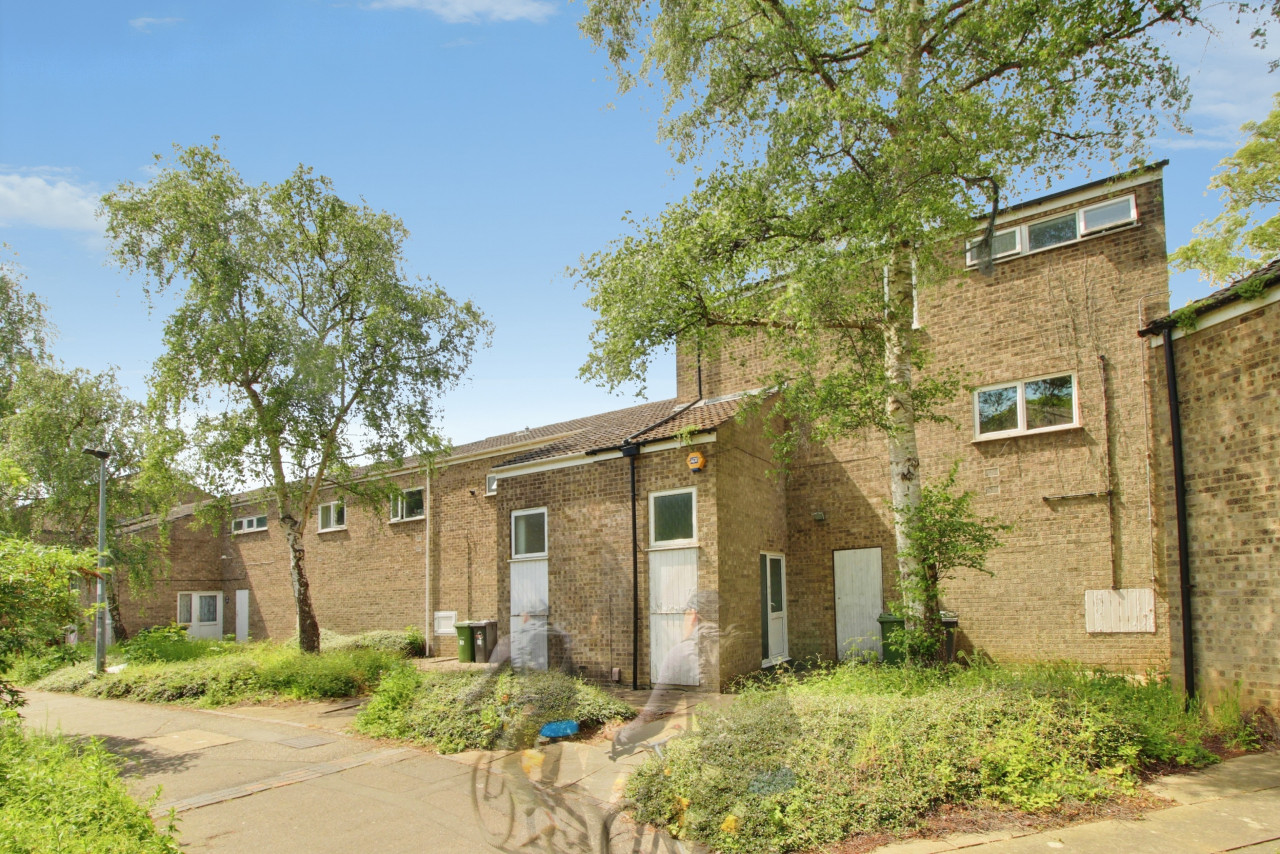
 Available
Photo 1 of 10
£120,000
Benland, Bretton, Peterborough, PE3
75, Peterborough, PE3 8ED
- 🏠 Flat
- 📋 For sale
- 🛏 3 beds
- 🛁 1 bath
- 👁 10 views
About this property
Tenants in Situ | Three Bedrooms | Lounge & Dining Room | Balcony | Ample Storage | Investment Opportunity
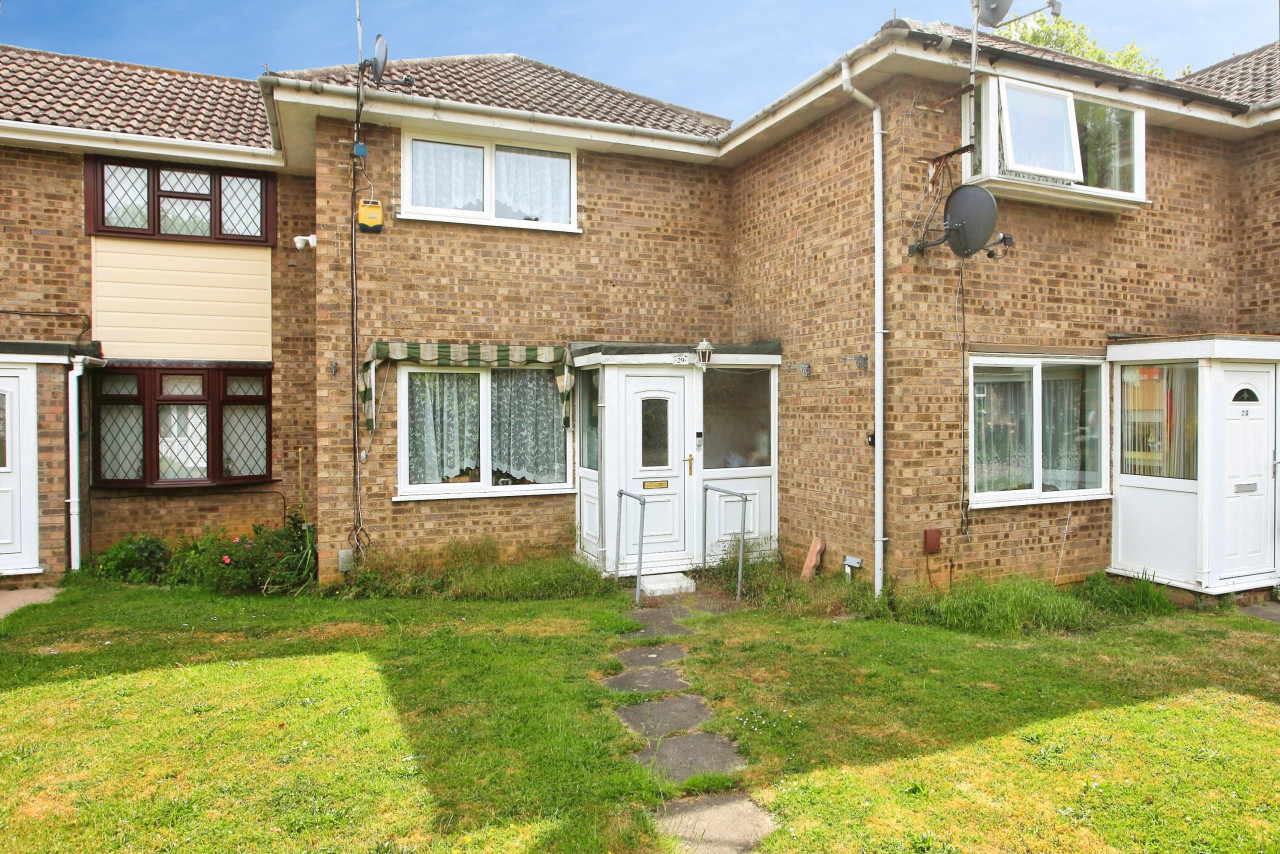
Situated in the popular Bretton area of Peterborough, this spacious three-bedroom maisonette is offered for sale with tenants in situ, making it an ideal investment opportunity.
The accommodation comprises a generous lounge, separate dining room, fitted kitchen and three well-proportioned bedrooms. The property also benefits from a balcony and an abundance of storage throughout.
Conveniently located close to local amenities, schools and transport links, the property offers strong ongoing rental potential.
Council Tax Band: A
These details are prepared as a general guide only, and should not be relied upon as a basis to enter into a legal contract, or to commit expenditure. An interested party should consult their own surveyor, solicitor or other professionals before committing themselves to any expenditure or other legal commitments. Please note that any services, heating system or appliances have not been tested, and no warranty can be given or implied as to their working order. EPC rating: D. Council tax band: A, Tenure: Leasehold, Annual service charge: £96, Length of lease (remaining): 86 years 3 months,
Entrace hall
Ground floor entrance with stairs to first floor landing.
Hallway
Stairs to second floor landing. Plumbing for washing machine. Radiator. Storage cupboard. Doors to:
Lounge/Bedroom 4
4.76m x 3.15m (15'7" x 10'4")
PVCu double galzed window to front. Radiator. (Currently used a bedroom 4)
Kitchen
3.75m x 1.78m (12'4" x 5'10")
Range of eye & base level units with worktops over. Stainless steel sink unit. Plumbing for dishwasher. Space for fridge/freezer. Tiled splash backs. PVCu double glazed window to rear.
Dining Room
3.01m x 3.16m (9'11" x 10'4")
PVCu double glazed window to front. Sliding patio doors to balcony. Radiator.
Balcony
First floor balcony.
Landing
Loft access. PVCu double glazed window to rear. Doors to:
Bedroom 1
2.96m x 4.06m (9'9" x 13'4")
PVCu double glazed window to front. Radiator.
Bedroom 2
2m x 3.17m (6'7" x 10'5")
PVCu double glazed window to front. Radiator.
Bedroom 3
2.81m x 2.42m (9'3" x 7'11")
PVCu double glazed window to front. Radiator.
WC
PVCu double glazed window to rear. WC. Hand wash basin.
Bathroom
PVCu double glazed window to rear. Hand wash basin. Bath with shower over. Part tiled walls. Radiator.
Situated in the popular Bretton area of Peterborough, this spacious three-bedroom maisonette is offered for sale with tenants in situ, making it an ideal investment opportunity.
The accommodation comprises a generous lounge, separate dining room, fitted kitchen and three well-proportioned bedrooms. The property also benefits from a balcony and an abundance of storage throughout.
Conveniently located close to local amenities, schools and transport links, the property offers strong ongoing rental potential.
Council Tax Band: A
These details are prepared as a general guide only, and should not be relied upon as a basis to enter into a legal contract, or to commit expenditure. An interested party should consult their own surveyor, solicitor or other professionals before committing themselves to any expenditure or other legal commitments. Please note that any services, heating system or appliances have not been tested, and no warranty can be given or implied as to their working order. EPC rating: D. Council tax band: A, Tenure: Leasehold, Annual service charge: £96, Length of lease (remaining): 86 years 3 months,
Entrace hall
Ground floor entrance with stairs to first floor landing.
Hallway
Stairs to second floor landing. Plumbing for washing machine. Radiator. Storage cupboard. Doors to:
Lounge/Bedroom 4
4.76m x 3.15m (15'7" x 10'4")
PVCu double galzed window to front. Radiator. (Currently used a bedroom 4)
Kitchen
3.75m x 1.78m (12'4" x 5'10")
Range of eye & base level units with worktops over. Stainless steel sink unit. Plumbing for dishwasher. Space for fridge/freezer. Tiled splash backs. PVCu double glazed window to rear.
Dining Room
3.01m x 3.16m (9'11" x 10'4")
PVCu double glazed window to front. Sliding patio doors to balcony. Radiator.
Balcony
First floor balcony.
Landing
Loft access. PVCu double glazed window to rear. Doors to:
Bedroom 1
2.96m x 4.06m (9'9" x 13'4")
PVCu double glazed window to front. Radiator.
Bedroom 2
2m x 3.17m (6'7" x 10'5")
PVCu double glazed window to front. Radiator.
Bedroom 3
2.81m x 2.42m (9'3" x 7'11")
PVCu double glazed window to front. Radiator.
WC
PVCu double glazed window to rear. WC. Hand wash basin.
Bathroom
PVCu double glazed window to rear. Hand wash basin. Bath with shower over. Part tiled walls. Radiator.
What's it like to live here?
Nearby businesses open now
More properties nearby
£800 PCM Available from: 27th Nov, 2026
Comments (0)
Log in to like, comment or share to your feed.
Start the conversation about this listing.