 Available
Photo 1 of 21
£315,000
Broadway Grove, St Johns, Worcester, WR2
30., Worcester, WR2 5EU
- 🏠 House
- 📋 For sale
- 🛏 4 beds
- 🛁 2 baths
- 👁 7 views
About this property
A Spacious 4-Bedroom 2-bathroom Home + Summerhouse with Endless Potential in St John’s - Chain Free, Vacant Possession
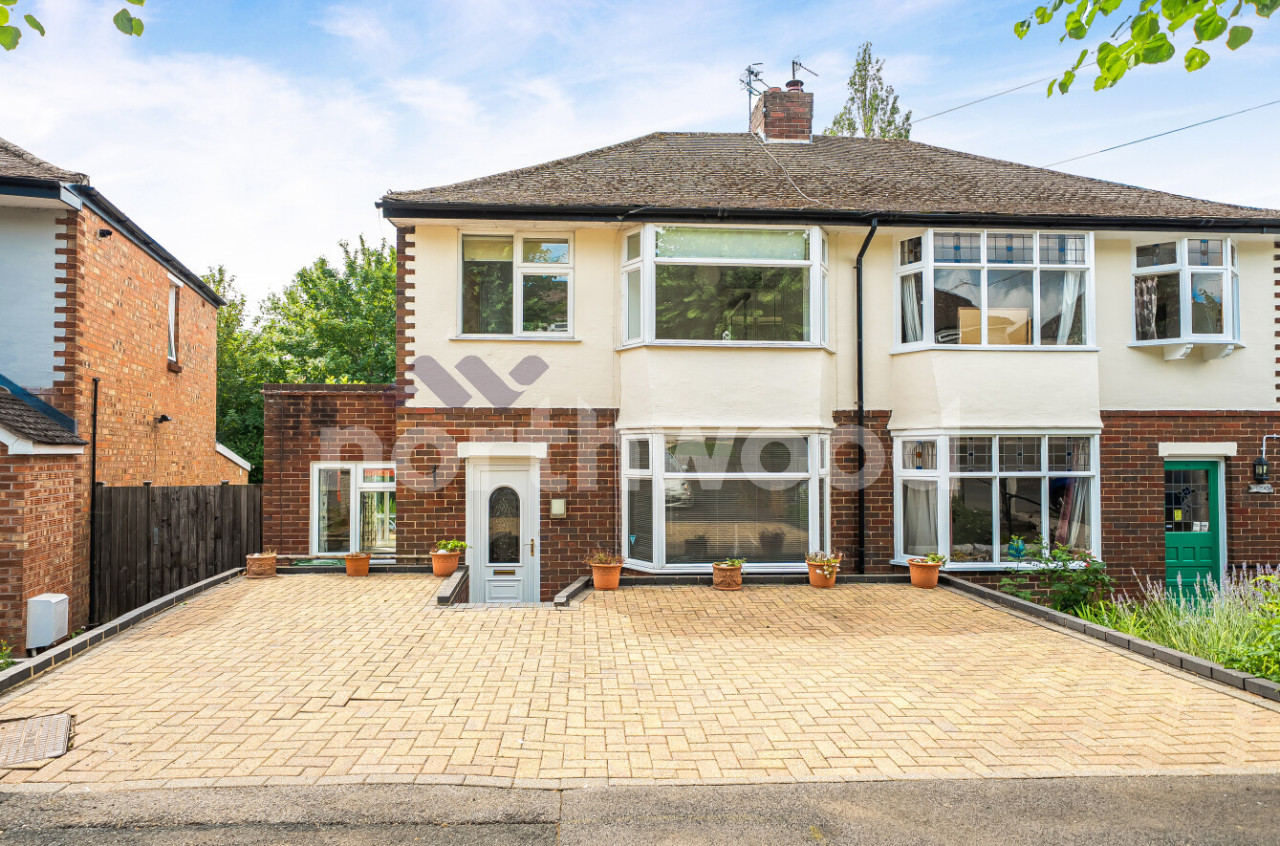
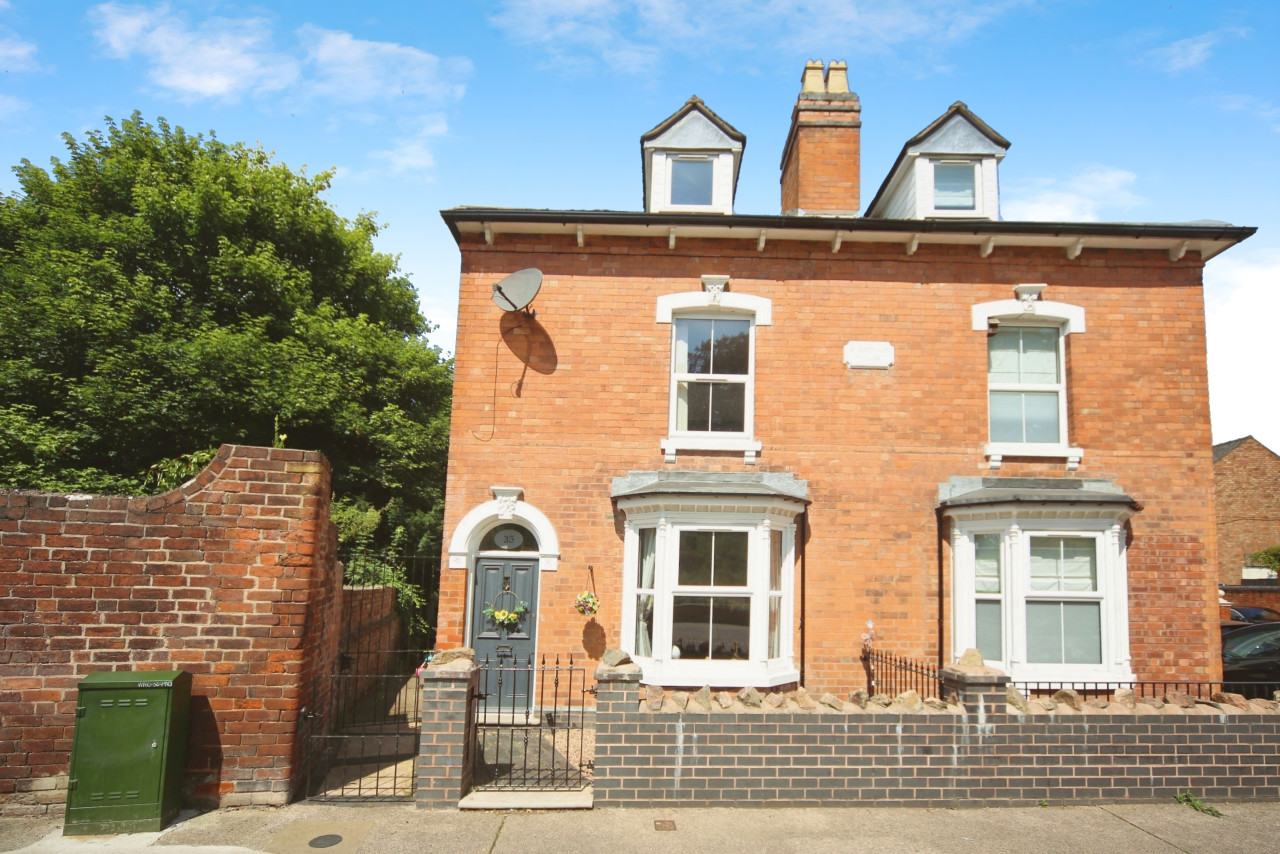
A Spacious 4-Bedroom Home with Endless Potential in St John’s - Chain Free, Vacant PossessionLocated in the highly sought-after neighbourhood of St John’s, Worcester, this unique four-bedroom semi-detached property is an exceptional opportunity. Whether you are a growing family seeking more space, a buyer looking to customise a home, or a savvy buy-to-let investor, this property offers incredible versatility.
The Ground Floor
Conveniently fronted by a two-car driveway, the home opens into a welcoming, spacious hallway. This leads to two reception rooms, originally a large open-plan living and dining area, now temporarily divided by removable stud walls. The living room flows seamlessly into a bright conservatory, offering peaceful views of the garden. The adjacent kitchen is fully functional but provides an ideal canvas for modernisation. Completing the ground floor is a generous dual-aspect bedroom featuring a private en-suite shower room and direct garden access - perfect for guests, teenagers, or independent living.
The First Floor
Upstairs, the property features three well-proportioned bedrooms and a family bathroom. This includes two comfortable doubles and a (large) single bedroom. The property also benefits from cavity wall insulation and an insulated boarded loft, adding excellent energy efficiency and valuable extra storage.
The Garden & Outdoor Space
The expansive rear garden is the true showpiece of this home. An elevated patio provides a stunning vantage point over a lush, serene lawn, complete with a garden pond, a summerhouse, and a tranquil watercourse running along the boundary. The spacious summerhouse offers excellent potential for conversion into a home office, gym, or outdoor entertainment hub.
Blending a highly functional layout with fantastic scope to add value, this unique property is a must-view. Book your viewing today! EPC rating: C. Council tax band: C, Tenure: Freehold,
Reception Room
4.14m x 3.11m (13'7" x 10'2")
Dining Room
3.46m x 3.25m (11'4" x 10'8")
Conservatory
3.01m x 2.82m (9'11" x 9'3")
Kitchen
2.94m x 2.09m (9'8" x 6'10")
Bedroom 1
7.84m x 2.75m (25'9" x 9'0")
Bedroom 2
3.68m x 2.61m (12'1" x 8'7")
Bedroom 3
3.45m x 2.92m (11'4" x 9'7")
Bedroom 4
2.81m x 2.31m (9'3" x 7'7")
A Spacious 4-Bedroom Home with Endless Potential in St John’s - Chain Free, Vacant PossessionLocated in the highly sought-after neighbourhood of St John’s, Worcester, this unique four-bedroom semi-detached property is an exceptional opportunity. Whether you are a growing family seeking more space, a buyer looking to customise a home, or a savvy buy-to-let investor, this property offers incredible versatility.
The Ground Floor
Conveniently fronted by a two-car driveway, the home opens into a welcoming, spacious hallway. This leads to two reception rooms, originally a large open-plan living and dining area, now temporarily divided by removable stud walls. The living room flows seamlessly into a bright conservatory, offering peaceful views of the garden. The adjacent kitchen is fully functional but provides an ideal canvas for modernisation. Completing the ground floor is a generous dual-aspect bedroom featuring a private en-suite shower room and direct garden access - perfect for guests, teenagers, or independent living.
The First Floor
Upstairs, the property features three well-proportioned bedrooms and a family bathroom. This includes two comfortable doubles and a (large) single bedroom. The property also benefits from cavity wall insulation and an insulated boarded loft, adding excellent energy efficiency and valuable extra storage.
The Garden & Outdoor Space
The expansive rear garden is the true showpiece of this home. An elevated patio provides a stunning vantage point over a lush, serene lawn, complete with a garden pond, a summerhouse, and a tranquil watercourse running along the boundary. The spacious summerhouse offers excellent potential for conversion into a home office, gym, or outdoor entertainment hub.
Blending a highly functional layout with fantastic scope to add value, this unique property is a must-view. Book your viewing today! EPC rating: C. Council tax band: C, Tenure: Freehold,
Reception Room
4.14m x 3.11m (13'7" x 10'2")
Dining Room
3.46m x 3.25m (11'4" x 10'8")
Conservatory
3.01m x 2.82m (9'11" x 9'3")
Kitchen
2.94m x 2.09m (9'8" x 6'10")
Bedroom 1
7.84m x 2.75m (25'9" x 9'0")
Bedroom 2
3.68m x 2.61m (12'1" x 8'7")
Bedroom 3
3.45m x 2.92m (11'4" x 9'7")
Bedroom 4
2.81m x 2.31m (9'3" x 7'7")
What's it like to live here?
Nearby businesses open now
More properties nearby
Guide Price £100,000
Moreton Place, City Centre, Worcester, WR1
OIRO £245,000
Comments (0)
Log in to like, comment or share to your feed.
Start the conversation about this listing.