 Available
Photo 1 of 14
Offers over £210,000
Chadderton Drive, Chapel House, Newcastle upon Tyne, NE5
88, Newcastle upon Tyne, NE5 1HQ
- 🏠 House
- 📋 For sale
- 🛏 3 beds
- 🛁 1 bath
- 👁 6 views
About this property
Three Bedroom Semi Detached House - No Onward Chain!
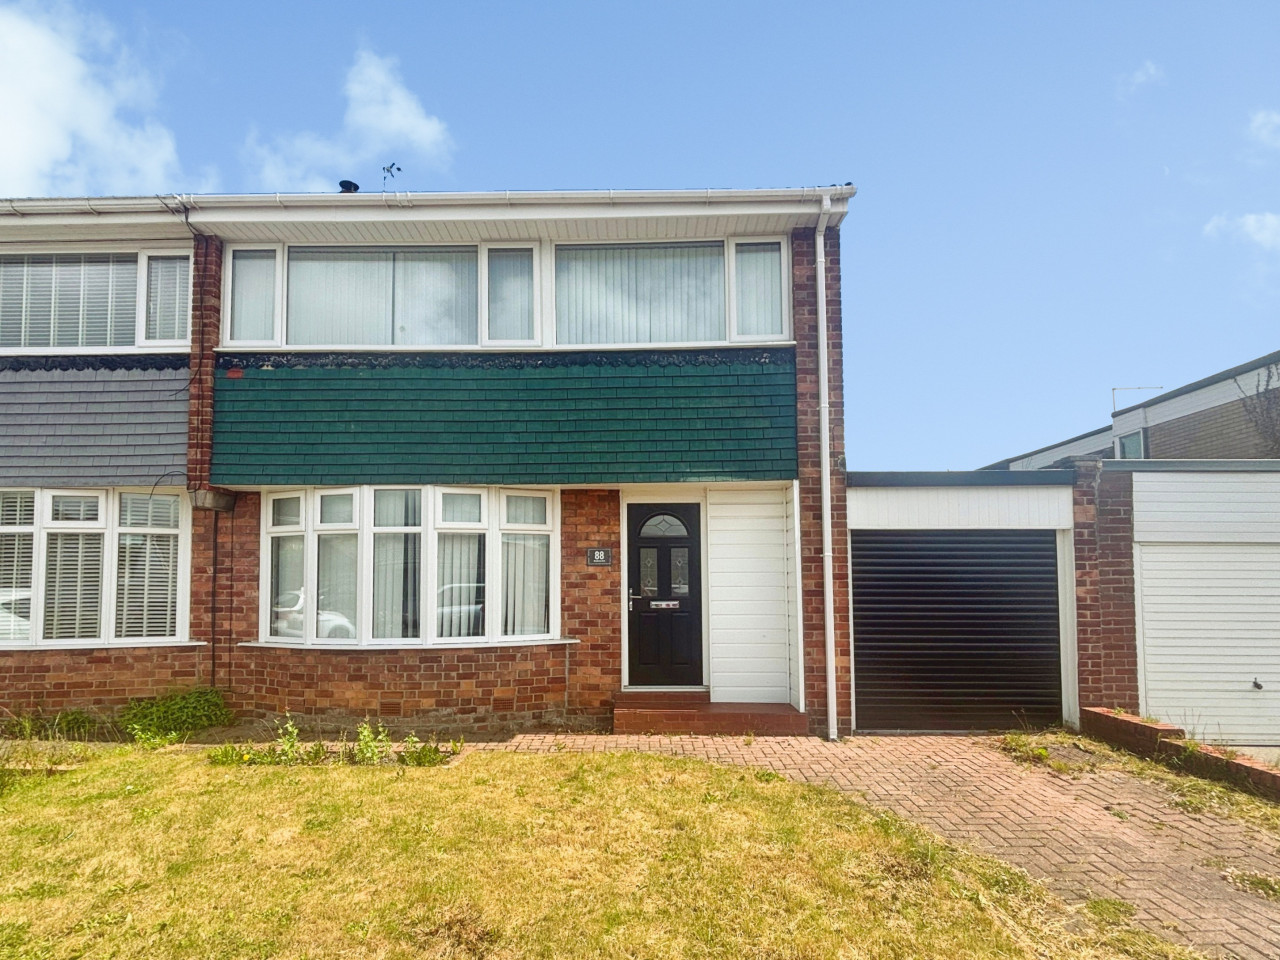
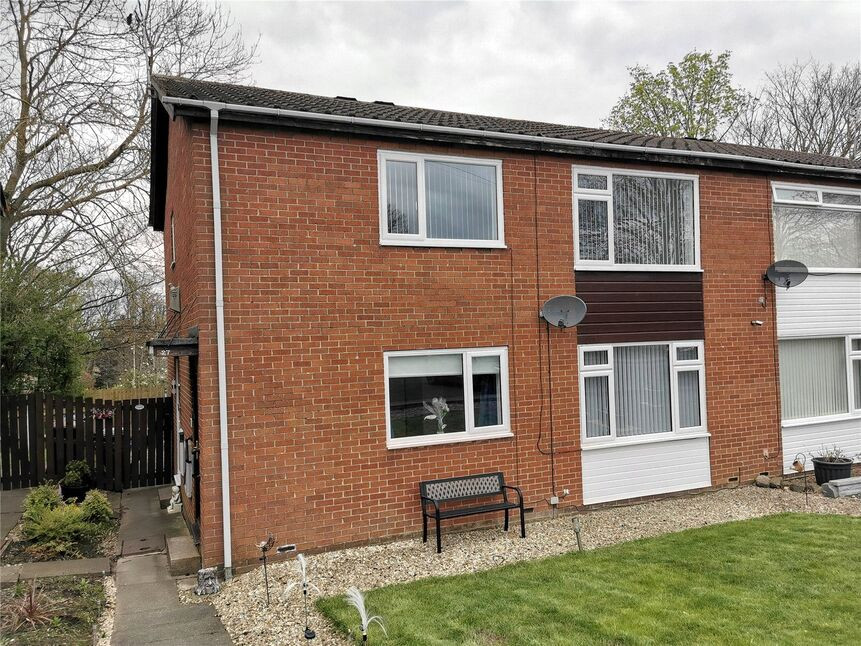
Welcome to Chadderton Drive - Situated within the ever-popular Chapel House Estate, this well-presented three-bedroom home is not to be missed. Offering spacious accommodation throughout, along with the added benefits of a driveway, garage, and generous rear garden, this property would make an ideal family home.
Upon entering the property, you are welcomed by an entrance hallway with a useful storage cupboard, perfect for coats and shoes. To the left is the spacious open-plan lounge and dining area, featuring a bay window that floods the room with natural light. This versatile space is ideal for both family living and entertaining guests.
Leading from the dining area is the modern fitted kitchen, which provides access to a practical utility room. From here, you can access both the garage, which provides excellent additional storage space, and the generous rear garden, offering plenty of outdoor space for children, pets, or summer gatherings.
To the first floor, the property comprises two double bedrooms, a single bedroom, and a modern family bathroom complete with a bath and overhead shower.
Located close to local amenities, well-regarded schools, and excellent transport links, this fantastic home offers everything a growing family could need.
Call our West Road office on 0191 274 0119 to arrange a viewing!
Tenure: Leasehold - 999 year lease from the 1st December 1960.
GR- £15.00pa
EPC- D
Council Tax Band - C - £2,258.36
Material Information- Built of standard construction
Chapel House is a popular residential estate approximately 6 miles to the west of Newcastle City Centre. There are excellent transport links by bus and car to the city centre, Metro Centre and the Newcastle International Airport. Locally there is two primary schools, Knoplaw Primary School and Milecastle Primary School and Studio West Academy Secondary School. In Chapel House there is a selection of local shops, church and doctors surgery.
We endeavour to make our sales particulars accurate and reliable, however, they do not constitute or form part of an offer or any contract and none is to be relied upon as statements of representation or fact. Any services, systems and appliances listed in this specification have not been tested by us and no guarantee as to their operating ability or efficiency is given. All measurements have been taken as a guide to prospective buyers only, and are not precise. If you require clarification or further information on any points, please contact us, especially if you are travelling some distance to view. Fixtures and fittings other than those mentioned are to be agreed with the seller by separate negotiation.
EPC rating: D. Council tax band: C, Domestic rates: £2258.36, Tenure: Leasehold,
Lounge/ Dining Room
6.9m x 3.6m (22'8" x 11'10")
Kitchen
2.87m x 2.68m (9'5" x 8'10")
Utility
2.58m x 2.16m (8'6" x 7'1")
Bedroom
3.34m x 3.66m (10'11" x 12'0")
Bedroom
3.34m x 2.81m (10'11" x 9'3")
Bedroom
2.36m x 2.68m (7'9" x 8'10")
Bathroom
1.93m x 2.65m (6'4" x 8'8")
Welcome to Chadderton Drive - Situated within the ever-popular Chapel House Estate, this well-presented three-bedroom home is not to be missed. Offering spacious accommodation throughout, along with the added benefits of a driveway, garage, and generous rear garden, this property would make an ideal family home.
Upon entering the property, you are welcomed by an entrance hallway with a useful storage cupboard, perfect for coats and shoes. To the left is the spacious open-plan lounge and dining area, featuring a bay window that floods the room with natural light. This versatile space is ideal for both family living and entertaining guests.
Leading from the dining area is the modern fitted kitchen, which provides access to a practical utility room. From here, you can access both the garage, which provides excellent additional storage space, and the generous rear garden, offering plenty of outdoor space for children, pets, or summer gatherings.
To the first floor, the property comprises two double bedrooms, a single bedroom, and a modern family bathroom complete with a bath and overhead shower.
Located close to local amenities, well-regarded schools, and excellent transport links, this fantastic home offers everything a growing family could need.
Call our West Road office on 0191 274 0119 to arrange a viewing!
Tenure: Leasehold - 999 year lease from the 1st December 1960.
GR- £15.00pa
EPC- D
Council Tax Band - C - £2,258.36
Material Information- Built of standard construction
Chapel House is a popular residential estate approximately 6 miles to the west of Newcastle City Centre. There are excellent transport links by bus and car to the city centre, Metro Centre and the Newcastle International Airport. Locally there is two primary schools, Knoplaw Primary School and Milecastle Primary School and Studio West Academy Secondary School. In Chapel House there is a selection of local shops, church and doctors surgery.
We endeavour to make our sales particulars accurate and reliable, however, they do not constitute or form part of an offer or any contract and none is to be relied upon as statements of representation or fact. Any services, systems and appliances listed in this specification have not been tested by us and no guarantee as to their operating ability or efficiency is given. All measurements have been taken as a guide to prospective buyers only, and are not precise. If you require clarification or further information on any points, please contact us, especially if you are travelling some distance to view. Fixtures and fittings other than those mentioned are to be agreed with the seller by separate negotiation.
EPC rating: D. Council tax band: C, Domestic rates: £2258.36, Tenure: Leasehold,
Lounge/ Dining Room
6.9m x 3.6m (22'8" x 11'10")
Kitchen
2.87m x 2.68m (9'5" x 8'10")
Utility
2.58m x 2.16m (8'6" x 7'1")
Bedroom
3.34m x 3.66m (10'11" x 12'0")
Bedroom
3.34m x 2.81m (10'11" x 9'3")
Bedroom
2.36m x 2.68m (7'9" x 8'10")
Bathroom
1.93m x 2.65m (6'4" x 8'8")
What's it like to live here?
Nearby businesses open now
More properties nearby
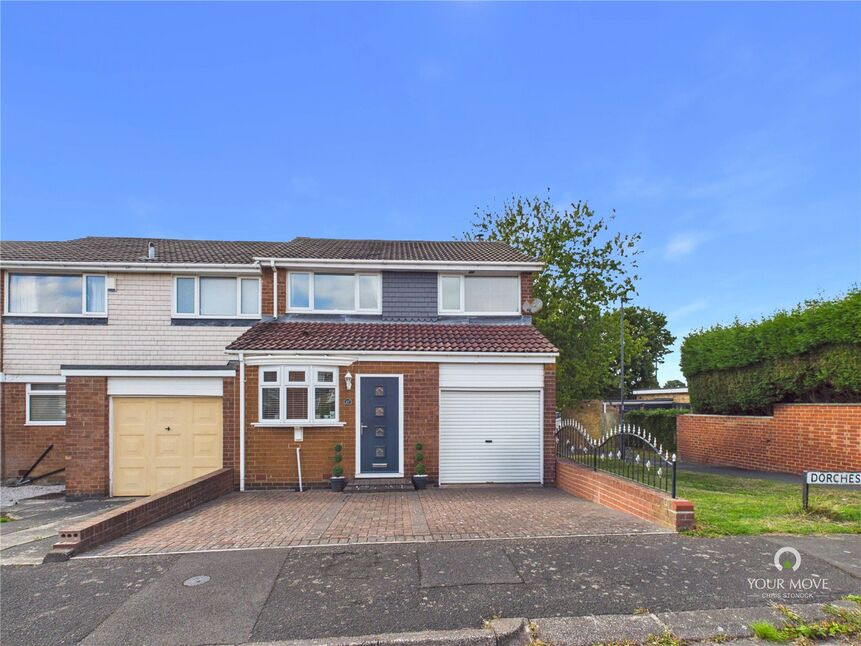
£240,000 Asking price
Dorchester Close, Newcastle upon Tyne, Tyne and Wear, NE5
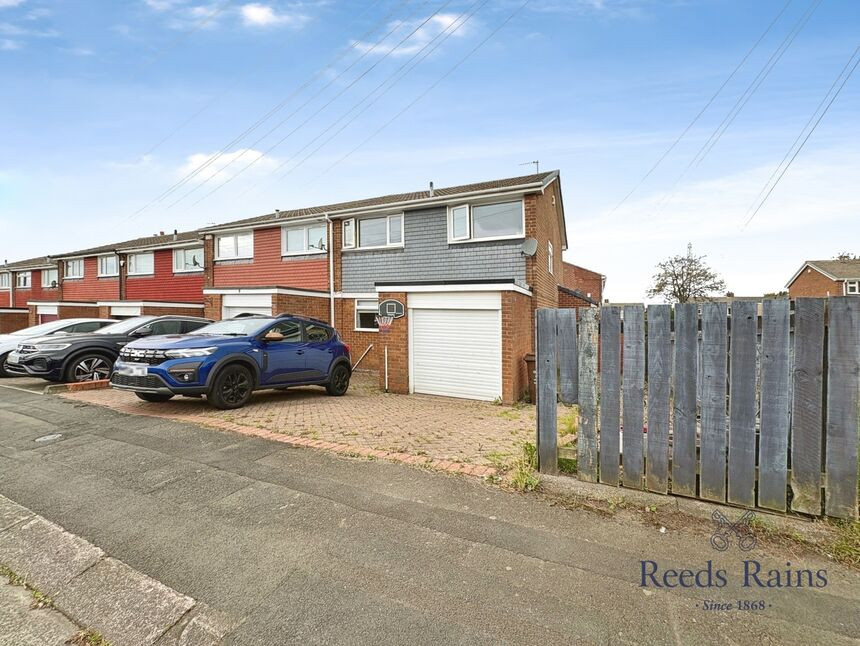
£219,950 Offers in the region of
Dorchester Close, Newcastle upon Tyne, Tyne and Wear, NE5
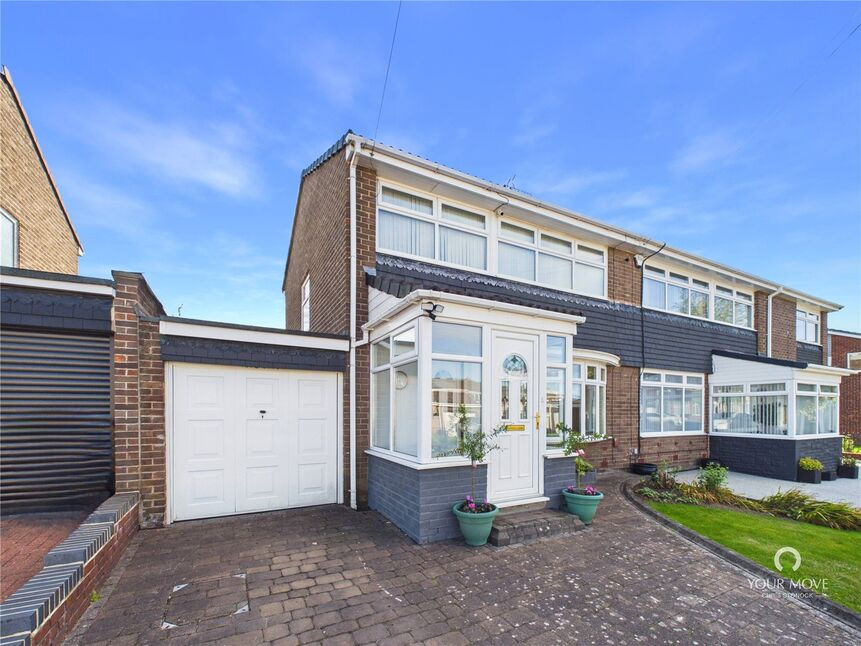
£230,000 Offers over
Dover Close, Newcastle upon Tyne, Tyne and Wear, NE5
£135,000 Offers in the region of
Comments (0)
Log in to like, comment or share to your feed.
Start the conversation about this listing.