 Available
Photo 1 of 8
£850 PCM
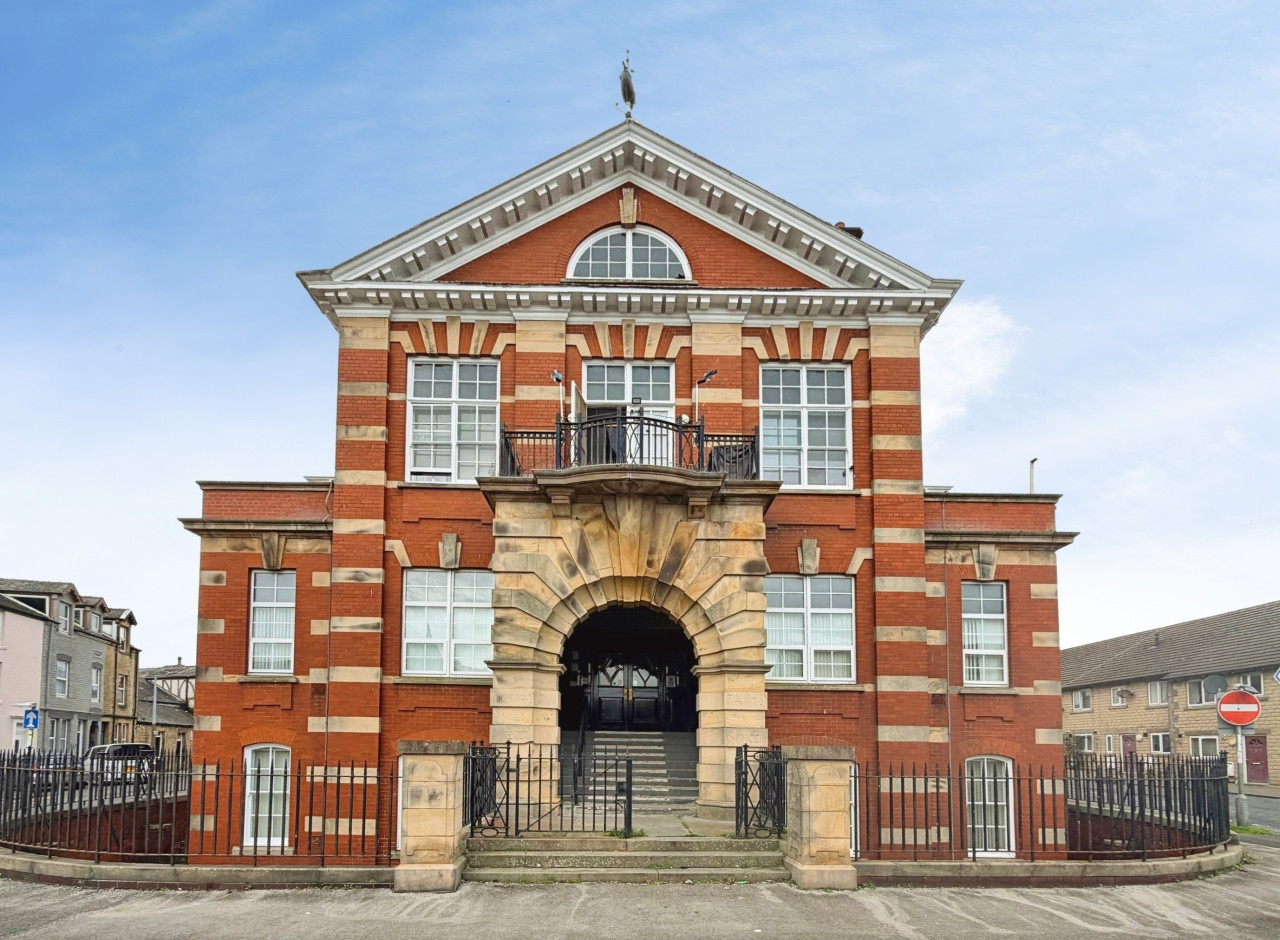
Cinnabar House
Flat 7, Cinnabar House, Morecambe, LA4 5BW
- 🏠 Flat
- 📋 To let
- 🛏 2 beds
- 🛁 1 bath
- 👁 8 views
About this property
Two Bedroom Duplex Apartment | Spacious Living Area | Electric Heating Throughout | Residents Private Car Park | Close to Local Amenities | Short Walk to Morecambe Promenade
This two-bedroom purpose built duplex apartment boasts of a spacious living area and modern fitted kitchen. The accommodation is secondary glazed and electric heated throughout whilst briefly comprising of; entrance hallway with a staircase leading to the lower ground level and access to the WC, living area which benefits from an abundance of natural light a well presented fitted kitchen. The staircase leads down to the hallway, one double bedroom, a further good size single bedroom and a spacious three-piece bathroom suite.<
Externally, a private car park is located on the corner of Station Road. We highly recommend an internal viewing to appreciate the size and standard of the property.
Cinnabar House benefits from being situated close to the popular Morecambe Town Centre and all the amenities it has to offer. Including supermarkets, GP surgery, restaurants, pubs and other local amenities. The stunning Morecambe promenade is also a short walk away to admire the stunning views over the bay. Bus routes with regular services are available for alternative access to Heysham and Lancaster. EPC rating: C. Council tax band: A,
Hallway
Staircase leading down to the lower ground level. Access to WC. Intercom system housed onto the wall. Ceiling light point.
Living Area
4.61m x 5.12m (15'1" x 16'10")
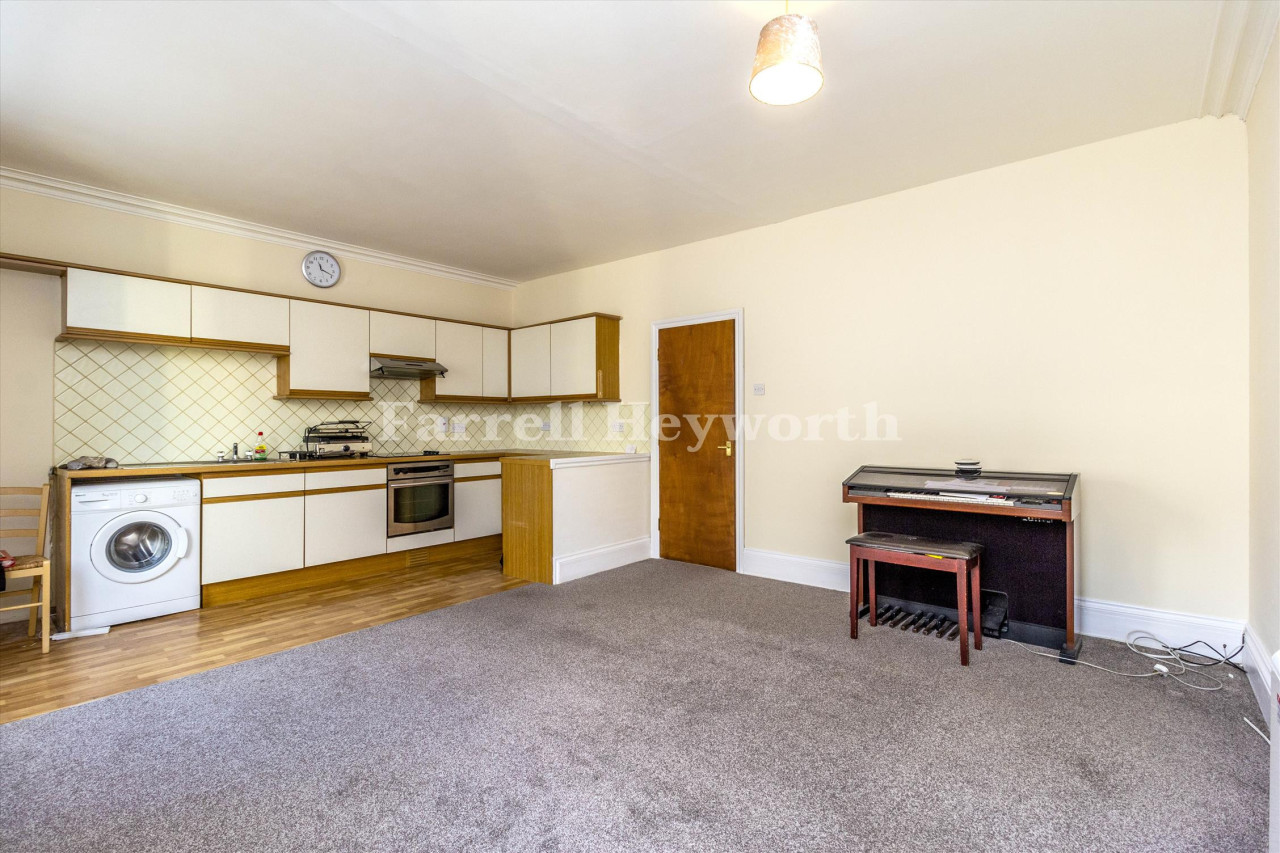
Secondary glazed window to the front elevation. Two electric heaters housed onto the wall. Fitted kitchen with laminated working surfaces accommodated with wooden cupboard doors. Oven, grill and hob. Stainless steel extractor fan and sink with drainer. Space for a washing machine and tower fridge freezer. Television point. Power points. Ceiling light point.
WC
1.24m x 1.49m (4'1" x 4'11")
Two-piece in white with WC and hand wash basin. Ceiling light point.
Lower Ground Level Hallway
Electric heater housed onto the wall. Built in storage cupboard housing the main switch board. Ceiling light point.
Bedroom One
4.36m x 2.62m (14'4" x 8'7")
Secondary glazed window to the front elevation. Electric heater housed onto the wall. Double bedroom. Power points. Ceiling light point.
Bedroom Two
1.89m x 3.16m (6'2" x 10'4")
Secondary glazed window to the front elevation. Electric heater housed onto the wall. Single bedroom. Power points. Ceiling light point.
Bathroom
2.12m x 2.87m (6'11" x 9'5")
Electric towel radiator in white housed onto the wall. Three-piece bathroom suite in white with WC, hand wash basin with pedestal and bath. Shower unit housed onto the wall. Partial tiling. Tiled flooring. Ceiling light point.
This two-bedroom purpose built duplex apartment boasts of a spacious living area and modern fitted kitchen. The accommodation is secondary glazed and electric heated throughout whilst briefly comprising of; entrance hallway with a staircase leading to the lower ground level and access to the WC, living area which benefits from an abundance of natural light a well presented fitted kitchen. The staircase leads down to the hallway, one double bedroom, a further good size single bedroom and a spacious three-piece bathroom suite.<
Externally, a private car park is located on the corner of Station Road. We highly recommend an internal viewing to appreciate the size and standard of the property.
Cinnabar House benefits from being situated close to the popular Morecambe Town Centre and all the amenities it has to offer. Including supermarkets, GP surgery, restaurants, pubs and other local amenities. The stunning Morecambe promenade is also a short walk away to admire the stunning views over the bay. Bus routes with regular services are available for alternative access to Heysham and Lancaster. EPC rating: C. Council tax band: A,
Hallway
Staircase leading down to the lower ground level. Access to WC. Intercom system housed onto the wall. Ceiling light point.
Living Area
4.61m x 5.12m (15'1" x 16'10")
Secondary glazed window to the front elevation. Two electric heaters housed onto the wall. Fitted kitchen with laminated working surfaces accommodated with wooden cupboard doors. Oven, grill and hob. Stainless steel extractor fan and sink with drainer. Space for a washing machine and tower fridge freezer. Television point. Power points. Ceiling light point.
WC
1.24m x 1.49m (4'1" x 4'11")
Two-piece in white with WC and hand wash basin. Ceiling light point.
Lower Ground Level Hallway
Electric heater housed onto the wall. Built in storage cupboard housing the main switch board. Ceiling light point.
Bedroom One
4.36m x 2.62m (14'4" x 8'7")
Secondary glazed window to the front elevation. Electric heater housed onto the wall. Double bedroom. Power points. Ceiling light point.
Bedroom Two
1.89m x 3.16m (6'2" x 10'4")
Secondary glazed window to the front elevation. Electric heater housed onto the wall. Single bedroom. Power points. Ceiling light point.
Bathroom
2.12m x 2.87m (6'11" x 9'5")
Electric towel radiator in white housed onto the wall. Three-piece bathroom suite in white with WC, hand wash basin with pedestal and bath. Shower unit housed onto the wall. Partial tiling. Tiled flooring. Ceiling light point.
What's it like to live here?
Nearby businesses open now
More properties nearby
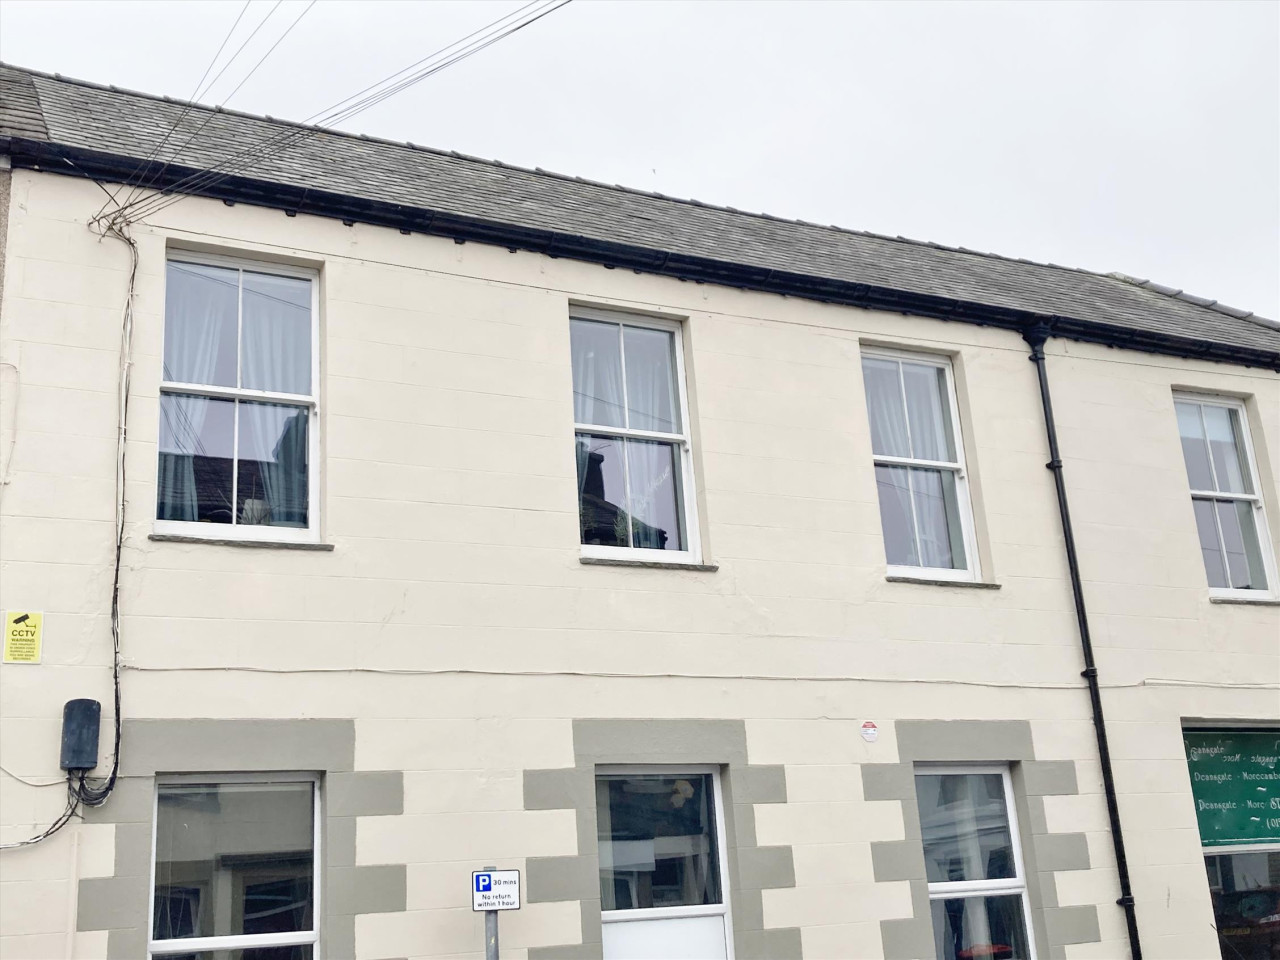
£175,000
Lines Street, Morecambe
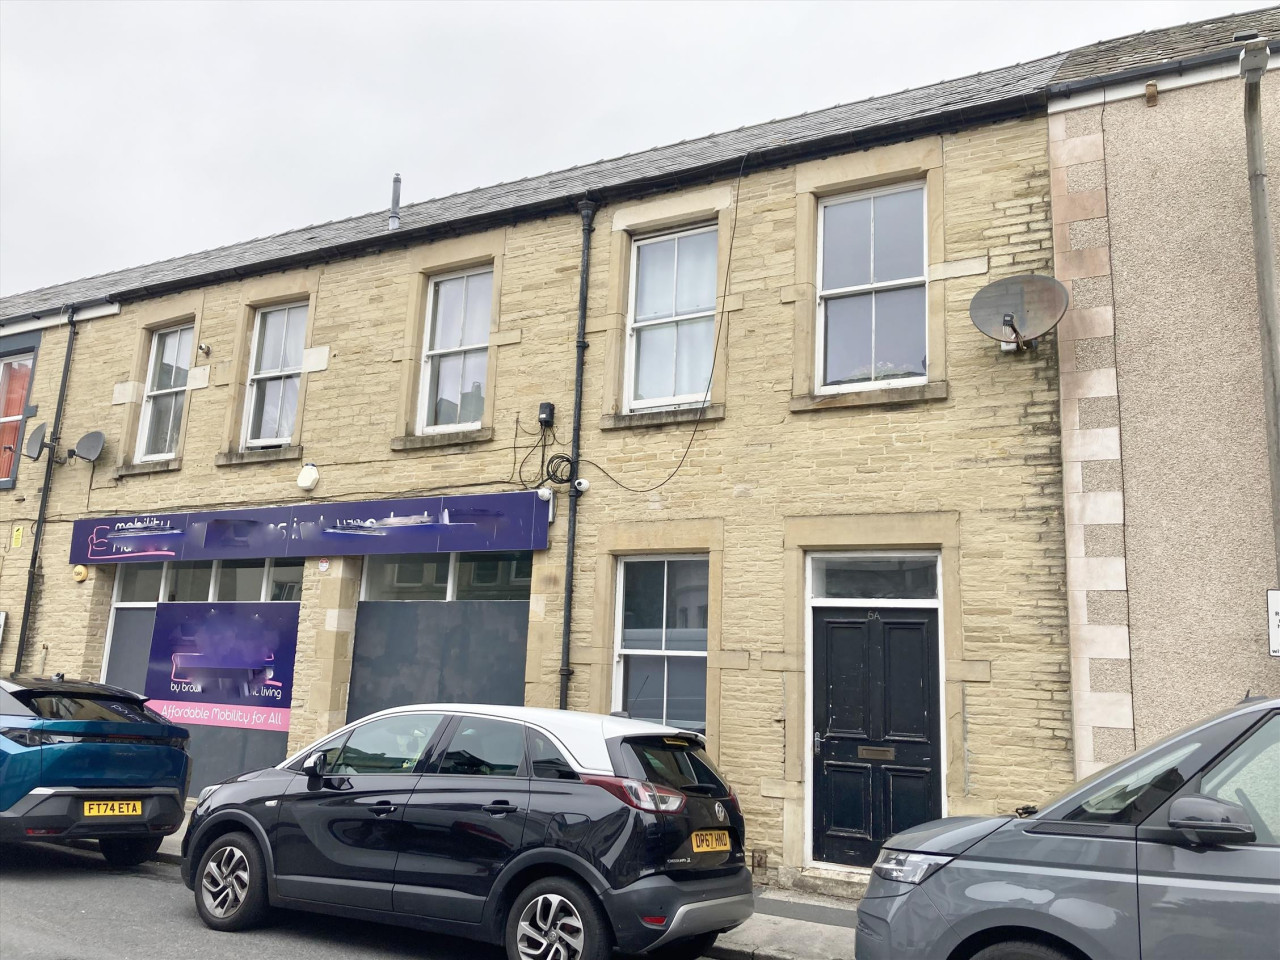
£125,000
Lines Street, Morecambe
£79,950
15 Townley Street, Morecambe
£100,000
Comments (0)
Log in to like, comment or share to your feed.
Start the conversation about this listing.