 Available
Photo 1 of 25
Guide Price £1,000,000
Clifton Way, Hutton, CM13
13, Hutton, CM13 2QR
- 🏠 House
- 📋 For sale
- 🛏 5 beds
- 🛁 2 baths
- 👁 5 views
About this property
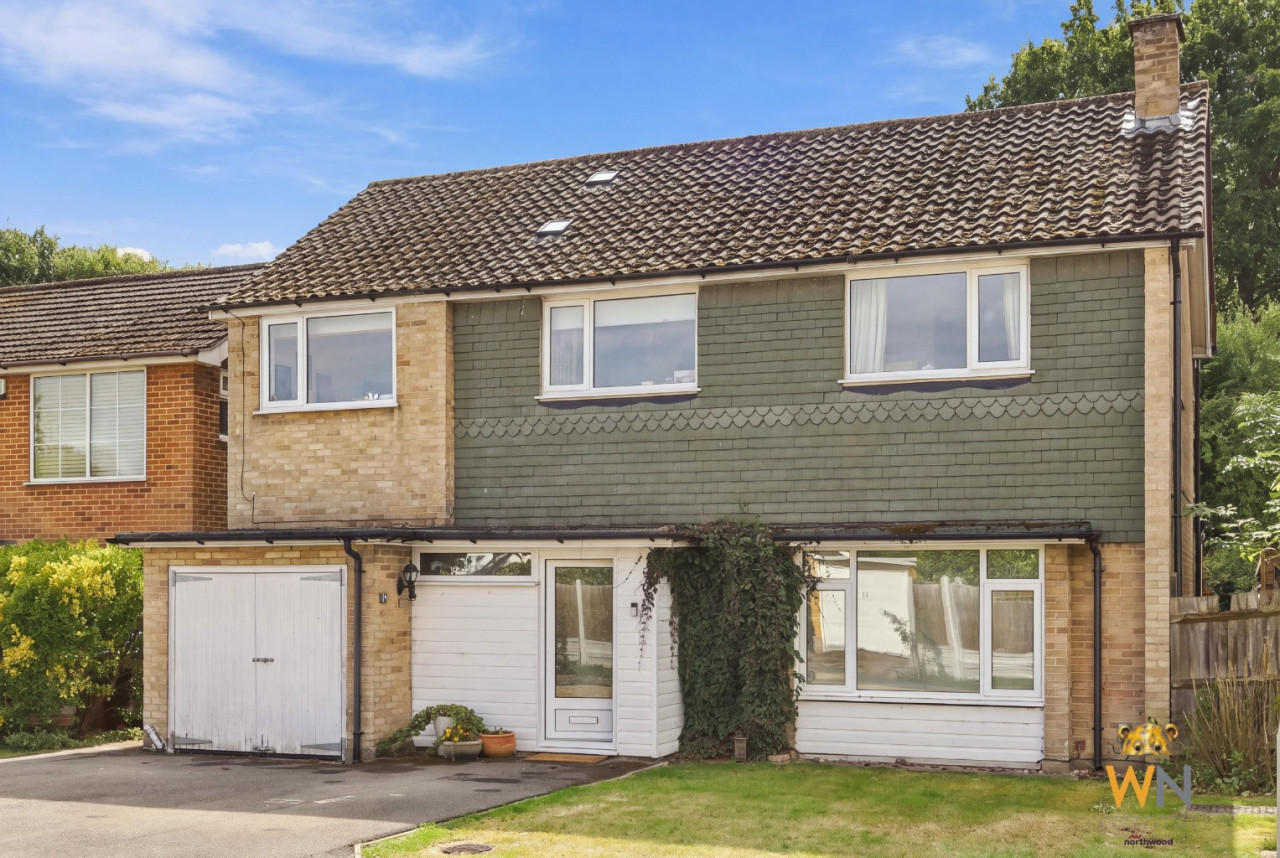
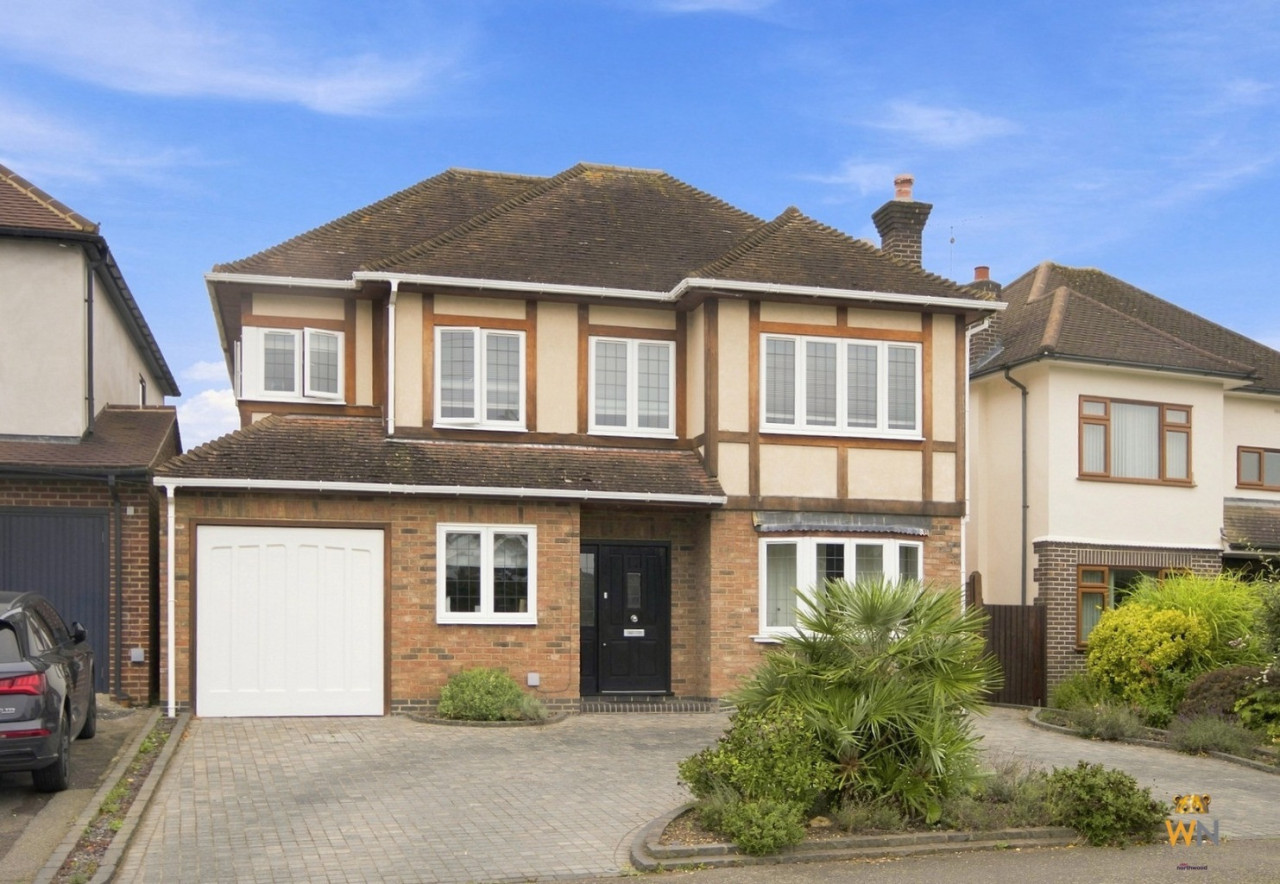
GUIDE PRICE: £1,000,000 - £1,100,000 A substantial five-bedroom detached family home situated in a pleasant cul-de-sac, offering three/four reception areas and extended ground-floor accommodation incorporating a generous utility room and additional dining space.Further benefits include an en-suite, family bathroom, garden room, off-street parking and a good-sized, un-overlooked south-west facing rear garden. Ideally positioned for Shenfield and within the St Martin's School catchment, subject to acceptance.
GUIDE PRICE: £1,000,000 - £1,100,000
Situated within a pleasant cul-de-sac just off Hanging Hill Lane, this substantial five-bedroom detached family home offers generous and versatile accommodation, complemented by a private, south-west facing rear garden, excellent off-street parking and a highly convenient Shenfield location.
The property has been thoughtfully extended into the former garage area, significantly enhancing the ground-floor accommodation and creating an excellent layout for modern family life. An entrance porch opens into a spacious hallway with a ground-floor cloakroom. To the front is a well-proportioned living room, while the extended accommodation provides three/four versatile reception areas, allowing plenty of flexibility for formal dining, family living, entertaining, a playroom or home working.
At the heart of the home is the kitchen, which connects conveniently with the adjoining dining areas. The extension into the garage has created a particularly useful utility room and additional dining room, providing valuable extra space for a busy household. To the rear, the sitting room enjoys an outlook over the garden with direct access outside.
The first floor continues to impress with five bedrooms, providing excellent accommodation for a growing family. One bedroom benefits from its own en-suite shower room, while the remaining bedrooms are served by the family bathroom. Several bedrooms also feature useful fitted storage.
Outside, the property enjoys a good-sized, un-overlooked rear garden with a desirable south-westerly aspect, making it particularly well positioned to enjoy the afternoon and evening sunshine. A detached garden room provides further versatile space, ideal as a home office, gym, studio or recreational room. To the front, there is off-street parking together with the remaining garage/store area.
The property is also ideally positioned for families, falling within the St Martin's School catchment, subject to acceptance, while Shenfield Broadway is approximately 1.7 miles away, offering an excellent selection of shops, cafés, bars and restaurants together with Shenfield Station and its connections into London.
Combining five-bedroom accommodation, extensive ground-floor living space, a south-west facing garden and a sought-after cul-de-sac setting, this is an excellent opportunity for buyers seeking a substantial and adaptable long-term family home. EPC rating: D. Council tax band: X, Tenure: Freehold,
Dining Room
3.6m x 2.5m (11'10" x 8'2")
Sitting Room
3.6m x 3.3m (11'10" x 10'10")
Dining Area
2.6m x 3.6m (8'6" x 11'10")
Living Room
3.8m x 4.8m (12'6" x 15'9")
Kitchen
2.6m x 3.9m (8'6" x 12'10")
Utility
2.8m x 2.5m (9'2" x 8'2")
Bedroom
2.8m x 3.6m (9'2" x 11'10")
Bedroom
3.6m x 2.5m (11'10" x 8'2")
Bedroom
3.2m x 2.7m (10'6" x 8'10")
Bedroom
3.6m x 3.6m (11'10" x 11'10")
Bedroom/Study
2.8m x 2.7m (9'2" x 8'10")
Water Closet
Bathroom
2.1m x 2.1m (6'11" x 6'11")
En-suite
2.21m x 1.5m (7'3" x 4'11")
Entrance Hall
Porch
Landing
Garage
2.08m x 2.5m (6'10" x 8'2")
Store
Garden Room
4.19m x 3.23m (13'9" x 10'7")
GUIDE PRICE: £1,000,000 - £1,100,000
Situated within a pleasant cul-de-sac just off Hanging Hill Lane, this substantial five-bedroom detached family home offers generous and versatile accommodation, complemented by a private, south-west facing rear garden, excellent off-street parking and a highly convenient Shenfield location.
The property has been thoughtfully extended into the former garage area, significantly enhancing the ground-floor accommodation and creating an excellent layout for modern family life. An entrance porch opens into a spacious hallway with a ground-floor cloakroom. To the front is a well-proportioned living room, while the extended accommodation provides three/four versatile reception areas, allowing plenty of flexibility for formal dining, family living, entertaining, a playroom or home working.
At the heart of the home is the kitchen, which connects conveniently with the adjoining dining areas. The extension into the garage has created a particularly useful utility room and additional dining room, providing valuable extra space for a busy household. To the rear, the sitting room enjoys an outlook over the garden with direct access outside.
The first floor continues to impress with five bedrooms, providing excellent accommodation for a growing family. One bedroom benefits from its own en-suite shower room, while the remaining bedrooms are served by the family bathroom. Several bedrooms also feature useful fitted storage.
Outside, the property enjoys a good-sized, un-overlooked rear garden with a desirable south-westerly aspect, making it particularly well positioned to enjoy the afternoon and evening sunshine. A detached garden room provides further versatile space, ideal as a home office, gym, studio or recreational room. To the front, there is off-street parking together with the remaining garage/store area.
The property is also ideally positioned for families, falling within the St Martin's School catchment, subject to acceptance, while Shenfield Broadway is approximately 1.7 miles away, offering an excellent selection of shops, cafés, bars and restaurants together with Shenfield Station and its connections into London.
Combining five-bedroom accommodation, extensive ground-floor living space, a south-west facing garden and a sought-after cul-de-sac setting, this is an excellent opportunity for buyers seeking a substantial and adaptable long-term family home. EPC rating: D. Council tax band: X, Tenure: Freehold,
Dining Room
3.6m x 2.5m (11'10" x 8'2")
Sitting Room
3.6m x 3.3m (11'10" x 10'10")
Dining Area
2.6m x 3.6m (8'6" x 11'10")
Living Room
3.8m x 4.8m (12'6" x 15'9")
Kitchen
2.6m x 3.9m (8'6" x 12'10")
Utility
2.8m x 2.5m (9'2" x 8'2")
Bedroom
2.8m x 3.6m (9'2" x 11'10")
Bedroom
3.6m x 2.5m (11'10" x 8'2")
Bedroom
3.2m x 2.7m (10'6" x 8'10")
Bedroom
3.6m x 3.6m (11'10" x 11'10")
Bedroom/Study
2.8m x 2.7m (9'2" x 8'10")
Water Closet
Bathroom
2.1m x 2.1m (6'11" x 6'11")
En-suite
2.21m x 1.5m (7'3" x 4'11")
Entrance Hall
Porch
Landing
Garage
2.08m x 2.5m (6'10" x 8'2")
Store
Garden Room
4.19m x 3.23m (13'9" x 10'7")
What's it like to live here?
Nearby businesses open now
More properties nearby
Guide Price £825,000
Byron Road, Hutton, Brentwood, CM13
Guide Price £425,000
Wainwright Avenue, Hutton, CM13
Guide Price £1,100,000
Comments (0)
Log in to like, comment or share to your feed.
Start the conversation about this listing.