 Available
Photo 1 of 52
Offers in excess of £3,500,000
Heronway, Shenfield, Brentwood, CM13
Oak Cottage, Brentwood, CM13 2LX
- 🏠 House
- 📋 For sale
- 🛏 4 beds
- 🛁 3 baths
- 👁 4 views
About this property
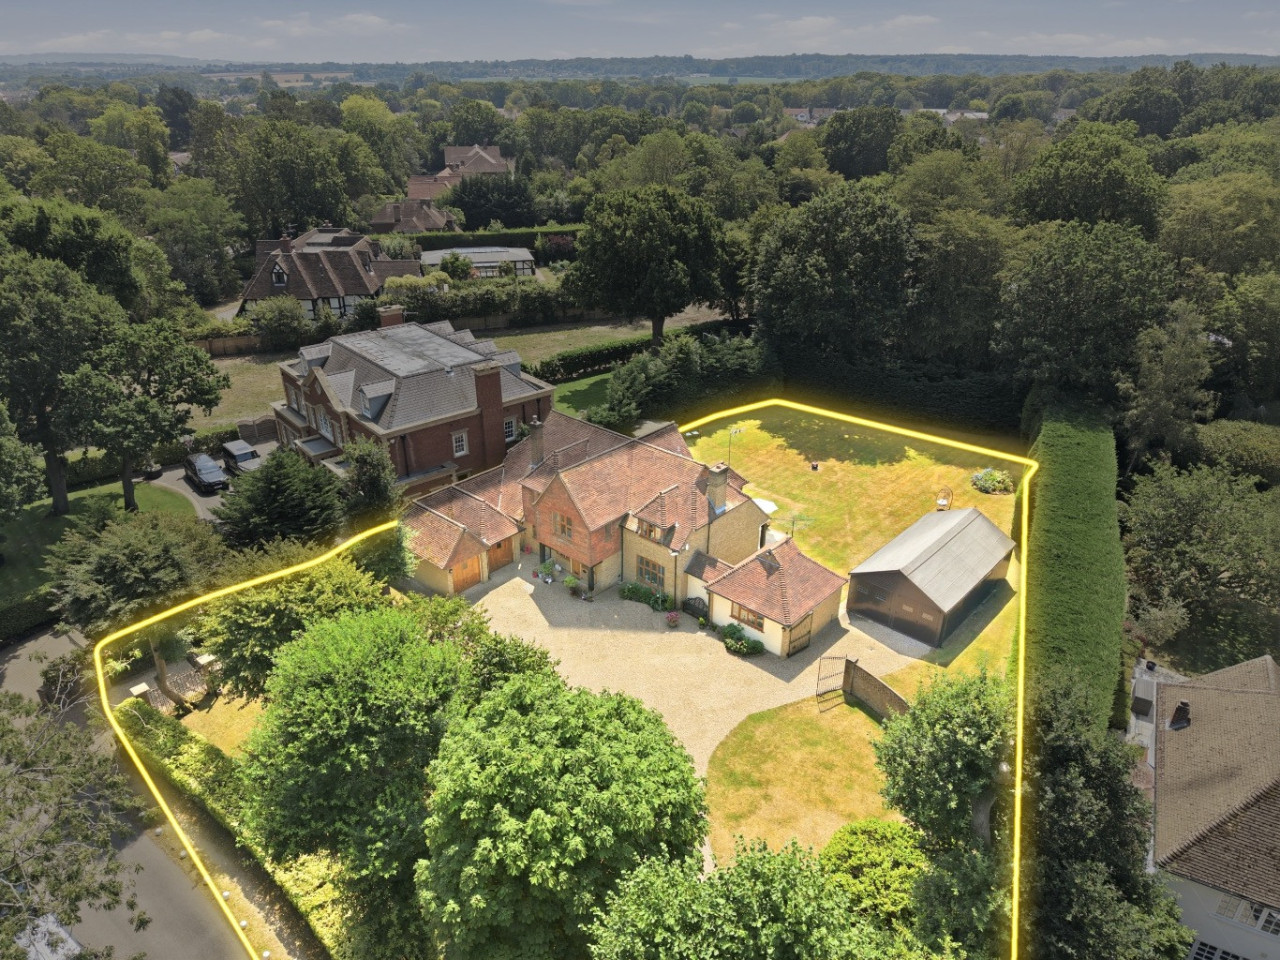
Stunning 0.61 acre (stls) with a wide 149' wide road frontage in one of the most premier roads on Hutton Mount. Reception hall with stairs to semi galleried landing, three reception rooms, fitted kitchen/breakfast room and laundry room. Four first floor bedrooms, en-suite and south facing garden.
A unique opportunity to acquire this family home situated within one of the most prestigious positions on the private residential estate of Hutton Mount. The property stands in 0.62 of an acre (STLS) with a commanding 149' road frontage which provides a rare opportunity for expansion or redevelopment. We understand that the 0.62 acres fall onto two plots. A carriage driveway via brick piers and electric gates leads to a large parking area at the front and side of the property which in turn leads to a superb, secluded, rear garden that benefits from a south west facing aspect. The existing accommodation comprises, reception hall with return staircase leading to a part galleried landing, three reception rooms, cloakroom, spacious kitchen/breakfast room and laundry room. There are four first floor double bedrooms, en-suite bathroom, shower room and additional cloakroom. In addition to the attached double garage there is a further timber constructed garage that could be converted to a studio or home gym if preferred. Heronway is approximately 0.7 miles from Shenfield shopping Broadway with its multiple shopping facilities and mainline railway station offering a fast and frequent rail service to London's Stratford International (15 mins.) and Liverpool Street (23 mins.). When complete, Shenfield will be the eastern terminus for Crossrail which will offer a frequent central London service (Bond Street approx. 48 minutes) together with enhanced links EPC rating: D. Council tax band: H, Tenure: Freehold,
Lounge
4.11m x 3.79m (13'6" x 12'5")
Living Room
7.16m x 4.39m (23'6" x 14'5")
Kitchen/Dining Room
4.41m x 6.36m (14'6" x 20'10")
Utility
2.22m x 3.87m (7'3" x 12'8")
Bedroom
4.41m x 4.25m (14'6" x 13'11")
Bedroom
4.26m x 3.79m (14'0" x 12'5")
Bedroom
2.93m x 4.39m (9'7" x 14'5")
Bedroom
3.32m x 4.39m (10'11" x 14'5")
Water Closet
Bathroom
1.69m x 1.14m (5'7" x 3'9")
Water Closet
0.85m x 1.25m (2'9" x 4'1")
En-suite
5.12m x 2.01m (16'10" x 6'7")
Bathroom
2.22m x 2.29m (7'3" x 7'6")
Water Closet
1.43m x 0.88m (4'8" x 2'11")
Hallway
1.07m x 1.49m (3'6" x 4'11")
Entrance Hall
Landing
Double Garage
9.77m x 5.43m (32'1" x 17'10")
Store
Double Garage
5.49m x 5.66m (18'0" x 18'7")
Store
Outbuilding
Play Room
4.97m x 4.42m (16'4" x 14'6")
A unique opportunity to acquire this family home situated within one of the most prestigious positions on the private residential estate of Hutton Mount. The property stands in 0.62 of an acre (STLS) with a commanding 149' road frontage which provides a rare opportunity for expansion or redevelopment. We understand that the 0.62 acres fall onto two plots. A carriage driveway via brick piers and electric gates leads to a large parking area at the front and side of the property which in turn leads to a superb, secluded, rear garden that benefits from a south west facing aspect. The existing accommodation comprises, reception hall with return staircase leading to a part galleried landing, three reception rooms, cloakroom, spacious kitchen/breakfast room and laundry room. There are four first floor double bedrooms, en-suite bathroom, shower room and additional cloakroom. In addition to the attached double garage there is a further timber constructed garage that could be converted to a studio or home gym if preferred. Heronway is approximately 0.7 miles from Shenfield shopping Broadway with its multiple shopping facilities and mainline railway station offering a fast and frequent rail service to London's Stratford International (15 mins.) and Liverpool Street (23 mins.). When complete, Shenfield will be the eastern terminus for Crossrail which will offer a frequent central London service (Bond Street approx. 48 minutes) together with enhanced links EPC rating: D. Council tax band: H, Tenure: Freehold,
Lounge
4.11m x 3.79m (13'6" x 12'5")
Living Room
7.16m x 4.39m (23'6" x 14'5")
Kitchen/Dining Room
4.41m x 6.36m (14'6" x 20'10")
Utility
2.22m x 3.87m (7'3" x 12'8")
Bedroom
4.41m x 4.25m (14'6" x 13'11")
Bedroom
4.26m x 3.79m (14'0" x 12'5")
Bedroom
2.93m x 4.39m (9'7" x 14'5")
Bedroom
3.32m x 4.39m (10'11" x 14'5")
Water Closet
Bathroom
1.69m x 1.14m (5'7" x 3'9")
Water Closet
0.85m x 1.25m (2'9" x 4'1")
En-suite
5.12m x 2.01m (16'10" x 6'7")
Bathroom
2.22m x 2.29m (7'3" x 7'6")
Water Closet
1.43m x 0.88m (4'8" x 2'11")
Hallway
1.07m x 1.49m (3'6" x 4'11")
Entrance Hall
Landing
Double Garage
9.77m x 5.43m (32'1" x 17'10")
Store
Double Garage
5.49m x 5.66m (18'0" x 18'7")
Store
Outbuilding
Play Room
4.97m x 4.42m (16'4" x 14'6")
What's it like to live here?
Nearby businesses open now
More properties nearby
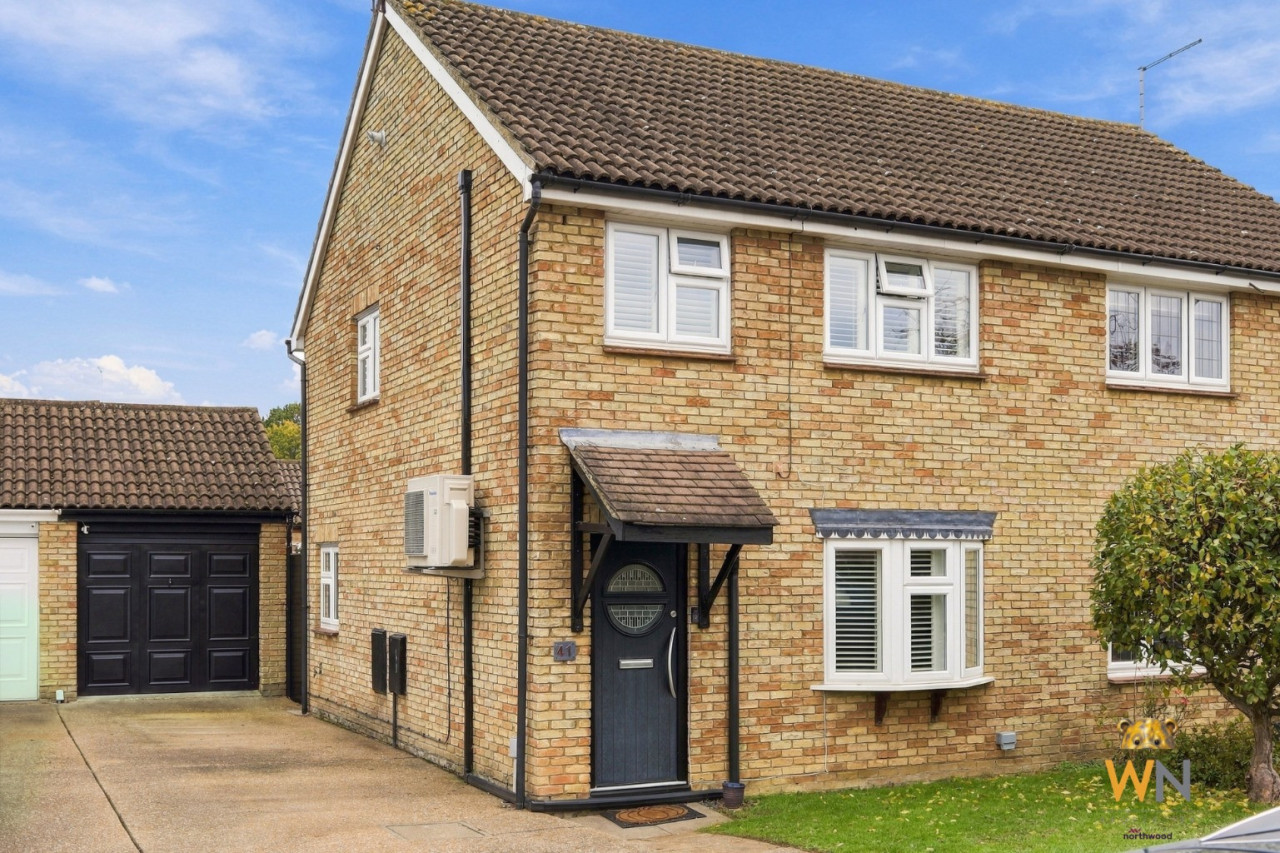
Guide Price £475,000
Roth Drive, Brentwood, CM13
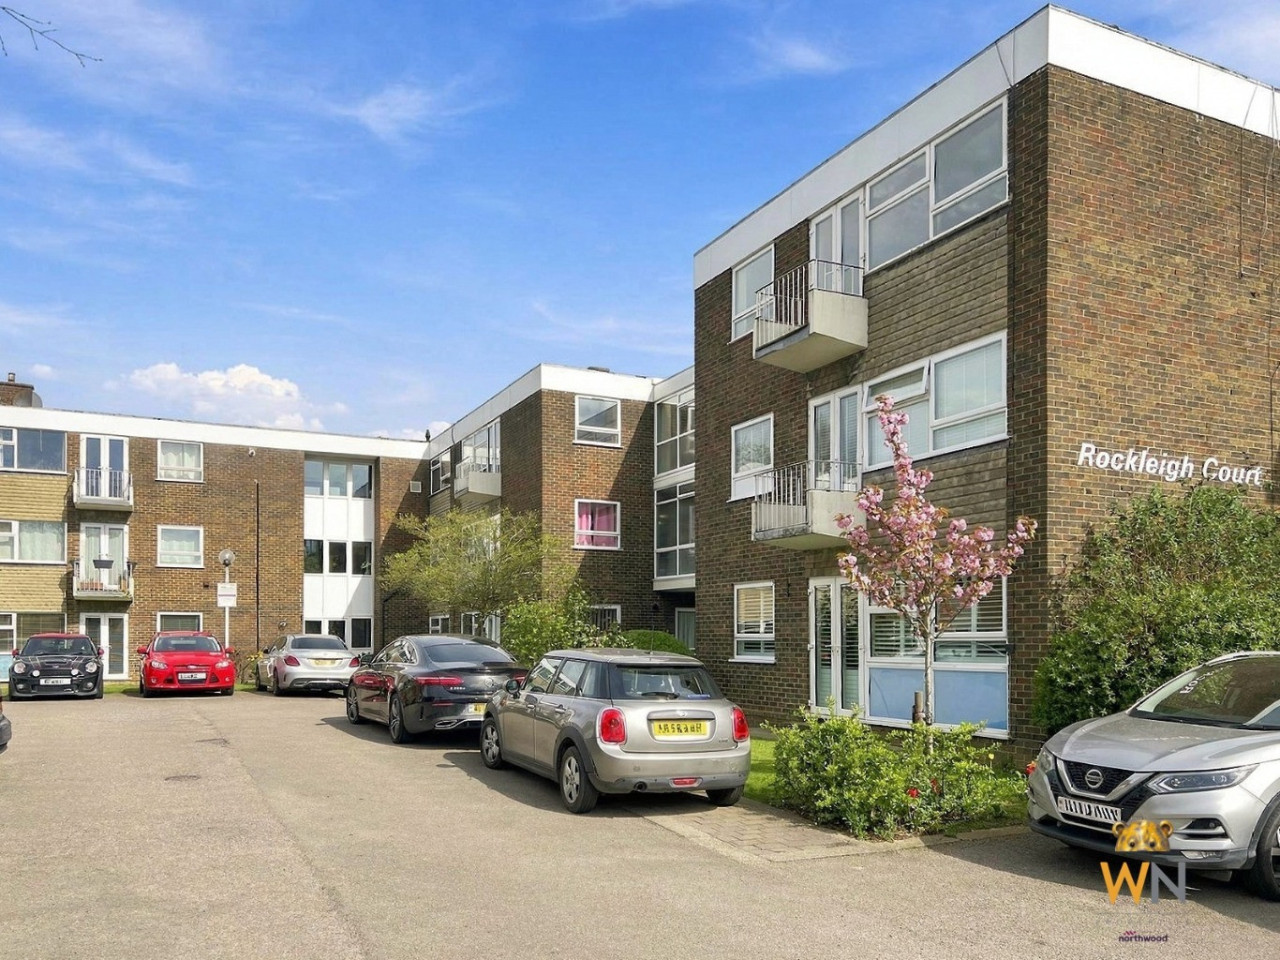
£350,000
Hutton Road, Shenfield, CM15
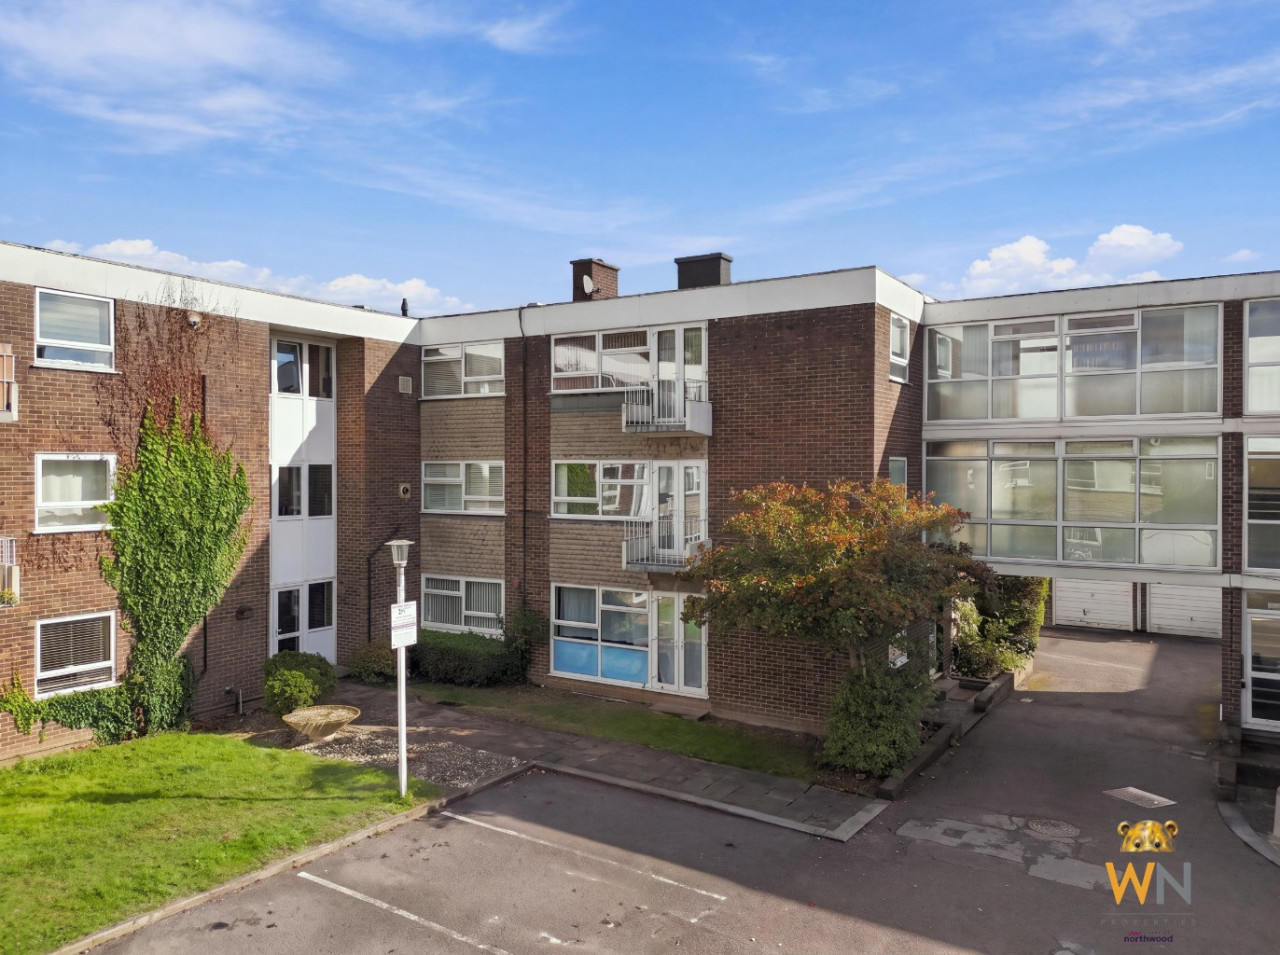
£325,000
Hutton Road, Shenfield, CM15
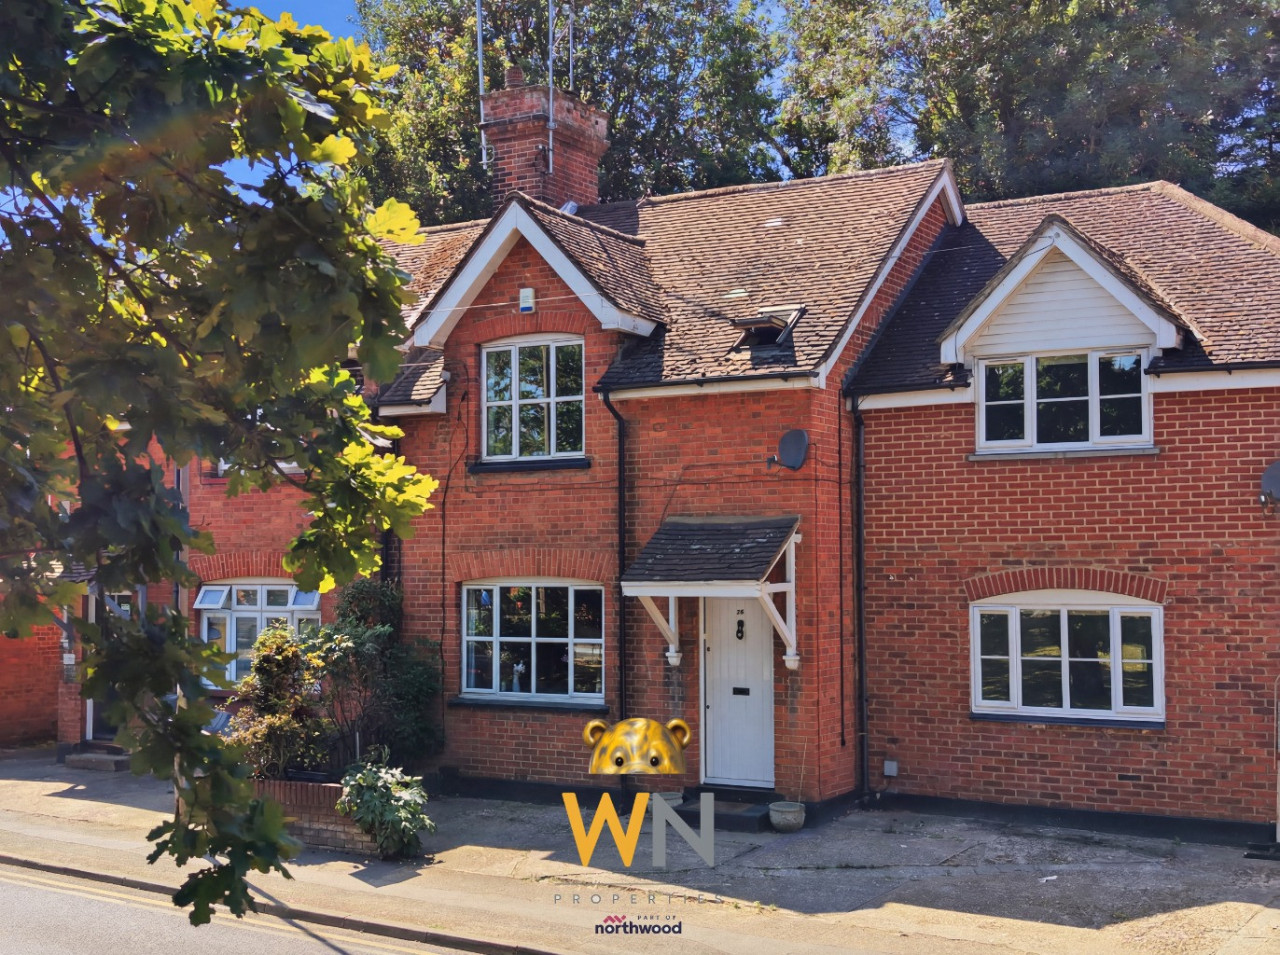
Offers in excess of £900,000
Comments (0)
Log in to like, comment or share to your feed.
Start the conversation about this listing.