 Available
Photo 1 of 7
From £205,000
Nicholas Way, Old Road, Longtown, CA6
Plot 2 - The Fleetwood, Longtown, CA6 5TH
- 🏠 House
- 📋 For sale
- 🛏 3 beds
- 🛁 2 baths
- 👁 5 views
About this property
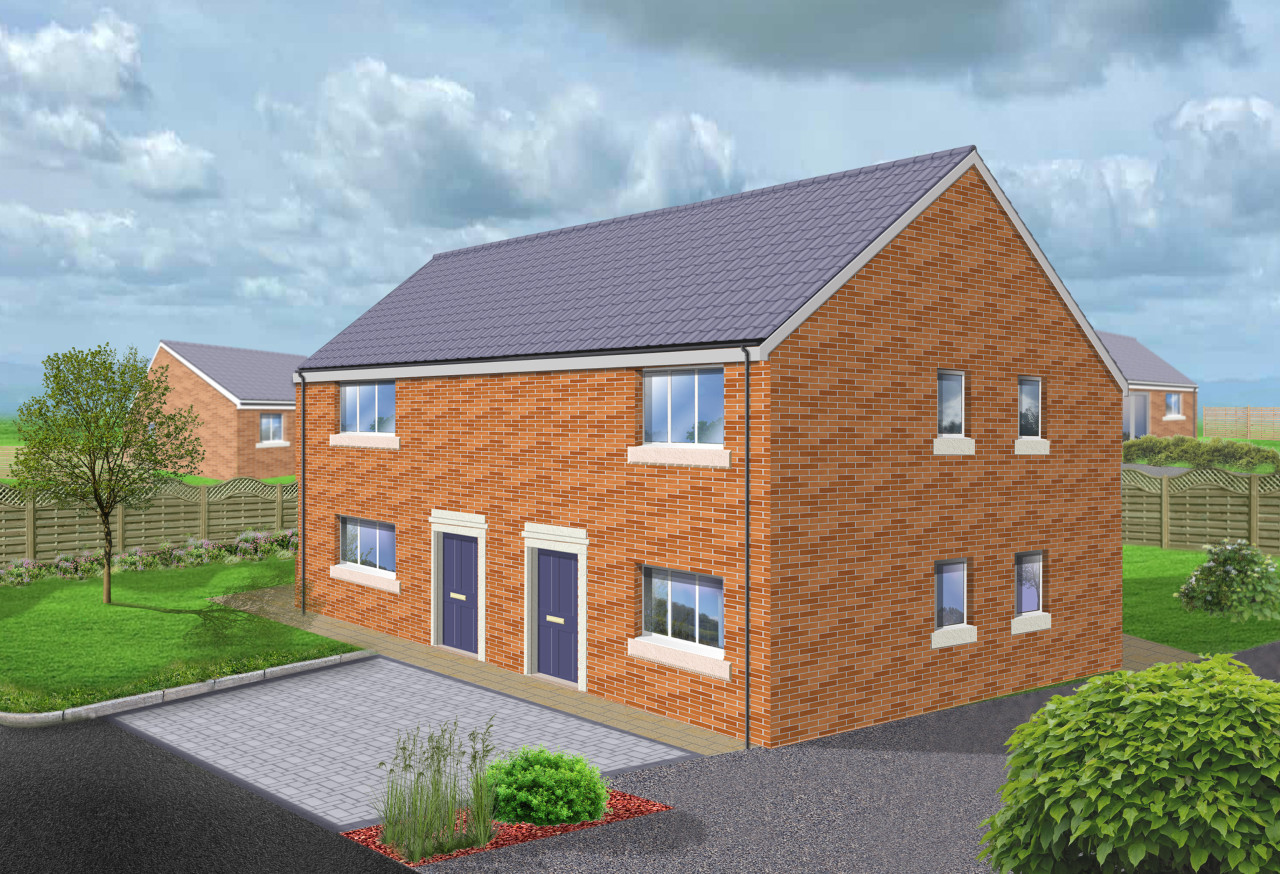
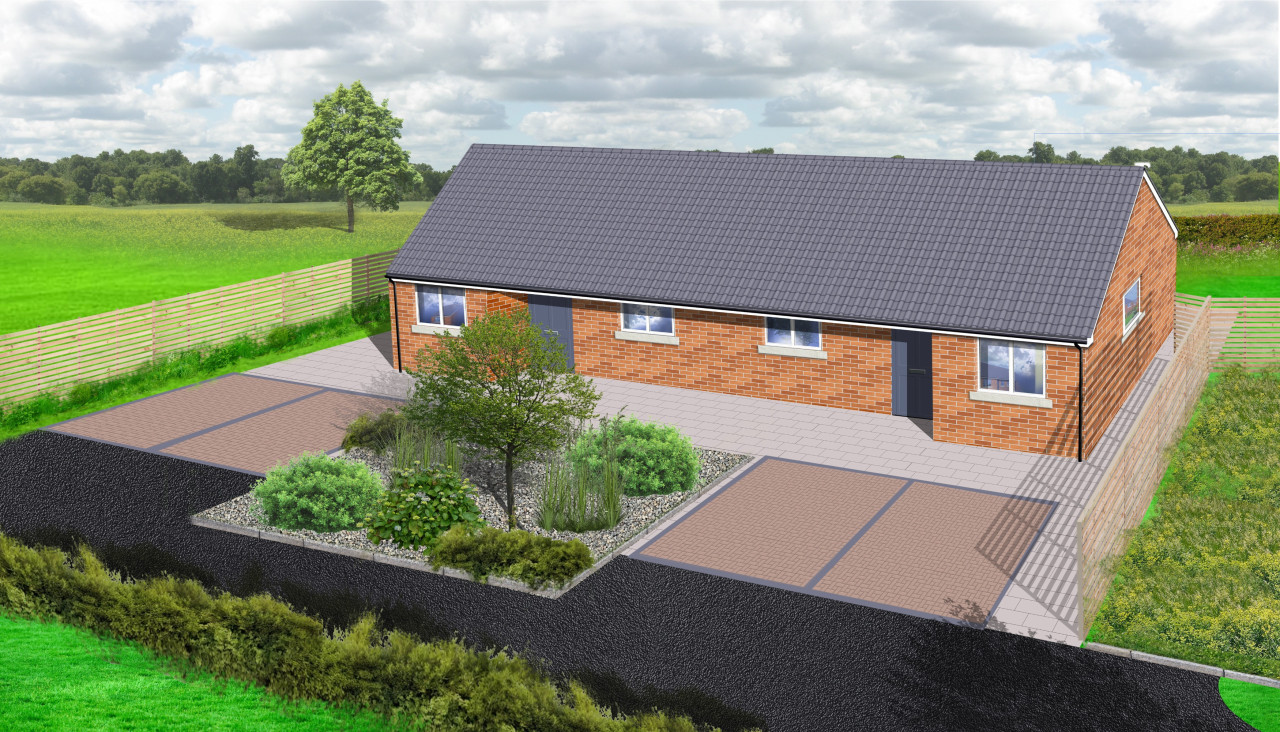
The Fleetwood – A spacious three-bedroom semi-detached home designed for modern family living, featuring a stylish kitchen/dining area with central island, French doors to a private garden, ensuite, driveway, and well-planned living spaces. Part of the exclusive Nicholas Way development in Longtown by the reputable Irving builders.
The Fleetwood:
The Fleetwood is a spacious and well-designed three-bedroom semi-detached house, ideal for family living.
Each property includes a welcoming living room and a modern kitchen/dining area with a central island along with all integrated appliances oven, hob, extractor, fridge/freezer and washing machine (all included as standard). French doors lead out to the private garden, creating a bright and sociable living space.
The homes also feature a downstairs toilet, three good-sized bedrooms, an ensuite, and a main bathroom.
Externally, the properties benefit from private gardens and driveways
About Nicholas Way Development.
This is an attractive new development by Irving Builders and offers 10 years NHBC warranty cover. Set in the popular area
of Longtown, Carlisle, and surrounded by open fields, it offers a peaceful yet well-connected location. This thoughtfully designed development consists of just 10 semi-detached homes,
carefully planned to complement the local area and provide high-quality, modern living.
THE FLEETWOOD
Ground Floor
1 — Entrance Hallway 1857mm x 1197mm
2 — Living Room 2925mm x 3890mm
3 — Dining Kitchen 4895mm x 3030mm
4 — Cloakroom 1840mm x 1195mm
5 — Cupboard HW Tank 1145mm x 1095mm
FIRST FLOOR
1 — Bedroom 1 3830mm x 3890mm
2 — Ensuite 1725mm x 2165mm
3 — Bedroom 2 3135mm x 2870mm
4 — Bedroom 3 1950mm x 3135mm
5 — Bathroom 1760mm x 2020mm
6 — Landing 3045mm x 1085mm
PLEASE NOTE
1. These particulars have been prepared in good faith as a general guide; they are not exhaustive and include informtion provided to us by other parties including the seller, not all of which will have been verified by us. They do not form part of any offer or contract and should not be relied upon as statements of fact. 2. We have not carried out a detailed or structural survey, we have not tested any services, appliances or fittings and we have not verified all statutory approvals or consents. Measurements, floorplans, orientation and distances are given as an approximate only and should not be relied on. 3. The photographs are not necessarily comprehensive or current, aspects may have changed since the photographs were taken. No assumption should be made that any contents are included in the sale. 4. Prospective purchasers should satisfy themselves by inspection, searches, enquiries, surveys and professional advice about all relevant aspects of the property
COUNCIL TAX TO BE CONFIRMED.
10 year NHBC warranty cover. EPC rating: Unknown. Council tax band: X, Tenure: Freehold,
The Fleetwood:
The Fleetwood is a spacious and well-designed three-bedroom semi-detached house, ideal for family living.
Each property includes a welcoming living room and a modern kitchen/dining area with a central island along with all integrated appliances oven, hob, extractor, fridge/freezer and washing machine (all included as standard). French doors lead out to the private garden, creating a bright and sociable living space.
The homes also feature a downstairs toilet, three good-sized bedrooms, an ensuite, and a main bathroom.
Externally, the properties benefit from private gardens and driveways
About Nicholas Way Development.
This is an attractive new development by Irving Builders and offers 10 years NHBC warranty cover. Set in the popular area
of Longtown, Carlisle, and surrounded by open fields, it offers a peaceful yet well-connected location. This thoughtfully designed development consists of just 10 semi-detached homes,
carefully planned to complement the local area and provide high-quality, modern living.
THE FLEETWOOD
Ground Floor
1 — Entrance Hallway 1857mm x 1197mm
2 — Living Room 2925mm x 3890mm
3 — Dining Kitchen 4895mm x 3030mm
4 — Cloakroom 1840mm x 1195mm
5 — Cupboard HW Tank 1145mm x 1095mm
FIRST FLOOR
1 — Bedroom 1 3830mm x 3890mm
2 — Ensuite 1725mm x 2165mm
3 — Bedroom 2 3135mm x 2870mm
4 — Bedroom 3 1950mm x 3135mm
5 — Bathroom 1760mm x 2020mm
6 — Landing 3045mm x 1085mm
PLEASE NOTE
1. These particulars have been prepared in good faith as a general guide; they are not exhaustive and include informtion provided to us by other parties including the seller, not all of which will have been verified by us. They do not form part of any offer or contract and should not be relied upon as statements of fact. 2. We have not carried out a detailed or structural survey, we have not tested any services, appliances or fittings and we have not verified all statutory approvals or consents. Measurements, floorplans, orientation and distances are given as an approximate only and should not be relied on. 3. The photographs are not necessarily comprehensive or current, aspects may have changed since the photographs were taken. No assumption should be made that any contents are included in the sale. 4. Prospective purchasers should satisfy themselves by inspection, searches, enquiries, surveys and professional advice about all relevant aspects of the property
COUNCIL TAX TO BE CONFIRMED.
10 year NHBC warranty cover. EPC rating: Unknown. Council tax band: X, Tenure: Freehold,
What's it like to live here?
Nearby businesses open now
More properties nearby
From £215,000
Nicholas Way, Old Road, Longtown, CA6
From £215,000
Nicholas Way, Old Road, Longtown, CA6
From £205,000
Nicholas Way, Old Road, Longtown, CA6
From £195,000
Comments (0)
Log in to like, comment or share to your feed.
Start the conversation about this listing.