 Available
Photo 1 of 8
Guide Price £525,000
North Western Avenue, Watford, WD25
40, Watford, WD25 0AE
- 🏠 House
- 📋 For sale
- 🛏 3 beds
- 🛁 1 bath
- 👁 12 views
About this property
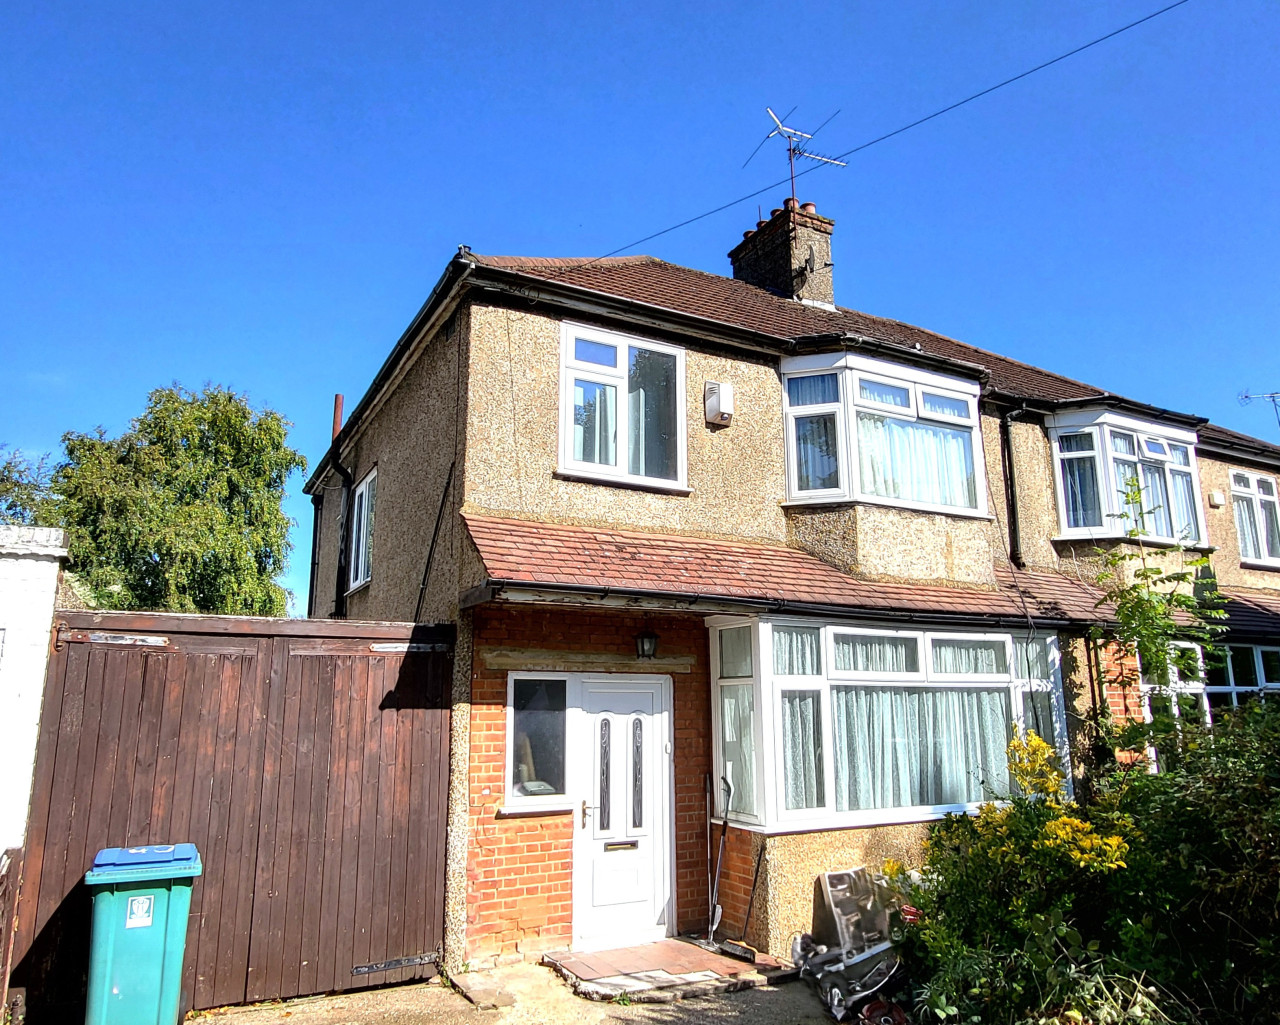
CHAIN FREE and WITH HUGE EXTENSION POTENTIAL! A truly SPACIOUS family home with large private driveway and and rear garden (approx 70'). Requiring modernisation the property is set on a large plot approx 350 sq. meters (3,750 sq ft). Fantastic opportunity to acquire a large home with 'original ceiling features' and extend and upgrade to your specification.
A truly SPACIOUS family home with large private driveway and an excellent size rear garden. Requiring modernisation, but benefiting from double glazing and GCH system, the property is set on a large plot approx. 350 sq. meters (3,750 sq. ft). Internal area approx. 95 sq. meters (1025 sq. ft)
Fantastic opportunity to acquire a large home with 'original ceiling features' and extend and upgrade to your specification.
FURTHER DETAILS and ROOM MEASUREMENTS COMING SOON
Hallway 4.9m x 1.9m
Living room 4.3m x 3.9m
Dining room 3.5m x 3.9m
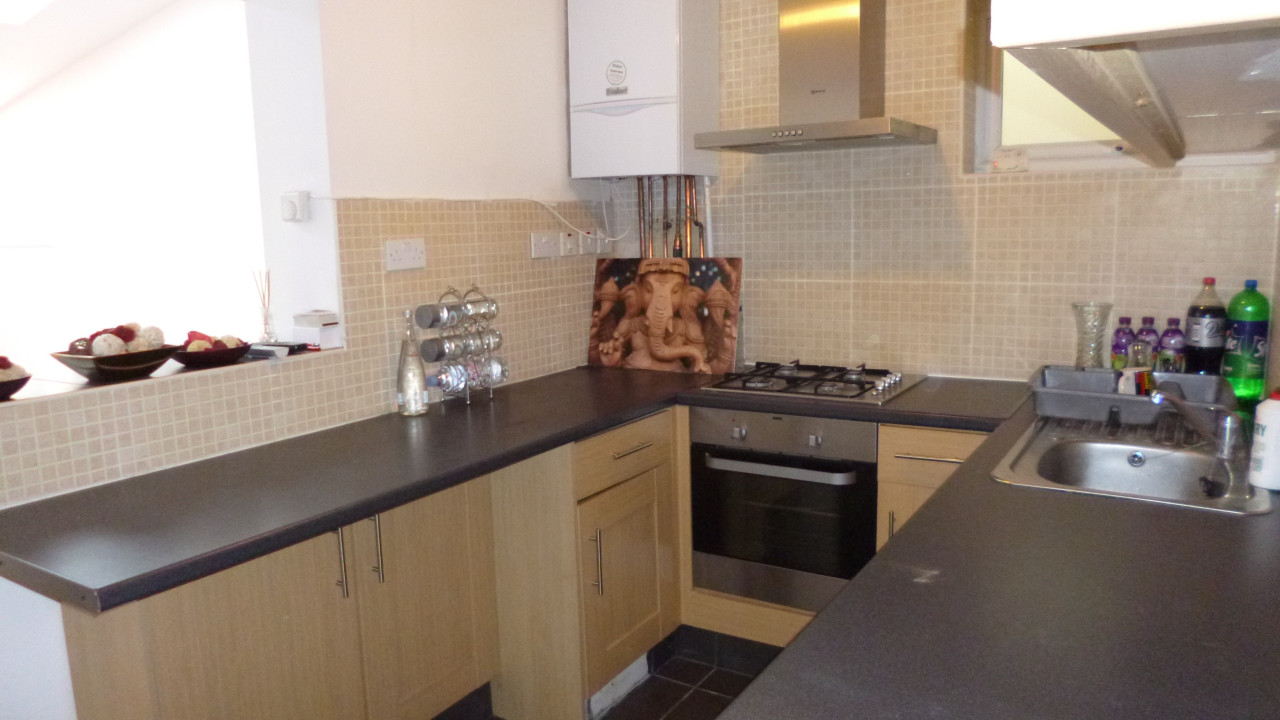
Kitchen 4.95m x 2.4m
Ground floor WC (under the stairs) 1.1m x 0.85m
Landing
Bedroom One 4.35m x 3.95m
Bedroom Two 3.8m x 3.35m
Bedroom Three 2.3m x 2.25m
Family bathroom with bath and Shower cubicle, washbasin and WC 2.3m x 2.25m
Additional WC 1.4m x 0.85m
EXTERNAL: Large private driveway for 2- 3 cars. Double gate to garage. Rear garden 20.5m x 12.5m max. EPC rating: D. Council tax band: C, Tenure: Freehold,
A truly SPACIOUS family home with large private driveway and an excellent size rear garden. Requiring modernisation, but benefiting from double glazing and GCH system, the property is set on a large plot approx. 350 sq. meters (3,750 sq. ft). Internal area approx. 95 sq. meters (1025 sq. ft)
Fantastic opportunity to acquire a large home with 'original ceiling features' and extend and upgrade to your specification.
FURTHER DETAILS and ROOM MEASUREMENTS COMING SOON
Hallway 4.9m x 1.9m
Living room 4.3m x 3.9m
Dining room 3.5m x 3.9m
Kitchen 4.95m x 2.4m
Ground floor WC (under the stairs) 1.1m x 0.85m
Landing
Bedroom One 4.35m x 3.95m
Bedroom Two 3.8m x 3.35m
Bedroom Three 2.3m x 2.25m
Family bathroom with bath and Shower cubicle, washbasin and WC 2.3m x 2.25m
Additional WC 1.4m x 0.85m
EXTERNAL: Large private driveway for 2- 3 cars. Double gate to garage. Rear garden 20.5m x 12.5m max. EPC rating: D. Council tax band: C, Tenure: Freehold,
What's it like to live here?
Nearby businesses open now
More properties nearby
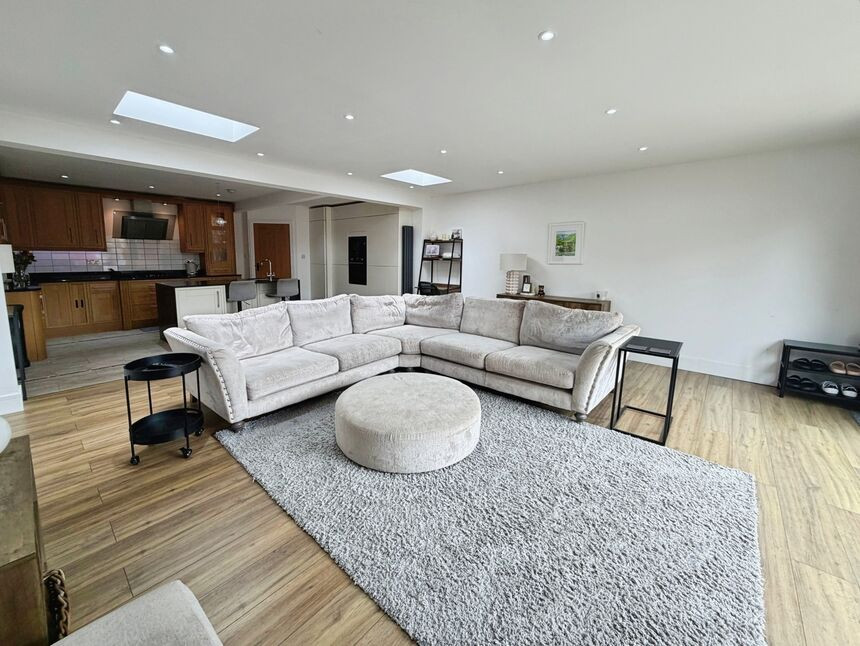
£580,000 Offers over
North Western Avenue, Watford, Hertfordshire, WD25
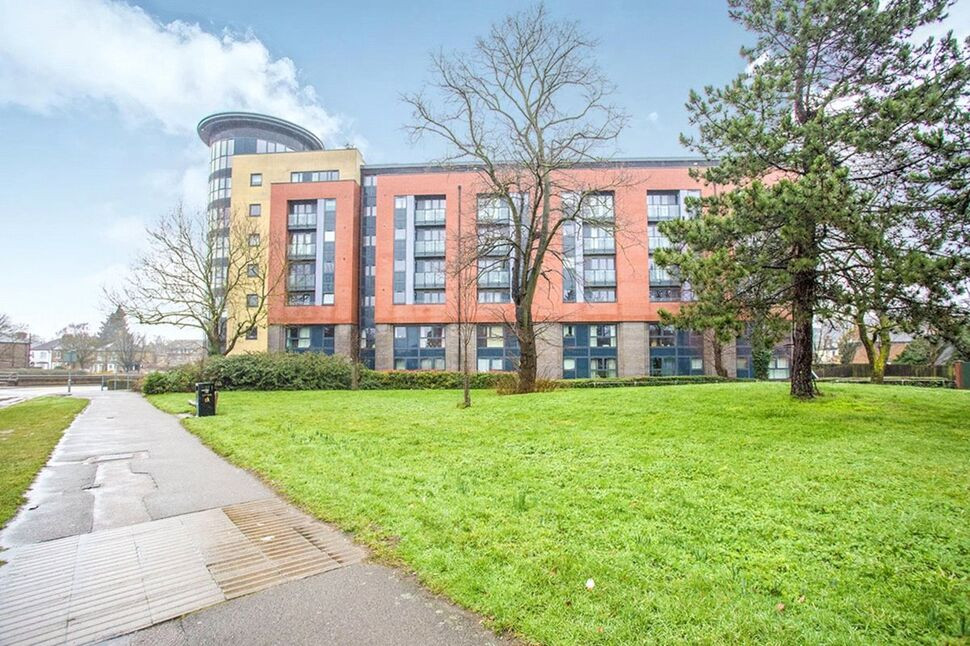
£1,525 PCM
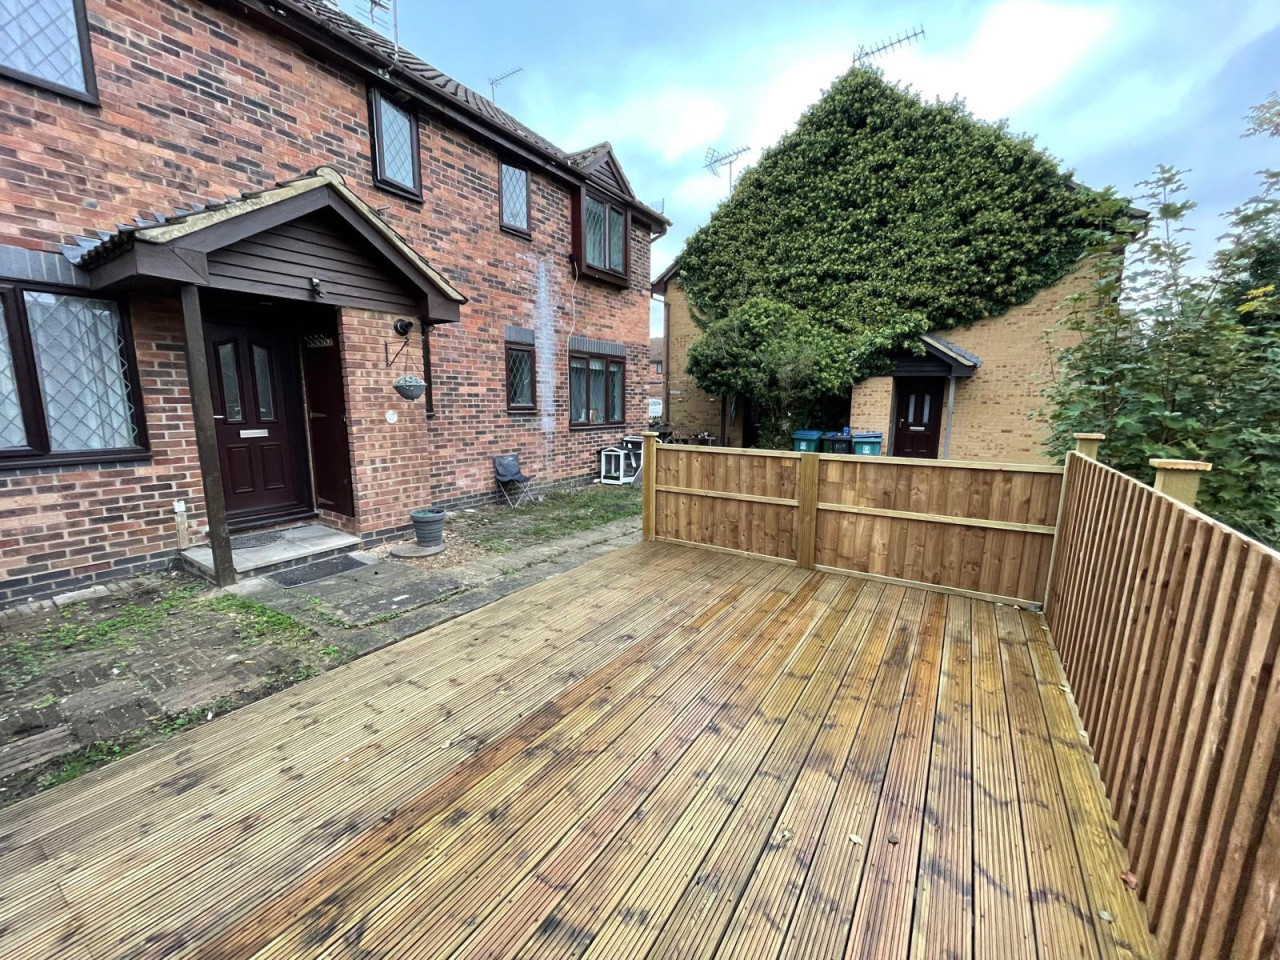
Aspen Park Drive, Watford, WD25
£1,000 PCM
Comments (0)
Log in to like, comment or share to your feed.
Start the conversation about this listing.