 Available
Photo 1 of 15
£150,000
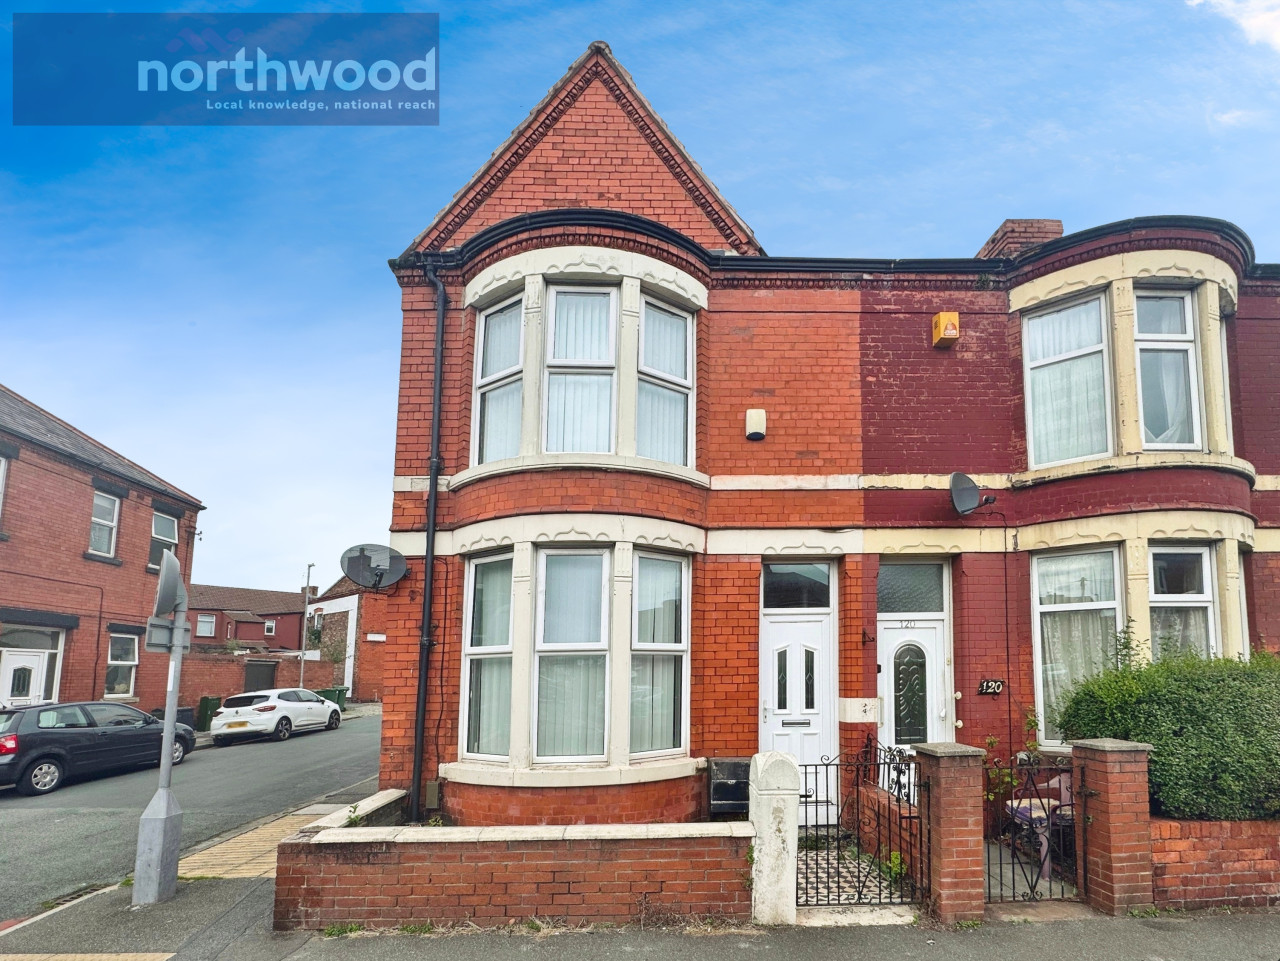
Poulton Road, Wallasey, Wirral, CH44
122, Wirral, CH44 9DJ
- 🏠 House
- 📋 For sale
- 🛏 3 beds
- 🛁 1 bath
- 👁 14 views
About this property
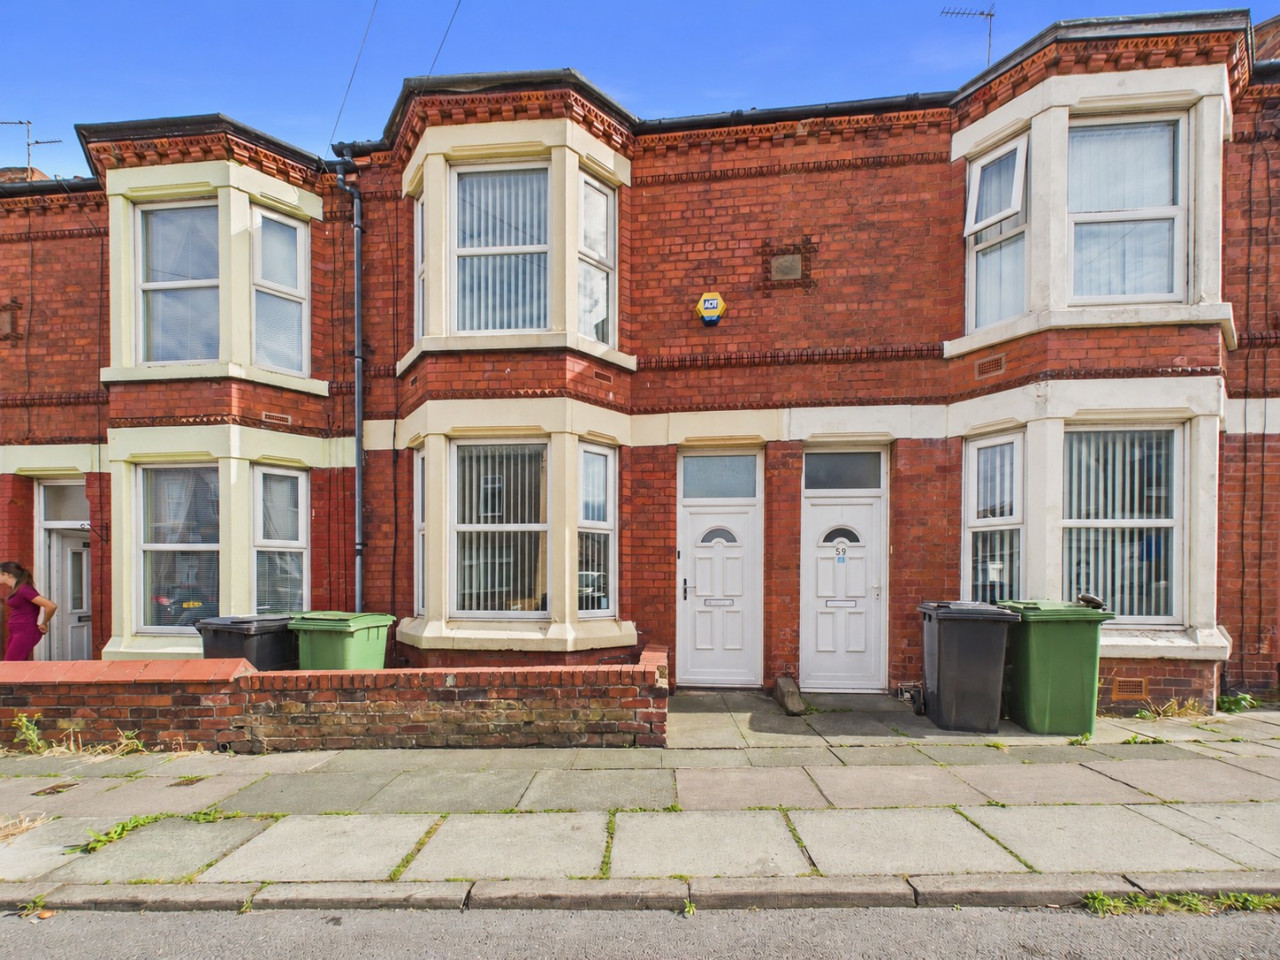
A spacious and well-presented 3-bedroom end-terrace home located in the heart of Wallasey. Offering two large reception rooms, a generous kitchen/diner, stylish bathroom, and three good-sized bedrooms. Conveniently located close to local shops, schools, and excellent transport links. Currently tenanted and generating income, ideal for investors or buyers seeking a ready-made home.
Welcome to 122 Poulton Road, Wallasey, CH44 9DJ, a substantial and versatile three-bedroom end-terrace property, ideally located in a well-connected part of Wallasey. With generous room sizes and a layout that suits both families and landlords, this home presents a superb opportunity for investors or owner-occupiers alike.
The property is currently tenanted, offering immediate rental income, making it a smart choice for buy-to-let investors.
Located in the popular Poulton area of Wallasey, the home is within walking distance of Liscard town centre, local shops, cafés, and supermarkets, well-rated school and Excellent public transport links including bus routes and easy access to the M53 motorway and Kingsway Tunnel, ideal for commuting to Liverpool and beyond
This property offers great space, versatility, and convenience, whether you’re looking for a family home or a buy-to-let investment with a current tenant in place. EPC rating: D. Council tax band: A, Domestic rates: £1587.78, Tenure: Freehold, Annual ground rent: £6,
Kitchen/Diner
6.76m x 5.64m (22'2" x 18'6")
Spacious and functional, this kitchen/diner offers modern wood-effect units, ample worktop space, and room for a family dining table. With brand new vinyl fitted.
Living Room
4.93m x 4.34m (16'2" x 14'3")
A comfortable central reception room with stylish grey décor and wood-effect flooring, ideal for relaxing or socialising.
Front Room
4.39m x 5.23m (14'5" x 17'2")
A large bay-fronted reception room, currently used as a ground-floor bedroom. Versatile in use, ideal as a formal lounge, guest room, or home office.
Bedroom One
5.69m x 5.33m (18'8" x 17'6")
A generously sized double bedroom with bay window, allowing for plenty of natural light. Neutrally decorated and spacious enough for wardrobes and furniture.
Bedroom Two
4.8m x 3.71m (15'9" x 12'2")
A second good-sized double bedroom with modern grey tones, ideal as a main or guest room.
Bedroom Three
3.99m x 4.8m (13'1" x 15'9")
A bright and cosy third bedroom, perfect for a child’s room, nursery, or home workspace.
Bathroom
3.56m x 1.65m (11'8" x 5'5")
Modern bathroom with a white three-piece suite, including a full-sized bath, WC, basin, and tiled splashbacks. Complete with storage and a frosted window for natural light.
Rear Yard
A private, low-maintenance rear yard with paved seating area and secure gated access , ideal for outdoor furniture or bike storage.
Welcome to 122 Poulton Road, Wallasey, CH44 9DJ, a substantial and versatile three-bedroom end-terrace property, ideally located in a well-connected part of Wallasey. With generous room sizes and a layout that suits both families and landlords, this home presents a superb opportunity for investors or owner-occupiers alike.
The property is currently tenanted, offering immediate rental income, making it a smart choice for buy-to-let investors.
Located in the popular Poulton area of Wallasey, the home is within walking distance of Liscard town centre, local shops, cafés, and supermarkets, well-rated school and Excellent public transport links including bus routes and easy access to the M53 motorway and Kingsway Tunnel, ideal for commuting to Liverpool and beyond
This property offers great space, versatility, and convenience, whether you’re looking for a family home or a buy-to-let investment with a current tenant in place. EPC rating: D. Council tax band: A, Domestic rates: £1587.78, Tenure: Freehold, Annual ground rent: £6,
Kitchen/Diner
6.76m x 5.64m (22'2" x 18'6")
Spacious and functional, this kitchen/diner offers modern wood-effect units, ample worktop space, and room for a family dining table. With brand new vinyl fitted.
Living Room
4.93m x 4.34m (16'2" x 14'3")
A comfortable central reception room with stylish grey décor and wood-effect flooring, ideal for relaxing or socialising.
Front Room
4.39m x 5.23m (14'5" x 17'2")
A large bay-fronted reception room, currently used as a ground-floor bedroom. Versatile in use, ideal as a formal lounge, guest room, or home office.
Bedroom One
5.69m x 5.33m (18'8" x 17'6")
A generously sized double bedroom with bay window, allowing for plenty of natural light. Neutrally decorated and spacious enough for wardrobes and furniture.
Bedroom Two
4.8m x 3.71m (15'9" x 12'2")
A second good-sized double bedroom with modern grey tones, ideal as a main or guest room.
Bedroom Three
3.99m x 4.8m (13'1" x 15'9")
A bright and cosy third bedroom, perfect for a child’s room, nursery, or home workspace.
Bathroom
3.56m x 1.65m (11'8" x 5'5")
Modern bathroom with a white three-piece suite, including a full-sized bath, WC, basin, and tiled splashbacks. Complete with storage and a frosted window for natural light.
Rear Yard
A private, low-maintenance rear yard with paved seating area and secure gated access , ideal for outdoor furniture or bike storage.




Comments (0)
Log in to like, comment or share to your feed.
Start the conversation about this listing.