 Available
Photo 1 of 12
£575,000
Preston Drive, Ewell, Epsom, KT19
21, Epsom, KT19 0AD
- 🏠 Bungalow
- 📋 For sale
- 🛏 2 beds
- 🛁 1 bath
- 👁 11 views
About this property
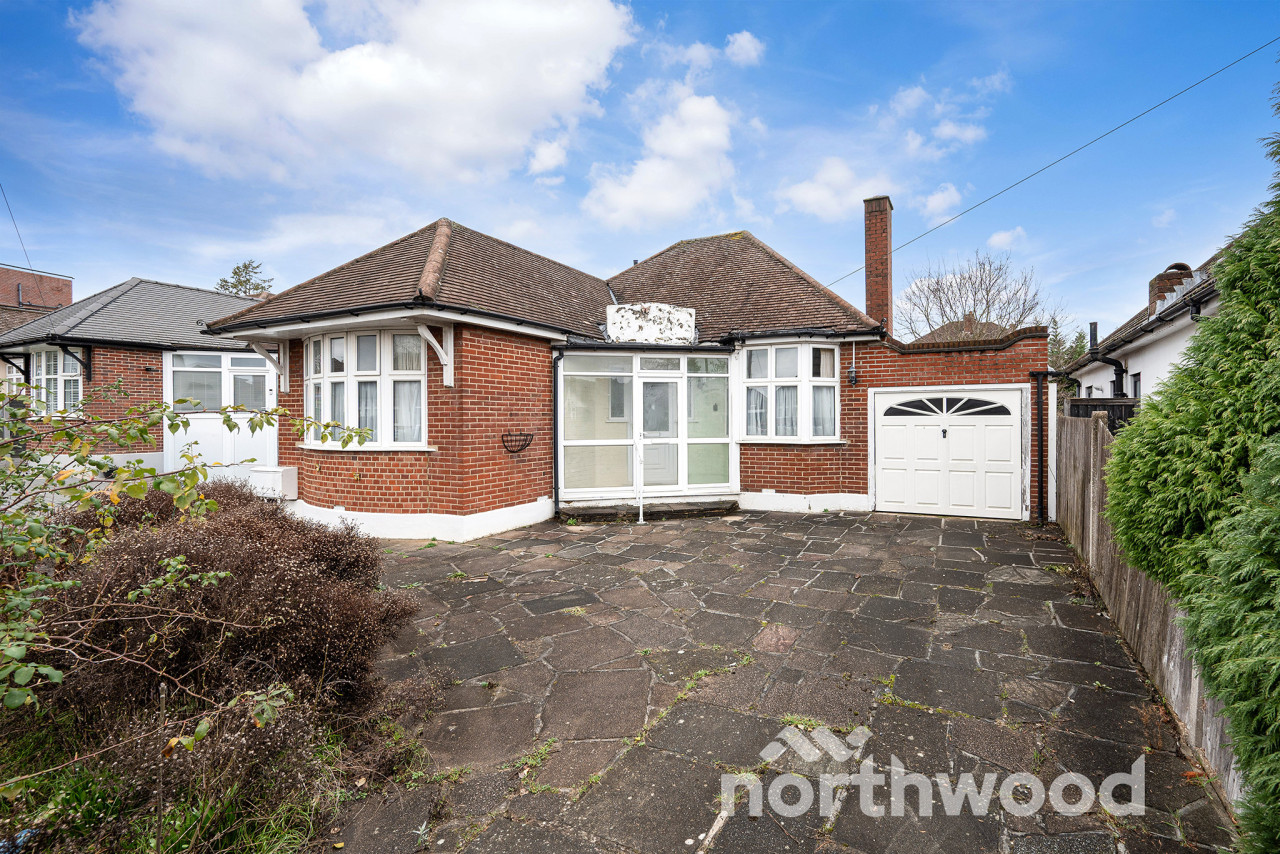
A TWO DOUBLE BEDROOM DETACHED BUNGALOW located on a POPULAR ROAD with double glazing, gas central heating, REAR GARDEN, OFF STREET PARKING AND GARAGE..CALL NOW TO VIEW.....NO CHAIN.
Front Door to
Entrance Porch
Door to
Entrance Hall
Cloaks hanging space, radiator, access to loft, cupboard
Lounge
26' 5" x 11' 11" (8.05m x 3.63m) Feature fireplace, two radiators, double glazing window, double glazed patio door to garden
Kitchen
10' 11" x 8' 10" (3.33m x 2.69m) Single drainer 1 1/2 bowl stainless steel sink unit inset in roll top work surface, range of cupboards and units, space for fridge freezer, plumbing for autowash, fitted oven and hob, radiator, double glazed window, double glazed door to garden
Bedroom 1
14' 7" x 11' 5" (4.45m x 3.48m) Radiator, double glazed window
Bedroom 2
11' 9" x 11' 8" (3.58m x 3.56m) Radiator, cupboard, double glazed window
Bathroom
Comprising panel enclosed bath with mixer tap, wash hand basin, airing cupboard housing boiler and tank, heated towel rail, tiled walls, double glazed window
Separate WC
Low level wc, tiled walls, double glazed window
Outside
Front Garden
Mainly paved, off street parking
Rear Garden
Mainly laid to lawn, mature borders, patio area, side access
Garage
Double glazed window, double glazed door to garden EPC rating: D. Council tax band: E, Domestic rates: £2953.91, Tenure: Freehold,
Front Door to
Entrance Porch
Door to
Entrance Hall
Cloaks hanging space, radiator, access to loft, cupboard
Lounge
26' 5" x 11' 11" (8.05m x 3.63m) Feature fireplace, two radiators, double glazing window, double glazed patio door to garden
Kitchen
10' 11" x 8' 10" (3.33m x 2.69m) Single drainer 1 1/2 bowl stainless steel sink unit inset in roll top work surface, range of cupboards and units, space for fridge freezer, plumbing for autowash, fitted oven and hob, radiator, double glazed window, double glazed door to garden
Bedroom 1
14' 7" x 11' 5" (4.45m x 3.48m) Radiator, double glazed window
Bedroom 2
11' 9" x 11' 8" (3.58m x 3.56m) Radiator, cupboard, double glazed window
Bathroom
Comprising panel enclosed bath with mixer tap, wash hand basin, airing cupboard housing boiler and tank, heated towel rail, tiled walls, double glazed window
Separate WC
Low level wc, tiled walls, double glazed window
Outside
Front Garden
Mainly paved, off street parking
Rear Garden
Mainly laid to lawn, mature borders, patio area, side access
Garage
Double glazed window, double glazed door to garden EPC rating: D. Council tax band: E, Domestic rates: £2953.91, Tenure: Freehold,
What's it like to live here?
Nearby businesses open now
More properties nearby
Offers over £285,000
Ruxley Lane, West Ewell, Epsom, KT19
£1,575 PCM
Comments (0)
Log in to like, comment or share to your feed.
Start the conversation about this listing.