 Available
Photo 1 of 22
£260,000
Skitteridge Wood Road, Derby, DE22
26, Derby, DE22 4PD
- 🏠 House
- 📋 For sale
- 🛏 3 beds
- 🛁 1 bath
- 👁 15 views
About this property
A beautifully presented and recently refurbished three-bedroom home featuring a brand-new fitted kitchen, new flooring throughout, spacious lounge, kitchen/diner, downstairs WC and enclosed rear garden. With off-road parking and a fresh contemporary finish throughout, this superb home is ready to move straight into.
Recently refurbished and ready to move straight into, this attractive three-bedroom home has undergone a number of improvements including a brand-new fitted kitchen and new flooring throughout.
The accommodation is arranged over two floors, beginning with an entrance hall and useful downstairs WC. The lounge is a good-sized reception room with plenty of space for a comfortable seating arrangement, while the newly laid carpet gives the room a smart, contemporary finish.
To the rear, the brand-new kitchen/diner is a real highlight. Extending to approximately 16'4", there is ample space for a dining table alongside the newly fitted kitchen, making this a practical space for everyday family life and entertaining. French doors open directly onto the rear garden.
Upstairs are three bedrooms and the family bathroom. The main bedroom benefits from built-in mirrored wardrobes, while the second and third bedrooms provide flexibility for family living, guests or a home office.
Outside, the enclosed rear garden is mainly laid to lawn with paved areas for seating, a timber pergola and garden shed. A driveway to the side of the property provides off-road parking.
With a new kitchen, new flooring throughout and no onward work required, this is a great opportunity for buyers looking for a home they can move into and enjoy from day one.
EPC rating: C. Council tax band: X, Tenure: Freehold,
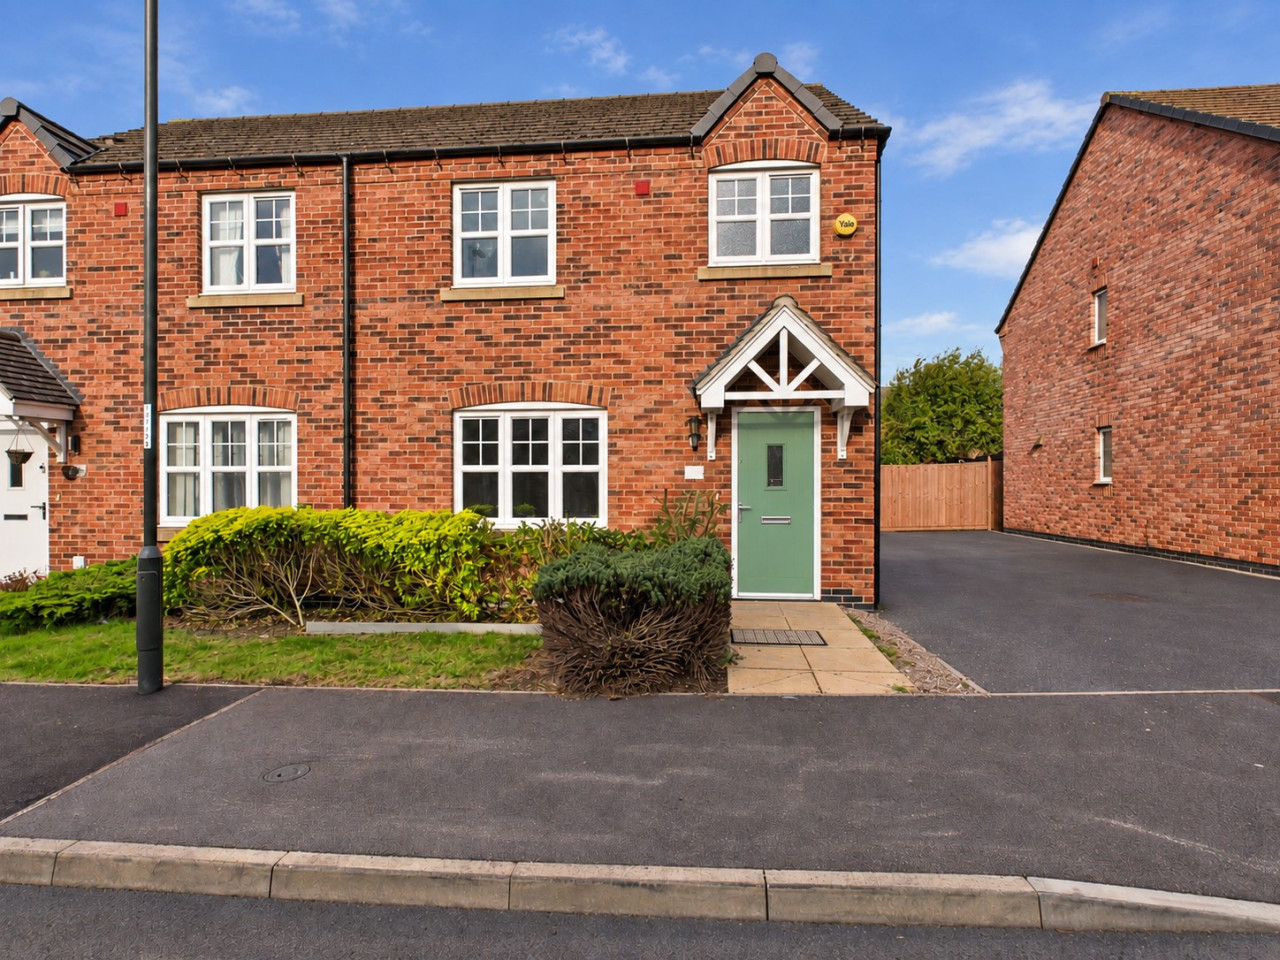
Front External
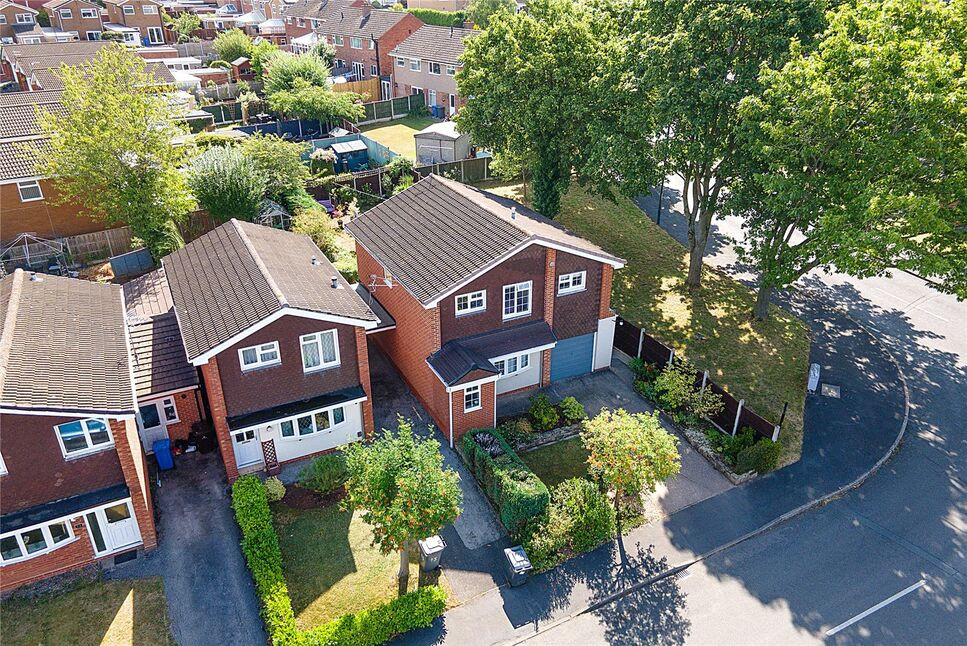
The property is set behind a small front garden with a pathway leading to the entrance. A driveway runs alongside the house providing off-road parking.
Hall
1.32m x 1.09m (4'4" x 3'7")
Providing access into the property, with new flooring and doors leading to the lounge and downstairs WC.
WC
0.99m x 1.47m (3'3" x 4'10")
Fitted with a WC and wash hand basin, with new flooring.
Lounge
3.91m x 4.04m (12'10" x 13'3")
A generous reception room with a window to the front bringing in plenty of natural light. Newly fitted carpet runs throughout, with stairs rising to the first floor and access through to the kitchen/diner.
Kitchen / Diner
4.98m x 2.46m (16'4" x 8'1")
A superb addition to the refurbishment, featuring a brand-new fitted kitchen and new flooring. The room provides space for a dining table and benefits from French doors opening directly onto the garden.
Landing
0.89m x 2.34m (2'11" x 7'8")
With newly fitted carpet and access to all three bedrooms and the family bathroom.
Bedroom 1
2.64m x 3.05m (8'8" x 10'0")
A good-sized main bedroom with built-in mirrored wardrobes and newly fitted carpet.
Bedroom 2
2.41m x 3.15m (7'11" x 10'4")
A well-proportioned second bedroom with a window providing plenty of natural light and newly fitted carpet.
Bedroom 3
2.26m x 2.46m (7'5" x 8'1")
A useful third bedroom, suitable for a child's room, nursery, guest room or home office, with newly fitted carpet.
Bathroom
2.51m x 1.7m (8'3" x 5'7")
Fitted with a white suite comprising bath, WC and pedestal wash hand basin, finished with tiled walls and new flooring.
Rear Garden
An enclosed garden mainly laid to lawn with paved seating areas, a timber pergola and garden shed, offering plenty of scope for outdoor dining and entertaining.
Disclaimer
In line with AML regulations, Northwood (Derbyshire) Ltd must verify all purchasers’ identities. The cost is £35 + VAT (£42 inc. VAT) per person, payable to our verification partner before a sale can be agreed. These particulars are issued in good faith but do not form part of any offer or contract. Details should be independently verified. Measurements are approximate, and services or appliances have not been tested. Buyers should make their own enquiries or surveys. Please contact us for clarification if travelling some distance to view.
Recently refurbished and ready to move straight into, this attractive three-bedroom home has undergone a number of improvements including a brand-new fitted kitchen and new flooring throughout.
The accommodation is arranged over two floors, beginning with an entrance hall and useful downstairs WC. The lounge is a good-sized reception room with plenty of space for a comfortable seating arrangement, while the newly laid carpet gives the room a smart, contemporary finish.
To the rear, the brand-new kitchen/diner is a real highlight. Extending to approximately 16'4", there is ample space for a dining table alongside the newly fitted kitchen, making this a practical space for everyday family life and entertaining. French doors open directly onto the rear garden.
Upstairs are three bedrooms and the family bathroom. The main bedroom benefits from built-in mirrored wardrobes, while the second and third bedrooms provide flexibility for family living, guests or a home office.
Outside, the enclosed rear garden is mainly laid to lawn with paved areas for seating, a timber pergola and garden shed. A driveway to the side of the property provides off-road parking.
With a new kitchen, new flooring throughout and no onward work required, this is a great opportunity for buyers looking for a home they can move into and enjoy from day one.
EPC rating: C. Council tax band: X, Tenure: Freehold,
Front External
The property is set behind a small front garden with a pathway leading to the entrance. A driveway runs alongside the house providing off-road parking.
Hall
1.32m x 1.09m (4'4" x 3'7")
Providing access into the property, with new flooring and doors leading to the lounge and downstairs WC.
WC
0.99m x 1.47m (3'3" x 4'10")
Fitted with a WC and wash hand basin, with new flooring.
Lounge
3.91m x 4.04m (12'10" x 13'3")
A generous reception room with a window to the front bringing in plenty of natural light. Newly fitted carpet runs throughout, with stairs rising to the first floor and access through to the kitchen/diner.
Kitchen / Diner
4.98m x 2.46m (16'4" x 8'1")
A superb addition to the refurbishment, featuring a brand-new fitted kitchen and new flooring. The room provides space for a dining table and benefits from French doors opening directly onto the garden.
Landing
0.89m x 2.34m (2'11" x 7'8")
With newly fitted carpet and access to all three bedrooms and the family bathroom.
Bedroom 1
2.64m x 3.05m (8'8" x 10'0")
A good-sized main bedroom with built-in mirrored wardrobes and newly fitted carpet.
Bedroom 2
2.41m x 3.15m (7'11" x 10'4")
A well-proportioned second bedroom with a window providing plenty of natural light and newly fitted carpet.
Bedroom 3
2.26m x 2.46m (7'5" x 8'1")
A useful third bedroom, suitable for a child's room, nursery, guest room or home office, with newly fitted carpet.
Bathroom
2.51m x 1.7m (8'3" x 5'7")
Fitted with a white suite comprising bath, WC and pedestal wash hand basin, finished with tiled walls and new flooring.
Rear Garden
An enclosed garden mainly laid to lawn with paved seating areas, a timber pergola and garden shed, offering plenty of scope for outdoor dining and entertaining.
Disclaimer
In line with AML regulations, Northwood (Derbyshire) Ltd must verify all purchasers’ identities. The cost is £35 + VAT (£42 inc. VAT) per person, payable to our verification partner before a sale can be agreed. These particulars are issued in good faith but do not form part of any offer or contract. Details should be independently verified. Measurements are approximate, and services or appliances have not been tested. Buyers should make their own enquiries or surveys. Please contact us for clarification if travelling some distance to view.
More properties nearby
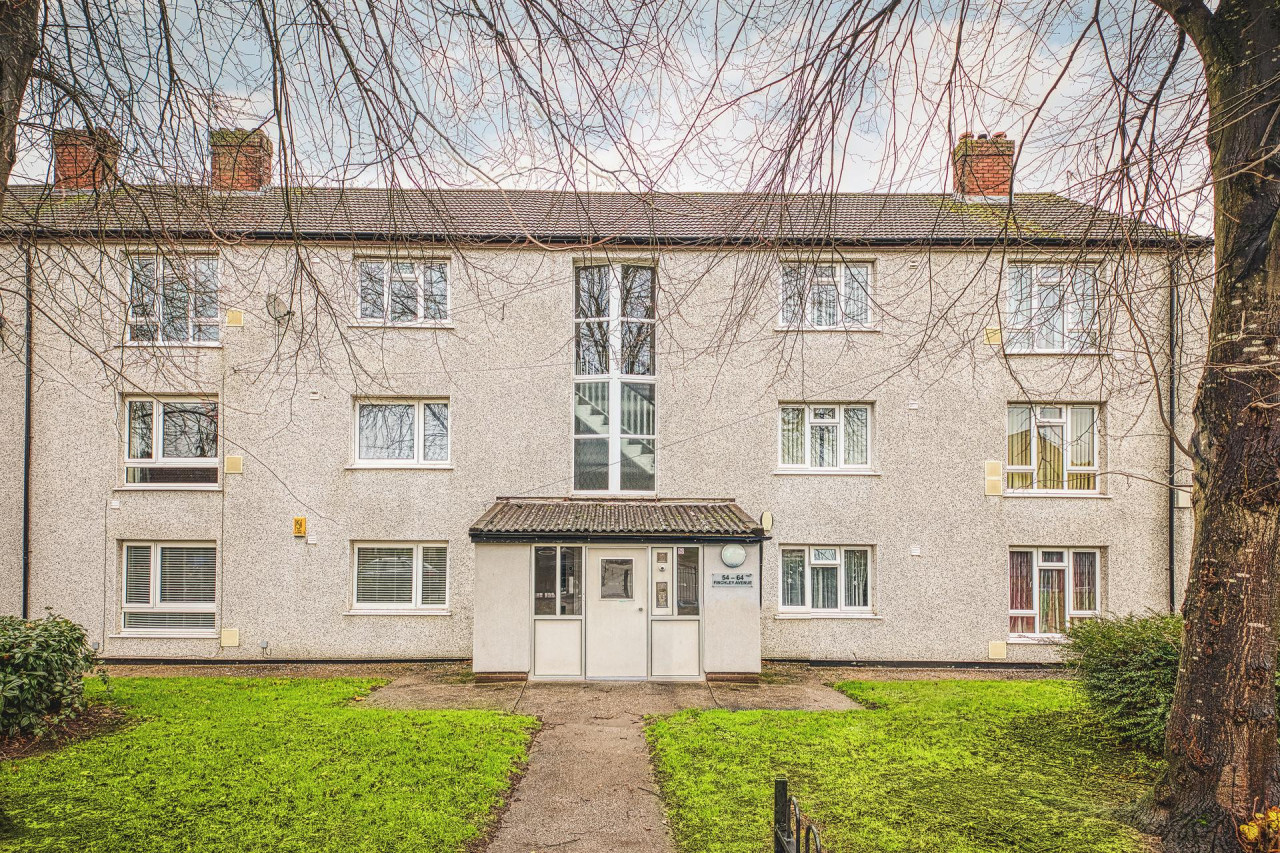
Guide Price £60,000
Finchley Avenue, Mackworth, Derby, DE22
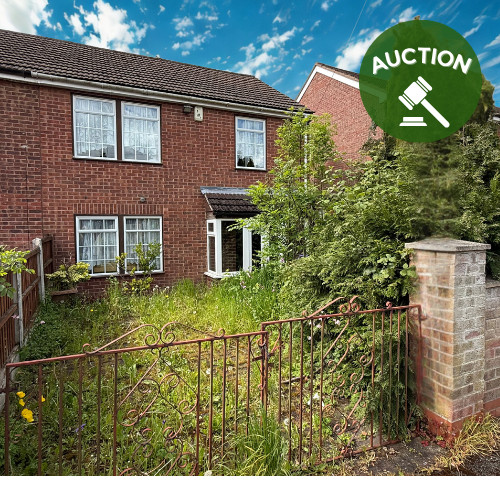
Guide Price £133,000
Isleworth Drive, Derby, Derbyshire DE22 4JR
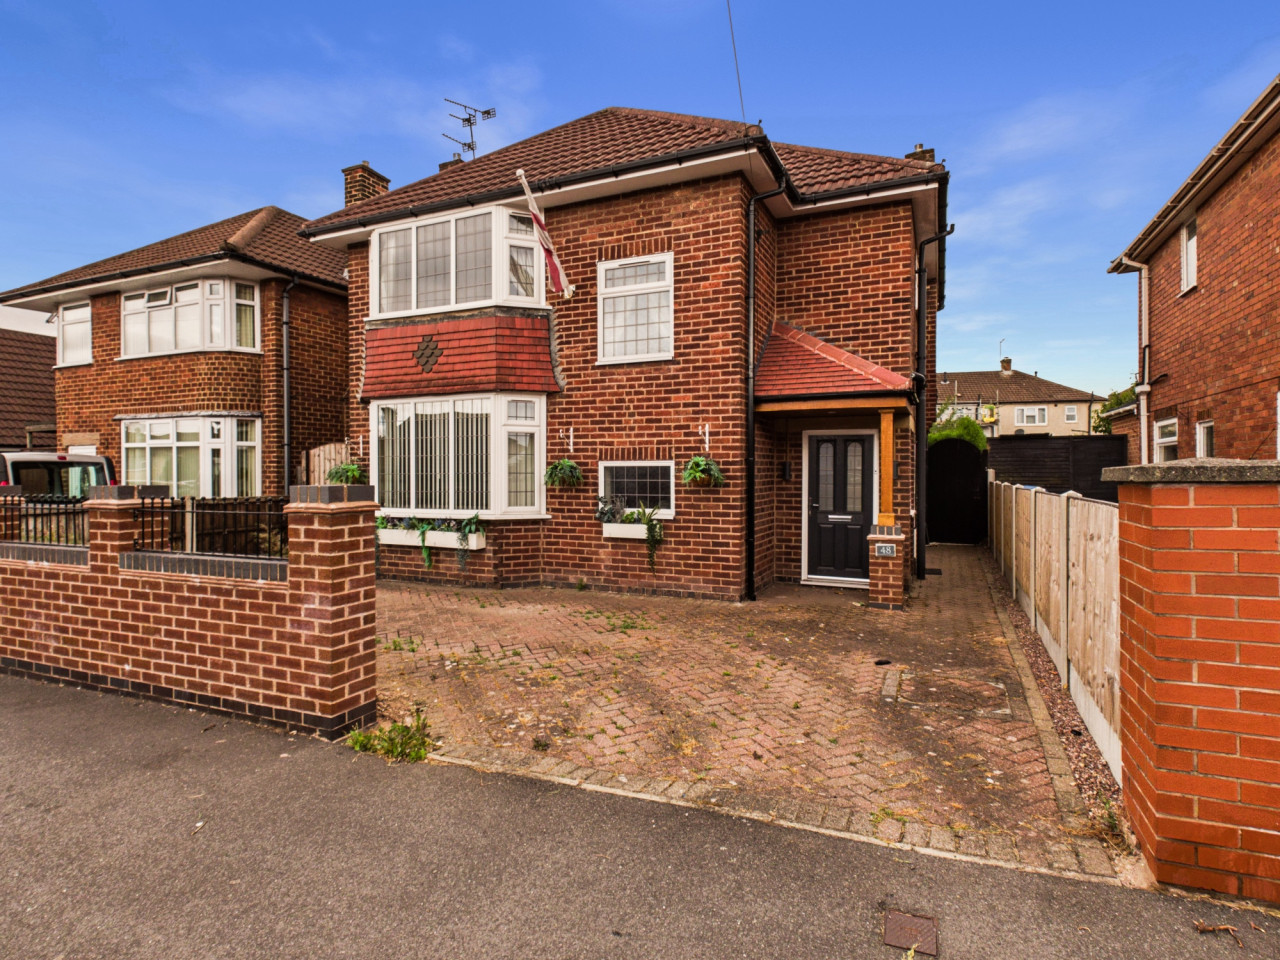
£270,000
Humbleton Drive, Mackworth, DE22
£375,000 Offers over
Comments (0)
Log in to like, comment or share to your feed.
Start the conversation about this listing.