 Available
Photo 1 of 36
Offers in region of £580,000
5 bedroom detached house for sale – Norwich Road, Ipswich, Suffolk, IP1
Norwich Road, Ipswich, IP1 4BT
- 🏠 House
- 📋 For sale
- 🛏 5 beds
- 🛁 3 baths
- 👁 6 views
About this property
5-Bedroom Grade II Listed Architectural Masterpiece – Ipswich
With geometric design, Red brick and concrete decorative panels
The Property
A rare opportunity to acquire a piece of architectural history. Built in 1911-1912, this Grade II listed residence is a unique design by Arnold Mitchell, famously winning the Daily Mail Ideal Villa Competition for its "marvel of tight packing" and innovative use of space.
Constructed with traditional brick and tile, the property boasts a striking gabled silhouette and period features including rusticated pilasters and dentilled cornices. While the home offers an incredible warm family feeling in such a unique home within the town.
Key Features
• Historical Pedigree: Award-winning 1912 design.
• Expansive Living: 5 bedrooms across three floors, perfect for a large family.
• Period Detail: Original open fireplaces, picture rails, and moulded plaster ceiling roses.
• Prime Location: Ideally situated on Norwich Road, Ipswich.
Accommodation
Ground Floor
• Entrance Hall: Side-access entry with period ceiling rose and under-stairs storage.
• Sitting Room (19’6 x 13’9”): A bright, double-aspect room featuring a large bay window and an open fire with a decorative wood surround.
• Dining Room (13’2” x 12’3”): A formal space with a bay window and original picture rails.
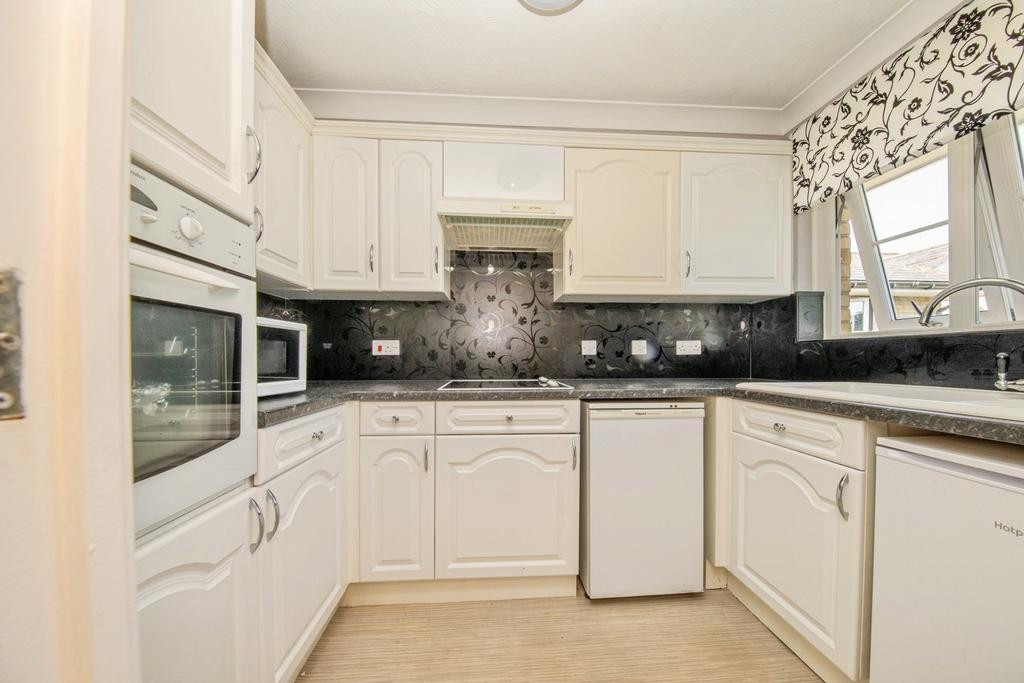
• Kitchen/Breakfast Room (21’2” x 8’2”): Fitted with white kitchen cupboards with a lovely flooring, built-in appliances, and a gas combi boiler.
• Shower/Cloakroom: Conveniently located off the kitchen with a shower cubicle and tiled walls.
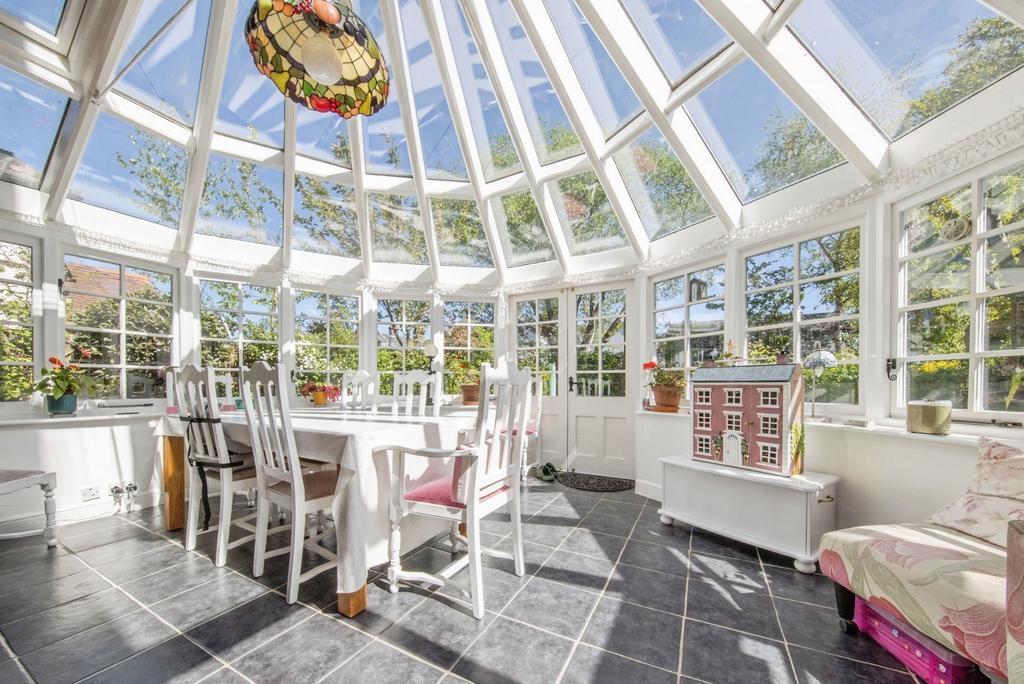
• Conservatory: Offers direct access to the rear garden. And a great place to enjoy a morning coffee. Due to the rear of the property being East facing it is a great place to see the rising sun.
First Floor
Landing – Window to side aspect of property
• Bedroom 1 (14’4” x 11’6”): Large double-aspect room with eaves storage. Fitted wardrobes
• Bedroom 2 (13’11” x 11’5”): Double-aspect with extensive fitted wardrobes and storage.
• Bedroom 4 (11’10” x 10’6”): Well-proportioned front-facing room with eaves storage. Fitted Wardrobes
• Family Bathroom & Separate WC: Tiled walls and fitted airing cupboard.
Second Floor
Landing – Window to side aspect of property with Two Storage cupboards
• Bedroom 3 (11’2” x 10’8”): Characterful sloping ceilings.
• Bedroom 5 (10’11” x 10’6”): A quiet room with side-aspect views.
• Bathroom (8’10” x 7’5”): Tiled walls and eaves access
Outside
The property sits on a prominent plot with a rear garden accessible via the conservatory. The property benefits from side access down both sides of the property front to rear. The legacy of its award-winning design ensures that despite its "tight plot" origins, every room is flooded with natural light.
Agent’s Note: This property has been cherished by the current vendors and very well maintained while preserving the integrity of a landmark Edwardian design. Early viewing is highly recommended.
History of the build
Mitchell gained recognition for balancing tight budgets with architectural ambition, though not without controversy.
• The £500 House (1912): Mitchell won the Daily Mail Ideal Home competition with a compact, square-planned red brick house. A rare surviving example stands at 274 Norwich Road, Ipswich. Despite being a "marvel of tight packing," it featured:
• Steeply pitched gables and rusticated pilasters.
• Six bedrooms and spacious living areas across two floors plus attics.
• Simplified decorative elements (omitting original "swag" designs) to save costs.
The county town of Ipswich is served by a wide range of local amenities including schools, University, shops, doctors, dental surgeries, hospital, two theatres, parks, recreational facilities and mainline railway station providing direct links to London Liverpool Station. The town has also undergone an extensive rebuilding and a gentrification programme principally around the vibrant waterfront which now boasts some lovely bars and restaurants.
Please note that an AML fee is chargeable to the buyer once an offer is accepted to cover the cost of carrying out the required identity and anti-money laundering checks. Once these checks have been completed, the fee cannot be refunded, even if the property purchase does not go ahead.
Key features:
• 5 Bedroom Detached House
• Grade II Listed
• Off Road Parking for 3/4 Cars at Rear
• Garage with Power and Light
• Beautiful Conservatory
• Good Size rear Workshop with Power and Light
• Double Glazing
• Gas Central Heating
Tenure: Freehold
Council tax: Band E
EPC rating: D
Virtual tour: https://watchvid.io/weNGW
With geometric design, Red brick and concrete decorative panels
The Property
A rare opportunity to acquire a piece of architectural history. Built in 1911-1912, this Grade II listed residence is a unique design by Arnold Mitchell, famously winning the Daily Mail Ideal Villa Competition for its "marvel of tight packing" and innovative use of space.
Constructed with traditional brick and tile, the property boasts a striking gabled silhouette and period features including rusticated pilasters and dentilled cornices. While the home offers an incredible warm family feeling in such a unique home within the town.
Key Features
• Historical Pedigree: Award-winning 1912 design.
• Expansive Living: 5 bedrooms across three floors, perfect for a large family.
• Period Detail: Original open fireplaces, picture rails, and moulded plaster ceiling roses.
• Prime Location: Ideally situated on Norwich Road, Ipswich.
Accommodation
Ground Floor
• Entrance Hall: Side-access entry with period ceiling rose and under-stairs storage.
• Sitting Room (19’6 x 13’9”): A bright, double-aspect room featuring a large bay window and an open fire with a decorative wood surround.
• Dining Room (13’2” x 12’3”): A formal space with a bay window and original picture rails.
• Kitchen/Breakfast Room (21’2” x 8’2”): Fitted with white kitchen cupboards with a lovely flooring, built-in appliances, and a gas combi boiler.
• Shower/Cloakroom: Conveniently located off the kitchen with a shower cubicle and tiled walls.
• Conservatory: Offers direct access to the rear garden. And a great place to enjoy a morning coffee. Due to the rear of the property being East facing it is a great place to see the rising sun.
First Floor
Landing – Window to side aspect of property
• Bedroom 1 (14’4” x 11’6”): Large double-aspect room with eaves storage. Fitted wardrobes
• Bedroom 2 (13’11” x 11’5”): Double-aspect with extensive fitted wardrobes and storage.
• Bedroom 4 (11’10” x 10’6”): Well-proportioned front-facing room with eaves storage. Fitted Wardrobes
• Family Bathroom & Separate WC: Tiled walls and fitted airing cupboard.
Second Floor
Landing – Window to side aspect of property with Two Storage cupboards
• Bedroom 3 (11’2” x 10’8”): Characterful sloping ceilings.
• Bedroom 5 (10’11” x 10’6”): A quiet room with side-aspect views.
• Bathroom (8’10” x 7’5”): Tiled walls and eaves access
Outside
The property sits on a prominent plot with a rear garden accessible via the conservatory. The property benefits from side access down both sides of the property front to rear. The legacy of its award-winning design ensures that despite its "tight plot" origins, every room is flooded with natural light.
Agent’s Note: This property has been cherished by the current vendors and very well maintained while preserving the integrity of a landmark Edwardian design. Early viewing is highly recommended.
History of the build
Mitchell gained recognition for balancing tight budgets with architectural ambition, though not without controversy.
• The £500 House (1912): Mitchell won the Daily Mail Ideal Home competition with a compact, square-planned red brick house. A rare surviving example stands at 274 Norwich Road, Ipswich. Despite being a "marvel of tight packing," it featured:
• Steeply pitched gables and rusticated pilasters.
• Six bedrooms and spacious living areas across two floors plus attics.
• Simplified decorative elements (omitting original "swag" designs) to save costs.
The county town of Ipswich is served by a wide range of local amenities including schools, University, shops, doctors, dental surgeries, hospital, two theatres, parks, recreational facilities and mainline railway station providing direct links to London Liverpool Station. The town has also undergone an extensive rebuilding and a gentrification programme principally around the vibrant waterfront which now boasts some lovely bars and restaurants.
Please note that an AML fee is chargeable to the buyer once an offer is accepted to cover the cost of carrying out the required identity and anti-money laundering checks. Once these checks have been completed, the fee cannot be refunded, even if the property purchase does not go ahead.
Key features:
• 5 Bedroom Detached House
• Grade II Listed
• Off Road Parking for 3/4 Cars at Rear
• Garage with Power and Light
• Beautiful Conservatory
• Good Size rear Workshop with Power and Light
• Double Glazing
• Gas Central Heating
Tenure: Freehold
Council tax: Band E
EPC rating: D
Virtual tour: https://watchvid.io/weNGW
What's it like to live here?
Nearby businesses open now
More properties nearby
Guide Price £230,000
Broom Hill Road, Ipswich, IP1
OIRO £50,000
Norwich Road, Ipswich, IP1
OIRO £40,000
Norwich Road, Ipswich, IP1
Guide price £70,000
Comments (0)
Log in to like, comment or share to your feed.
Start the conversation about this listing.