 Available
Photo 1 of 17
£395,000 Asking price
Albemarle Crescent, Scarborough, North Yorkshire, YO11
Albemarle Crescent, North Yorkshire, Scarborough, YO11
- 🏠 House
- 📋 For sale
- 🛏 5 beds
- 🛁 3 baths
- 👁 4 views
About this property
Main Description
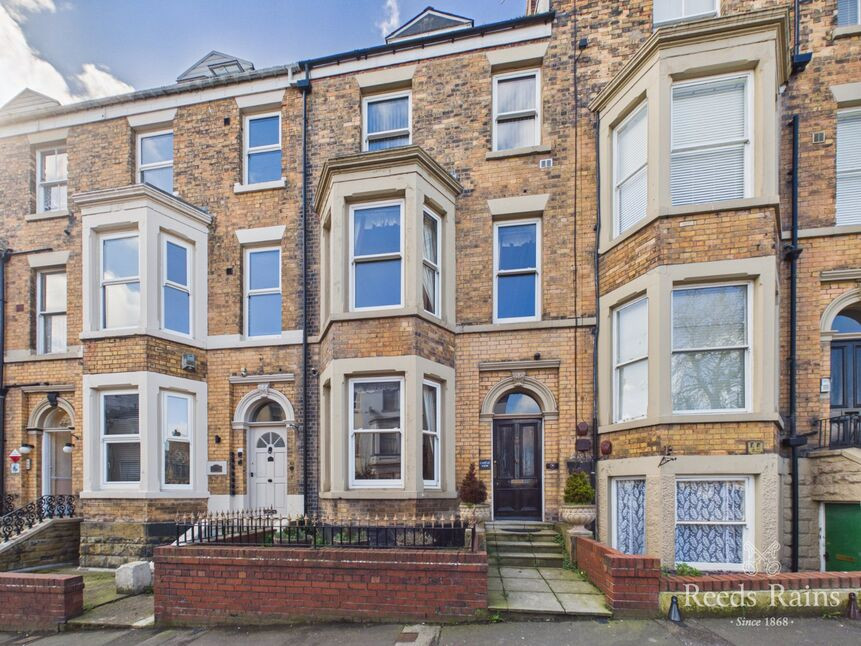
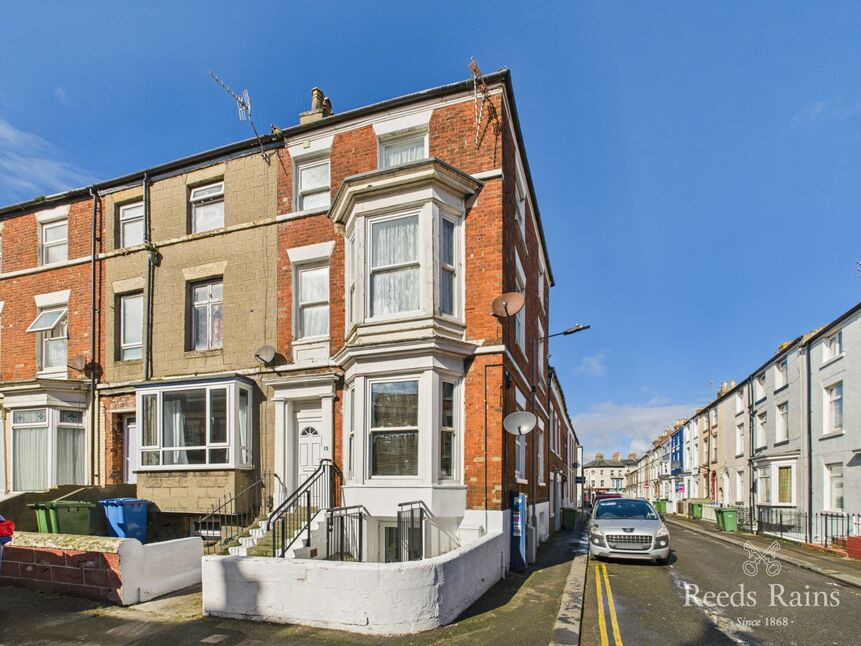
Reeds Rains Scarborough are delighted to be marketing this well established five bedroom mid terraced holiday let in Scarborough's Town Centre. Located on Albemarle Crescent opposite a pleasant green, 'Castle View' is only a moment's walk away from the hustle and bustle of Scarborough's High Street with it's shops, cafes, restaurants and pubs, the Stephen Joseph Theatre and Railway Station; Scarborough's North Bay Beach is also within walking distance. Offered for sale as a going concern with bookings already taken for Summer 2026, this is an ideal investment for the right buyer with turnover recorded for 2024 as over £42,000 and 2025 over £43,000.
The accommodation in brief comprises entrance hall, dining room, kitchen and utility room to the ground floor, bathroom, bedroom and living room to the first floor, two bedrooms and shower room to the second floor and a further two bedrooms and additional shower room to the third floor. Outside offers private yard to the rear with parking on street in a pay and display zone, guest parking permits can be acquired from the council.
Viewings are highly recommended to appreciate the size of the property and can be made through our office, a virtual tour is also available to view.
Awaiting EPC.
Ground Floor
Entrance Hall
Entrance porch and door into entrance hall with doors to all rooms, wall mounted radiator, cupboard and under stairs cupboard, staircase to the first floor.
Dining Room
Large bay window to the side elevation, wood flooring, feature fireplace and a radiator.
Kitchen
Comprising wall and base units with matching worktops, sink under window to the rear with freestanding double cooker in recess, LED ceiling lights and American style fridge freezer. Storage area with window.
Utility Room
Base units with matching worktop, tiled splashback, sink under window to the side elevation and space for two under counter appliances. Wall mounted combi boiler.
First Floor
Landing
Split landing with doors to all rooms and staircase to second floor.
Bathrooom
Four piece bathroom with panelled walls and window to the rear comprising freestanding bath, pedestal wash basin, shower cubicle and WC with wall mounted towel radiator.
Bedroom
Double bedroom with window to the rear, wall mounted radiator, feature fireplace and fitted storage.
Living Room
Light and bright, spacious living room with bay window and additional window to the front elevation looking out over the green, feature fireplace with fire, wall mounted radiator.
Second Floor
Landing
With window to the rear, wall mounted radiator, doors into all rooms and staircase to top floor.
Bedroom
Double bedroom with window to the rear, wall mounted radiator and feature fireplace.
Bedroom
Spacious bedroom with two windows to the front elevation, wall mounted radiator and feature fireplace.
Shower Room
Three piece shower room comprising shower cubicle, vanity basin, WC with partially tiled walls and ladder style towel radiator.
Third Floor
Landing
Doors into all rooms.
Bedroom
Double bedroom with window to the front elevation and wall mounted radiator.
Bedroom
Double bedroom with window to the rear and wall mounted radiator.
Shower Room
Partially tiled shower room comprising shower cubicle, vanity wash basin and WC, ladder style towel radiator.
External
Rear courtyard with access to back lane, outhouse and storage.
Property Information
Local Authority North Yorkshire
Conservation Area - Scarborough
Year Built Before 1900
Flood Risk:
Rivers & Seas - Very low
Surface Water - Very low
Commercial Building
Coverage
Mobile (based on calls indoors)
O2 Good
EE Good
Three Good
Vodafone Good
Broadband (estimated speeds)
Standard 18 mbps
Superfast 80 mbps
Ultrafast 1800 mbps
Satellite & Cable TV Availability
BT Yes
Sky Yes
Virgin Yes
Agent Note
HMRC is a supervisory body for money laundering regulations, of which all estate agents need to be registered. As part of this, there are multiple requirements that agents must rigorously and consistently meet to ensure they stay compliant with the regulations and protect their clients. To do this, we use an identity verification service, approved by the Government as part of the Digital Identity and Attributes Trust Framework (DIATF). This method and the process we follow to ensure compliance for your transaction come with significant time, financial and legal implications hence a portion of this is passed on. We elected for this verification process due to the speed, certainty, and accuracy it delivers. This helps us to protect all our client's interests by using the most advanced verification process to help prevent the impacts of money laundering alongside our internal manual policies and procedures while staying compliant with HMRC.
The administrative charge for this process is £40 plus VAT for a sole purchaser, £65 plus VAT for two purchasers and £75 plus VAT three or more purchasers.
Entrance Hall
Entrance porch and door into entrance hall with doors to all rooms, wall mounted radiator, cupboard and under stairs cupboard, staircase to the first floor.
Dining Room
Large bay window to the side elevation, wood flooring, feature fireplace and a radiator.
Kitchen
Comprising wall and base units with matching worktops, sink under window to the rear with freestanding double cooker in recess, LED ceiling lights and American style fridge freezer. Storage area with window.
Utility Room
Base units with matching worktop, tiled splashback, sink under window to the side elevation and space for two under counter appliances. Wall mounted combi boiler.
Landing
Split landing with doors to all rooms and staircase to second floor.
Bathrooom
Four piece bathroom with panelled walls and window to the rear comprising freestanding bath, pedestal wash basin, shower cubicle and WC with wall mounted towel radiator.
Bedroom
Double bedroom with window to the rear, wall mounted radiator, feature fireplace and fitted storage.
Living Room
Light and bright, spacious living room with bay window and additional window to the front elevation looking out over the green, feature fireplace with fire, wall mounted radiator.
Landing
With window to the rear, wall mounted radiator, doors into all rooms and staircase to top floor.
Bedroom
Double bedroom with window to the rear, wall mounted radiator and feature fireplace.
Bedroom
Spacious bedroom with two windows to the front elevation, wall mounted radiator and feature fireplace.
Shower Room
Three piece shower room comprising shower cubicle, vanity basin, WC with partially tiled walls and ladder style towel radiator.
Landing
Doors into all rooms.
Bedroom
Double bedroom with window to the front elevation and wall mounted radiator.
Bedroom
Double bedroom with window to the rear and wall mounted radiator.
Shower Room
Partially tiled shower room comprising shower cubicle, vanity wash basin and WC, ladder style towel radiator.
External
Rear courtyard with access to back lane, outhouse and storage.
Property Information
Local Authority North YorkshireConservation Area - ScarboroughYear Built Before 1900Flood Risk:Rivers & Seas - Very lowSurface Water - Very lowCommercial BuildingCoverageMobile (based on calls indoors)O2 GoodEE GoodThree GoodVodafone GoodBroadband (estimated speeds)Standard 18 mbpsSuperfast 80 mbpsUltrafast 1800 mbpsSatellite & Cable TV AvailabilityBT YesSky YesVirgin Yes
Agent Note
HMRC is a supervisory body for money laundering regulations, of which all estate agents need to be registered. As part of this, there are multiple requirements that agents must rigorously and consistently meet to ensure they stay compliant with the regulations and protect their clients. To do this, we use an identity verification service, approved by the Government as part of the Digital Identity and Attributes Trust Framework (DIATF). This method and the process we follow to ensure compliance for your transaction come with significant time, financial and legal implications hence a portion of this is passed on. We elected for this verification process due to the speed, certainty, and accuracy it delivers. This helps us to protect all our client's interests by using the most advanced verification process to help prevent the impacts of money laundering alongside our internal manual policies and procedures while staying compliant with HMRC.The administrative charge for this process is £40 plus VAT for a sole purchaser, £65 plus VAT for two purchasers and £75 plus VAT three or more purchasers.
Read full description
Reeds Rains Scarborough are delighted to be marketing this well established five bedroom mid terraced holiday let in Scarborough's Town Centre. Located on Albemarle Crescent opposite a pleasant green, 'Castle View' is only a moment's walk away from the hustle and bustle of Scarborough's High Street with it's shops, cafes, restaurants and pubs, the Stephen Joseph Theatre and Railway Station; Scarborough's North Bay Beach is also within walking distance. Offered for sale as a going concern with bookings already taken for Summer 2026, this is an ideal investment for the right buyer with turnover recorded for 2024 as over £42,000 and 2025 over £43,000.
The accommodation in brief comprises entrance hall, dining room, kitchen and utility room to the ground floor, bathroom, bedroom and living room to the first floor, two bedrooms and shower room to the second floor and a further two bedrooms and additional shower room to the third floor. Outside offers private yard to the rear with parking on street in a pay and display zone, guest parking permits can be acquired from the council.
Viewings are highly recommended to appreciate the size of the property and can be made through our office, a virtual tour is also available to view.
Awaiting EPC.
Ground Floor
Entrance Hall
Entrance porch and door into entrance hall with doors to all rooms, wall mounted radiator, cupboard and under stairs cupboard, staircase to the first floor.
Dining Room
Large bay window to the side elevation, wood flooring, feature fireplace and a radiator.
Kitchen
Comprising wall and base units with matching worktops, sink under window to the rear with freestanding double cooker in recess, LED ceiling lights and American style fridge freezer. Storage area with window.
Utility Room
Base units with matching worktop, tiled splashback, sink under window to the side elevation and space for two under counter appliances. Wall mounted combi boiler.
First Floor
Landing
Split landing with doors to all rooms and staircase to second floor.
Bathrooom
Four piece bathroom with panelled walls and window to the rear comprising freestanding bath, pedestal wash basin, shower cubicle and WC with wall mounted towel radiator.
Bedroom
Double bedroom with window to the rear, wall mounted radiator, feature fireplace and fitted storage.
Living Room
Light and bright, spacious living room with bay window and additional window to the front elevation looking out over the green, feature fireplace with fire, wall mounted radiator.
Second Floor
Landing
With window to the rear, wall mounted radiator, doors into all rooms and staircase to top floor.
Bedroom
Double bedroom with window to the rear, wall mounted radiator and feature fireplace.
Bedroom
Spacious bedroom with two windows to the front elevation, wall mounted radiator and feature fireplace.
Shower Room
Three piece shower room comprising shower cubicle, vanity basin, WC with partially tiled walls and ladder style towel radiator.
Third Floor
Landing
Doors into all rooms.
Bedroom
Double bedroom with window to the front elevation and wall mounted radiator.
Bedroom
Double bedroom with window to the rear and wall mounted radiator.
Shower Room
Partially tiled shower room comprising shower cubicle, vanity wash basin and WC, ladder style towel radiator.
External
Rear courtyard with access to back lane, outhouse and storage.
Property Information
Local Authority North Yorkshire
Conservation Area - Scarborough
Year Built Before 1900
Flood Risk:
Rivers & Seas - Very low
Surface Water - Very low
Commercial Building
Coverage
Mobile (based on calls indoors)
O2 Good
EE Good
Three Good
Vodafone Good
Broadband (estimated speeds)
Standard 18 mbps
Superfast 80 mbps
Ultrafast 1800 mbps
Satellite & Cable TV Availability
BT Yes
Sky Yes
Virgin Yes
Agent Note
HMRC is a supervisory body for money laundering regulations, of which all estate agents need to be registered. As part of this, there are multiple requirements that agents must rigorously and consistently meet to ensure they stay compliant with the regulations and protect their clients. To do this, we use an identity verification service, approved by the Government as part of the Digital Identity and Attributes Trust Framework (DIATF). This method and the process we follow to ensure compliance for your transaction come with significant time, financial and legal implications hence a portion of this is passed on. We elected for this verification process due to the speed, certainty, and accuracy it delivers. This helps us to protect all our client's interests by using the most advanced verification process to help prevent the impacts of money laundering alongside our internal manual policies and procedures while staying compliant with HMRC.
The administrative charge for this process is £40 plus VAT for a sole purchaser, £65 plus VAT for two purchasers and £75 plus VAT three or more purchasers.
Entrance Hall
Entrance porch and door into entrance hall with doors to all rooms, wall mounted radiator, cupboard and under stairs cupboard, staircase to the first floor.
Dining Room
Large bay window to the side elevation, wood flooring, feature fireplace and a radiator.
Kitchen
Comprising wall and base units with matching worktops, sink under window to the rear with freestanding double cooker in recess, LED ceiling lights and American style fridge freezer. Storage area with window.
Utility Room
Base units with matching worktop, tiled splashback, sink under window to the side elevation and space for two under counter appliances. Wall mounted combi boiler.
Landing
Split landing with doors to all rooms and staircase to second floor.
Bathrooom
Four piece bathroom with panelled walls and window to the rear comprising freestanding bath, pedestal wash basin, shower cubicle and WC with wall mounted towel radiator.
Bedroom
Double bedroom with window to the rear, wall mounted radiator, feature fireplace and fitted storage.
Living Room
Light and bright, spacious living room with bay window and additional window to the front elevation looking out over the green, feature fireplace with fire, wall mounted radiator.
Landing
With window to the rear, wall mounted radiator, doors into all rooms and staircase to top floor.
Bedroom
Double bedroom with window to the rear, wall mounted radiator and feature fireplace.
Bedroom
Spacious bedroom with two windows to the front elevation, wall mounted radiator and feature fireplace.
Shower Room
Three piece shower room comprising shower cubicle, vanity basin, WC with partially tiled walls and ladder style towel radiator.
Landing
Doors into all rooms.
Bedroom
Double bedroom with window to the front elevation and wall mounted radiator.
Bedroom
Double bedroom with window to the rear and wall mounted radiator.
Shower Room
Partially tiled shower room comprising shower cubicle, vanity wash basin and WC, ladder style towel radiator.
External
Rear courtyard with access to back lane, outhouse and storage.
Property Information
Local Authority North YorkshireConservation Area - ScarboroughYear Built Before 1900Flood Risk:Rivers & Seas - Very lowSurface Water - Very lowCommercial BuildingCoverageMobile (based on calls indoors)O2 GoodEE GoodThree GoodVodafone GoodBroadband (estimated speeds)Standard 18 mbpsSuperfast 80 mbpsUltrafast 1800 mbpsSatellite & Cable TV AvailabilityBT YesSky YesVirgin Yes
Agent Note
HMRC is a supervisory body for money laundering regulations, of which all estate agents need to be registered. As part of this, there are multiple requirements that agents must rigorously and consistently meet to ensure they stay compliant with the regulations and protect their clients. To do this, we use an identity verification service, approved by the Government as part of the Digital Identity and Attributes Trust Framework (DIATF). This method and the process we follow to ensure compliance for your transaction come with significant time, financial and legal implications hence a portion of this is passed on. We elected for this verification process due to the speed, certainty, and accuracy it delivers. This helps us to protect all our client's interests by using the most advanced verification process to help prevent the impacts of money laundering alongside our internal manual policies and procedures while staying compliant with HMRC.The administrative charge for this process is £40 plus VAT for a sole purchaser, £65 plus VAT for two purchasers and £75 plus VAT three or more purchasers.
Read full description
What's it like to live here?
Nearby businesses open now
More properties nearby
£110,000 Asking price
Postgate House, Victoria Road, North Yorkshire, YO11
£100,000 Offers in the region of
Albemarle Back Road, Scarborough, North Yorkshire, YO11
£68,000 Offers in excess of
West Square, Scarborough, North Yorkshire, YO11
£95,000 Offers in excess of
Comments (0)
Log in to like, comment or share to your feed.
Start the conversation about this listing.