 Available
Photo 1 of 14
£825 pcm
Albert Terrace, Higher Walton, Preston, PR5
Albert Terrace, Preston, Higher Walton, PR5
- 🏠 House
- 📋 To let
- 🛏 2 beds
- 🛁 1 bath
- 👁 10 views
About this property
*** Zero Deposit Guarantee Available ***
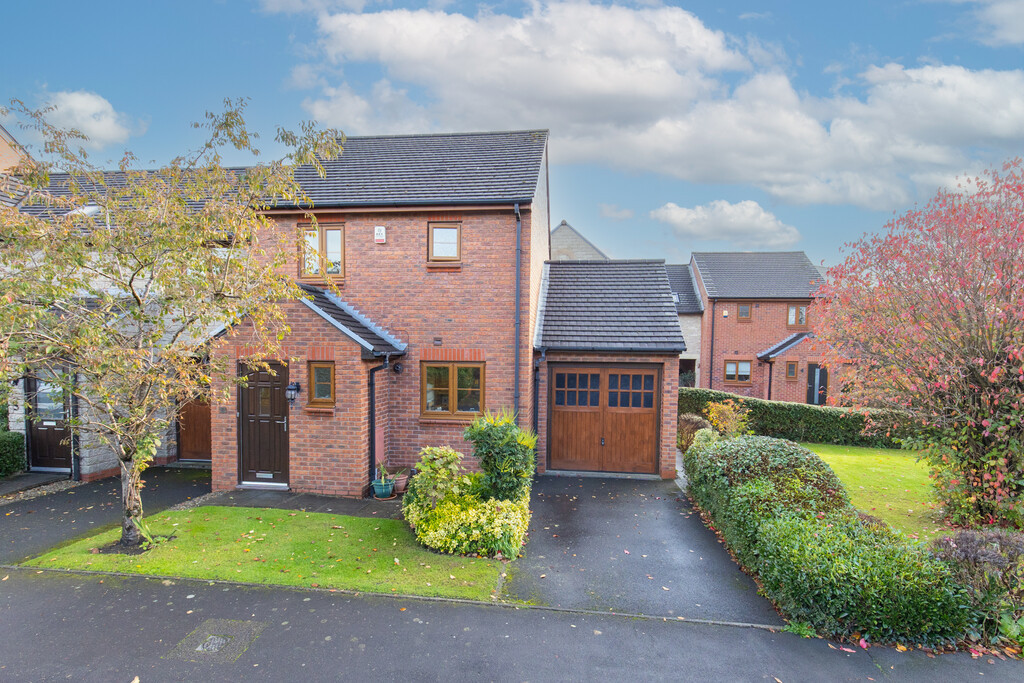
Welcoming to the market this neutrally decorated two-bedroom terraced house, available to let in the highly sought-after location of Higher Walton.
Comprising of: Entrance Hallway, two well proportioned Reception Rooms, modern fitted Kitchen, two Bedrooms and a three-piece family Bathroom.
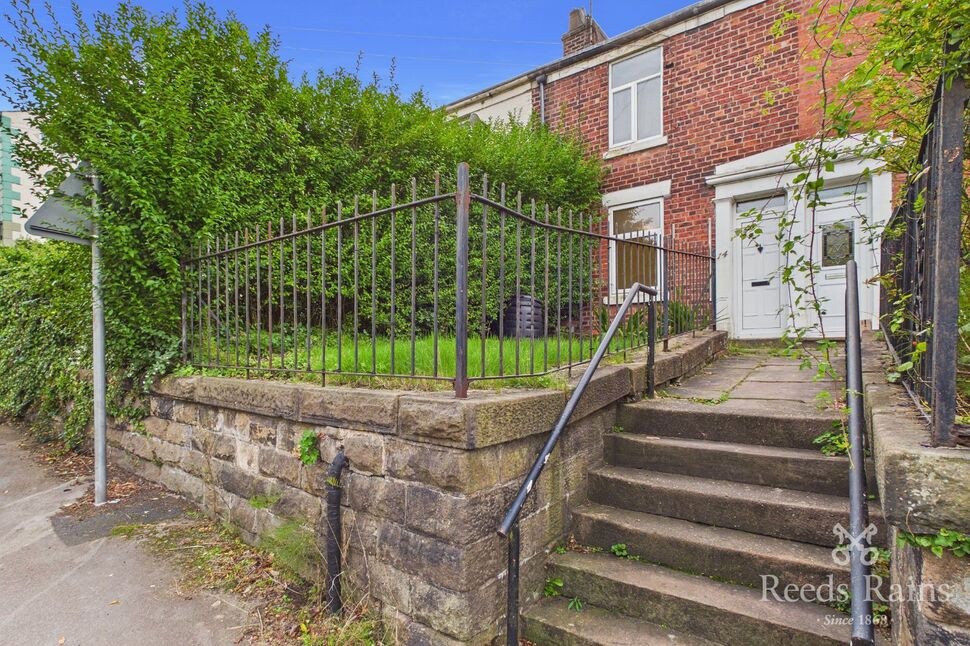
Externally, there is an enclosed yard to the rear, and a small laid to lawn garden to the front.
The location of this house is one of its most attractive features. It is within easy reach of public transport links and local amenities, and the area also offers a selection of walking routes, perfect for those who enjoy the outdoors.
EPC - D. Council Tax - Band A.
Holding Deposit - £190.38. Full Deposit - £951.92
Entrance Hall
0 x 0
A welcoming entrance hall leading through to the ground-floor rooms, with stairs rising to the first floor.
Front Reception Room
11'3" x 9'1" (3.43m x 2.77m)
A bright and inviting room with a large window and high ceiling, giving it an airy feel.
Rear Living Room
14'6" x 11'11" (4.42m x 3.63m)
A generous separate reception room with ample space for a dining table and room to entertain.
Kitchen
15'4" x 6'4" (4.67m x 1.93m)
A modern classic fitted kitchen with a long run of worktop space and natural light from the rear window.
First Floor Landing
0 x 0
A spacious landing providing access to both bedrooms and the bathroom.
Bedroom 1
14'6" x 8'12" (4.42m x 2.74m)
A particularly generous double bedroom with room for additional furniture.
Bedroom 2
12'0" x 9'5" (3.66m x 2.87m)
A second well-proportioned double bedroom, equally suited to use as a main bedroom, guest room or home office.
Bathroom
9'7" x 5'10" (2.92m x 1.78m)
A modern four-piece bathroom with a bath and separate shower.
Read full description
Welcoming to the market this neutrally decorated two-bedroom terraced house, available to let in the highly sought-after location of Higher Walton.
Comprising of: Entrance Hallway, two well proportioned Reception Rooms, modern fitted Kitchen, two Bedrooms and a three-piece family Bathroom.
Externally, there is an enclosed yard to the rear, and a small laid to lawn garden to the front.
The location of this house is one of its most attractive features. It is within easy reach of public transport links and local amenities, and the area also offers a selection of walking routes, perfect for those who enjoy the outdoors.
EPC - D. Council Tax - Band A.
Holding Deposit - £190.38. Full Deposit - £951.92
Entrance Hall
0 x 0
A welcoming entrance hall leading through to the ground-floor rooms, with stairs rising to the first floor.
Front Reception Room
11'3" x 9'1" (3.43m x 2.77m)
A bright and inviting room with a large window and high ceiling, giving it an airy feel.
Rear Living Room
14'6" x 11'11" (4.42m x 3.63m)
A generous separate reception room with ample space for a dining table and room to entertain.
Kitchen
15'4" x 6'4" (4.67m x 1.93m)
A modern classic fitted kitchen with a long run of worktop space and natural light from the rear window.
First Floor Landing
0 x 0
A spacious landing providing access to both bedrooms and the bathroom.
Bedroom 1
14'6" x 8'12" (4.42m x 2.74m)
A particularly generous double bedroom with room for additional furniture.
Bedroom 2
12'0" x 9'5" (3.66m x 2.87m)
A second well-proportioned double bedroom, equally suited to use as a main bedroom, guest room or home office.
Bathroom
9'7" x 5'10" (2.92m x 1.78m)
A modern four-piece bathroom with a bath and separate shower.
Read full description
What's it like to live here?
Nearby businesses open now
More properties nearby
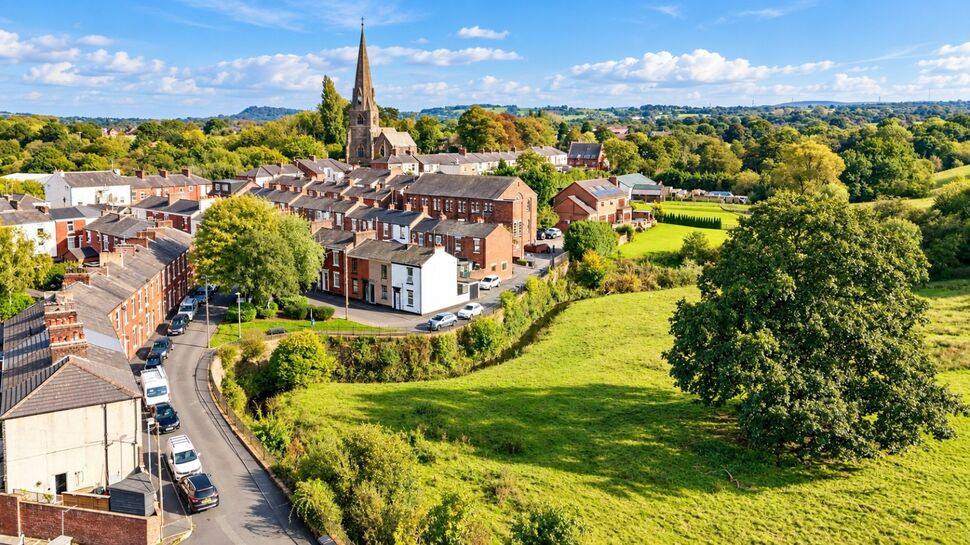
£135,000 Offers over
Bridge Street, Higher Walton, Lancashire, PR5
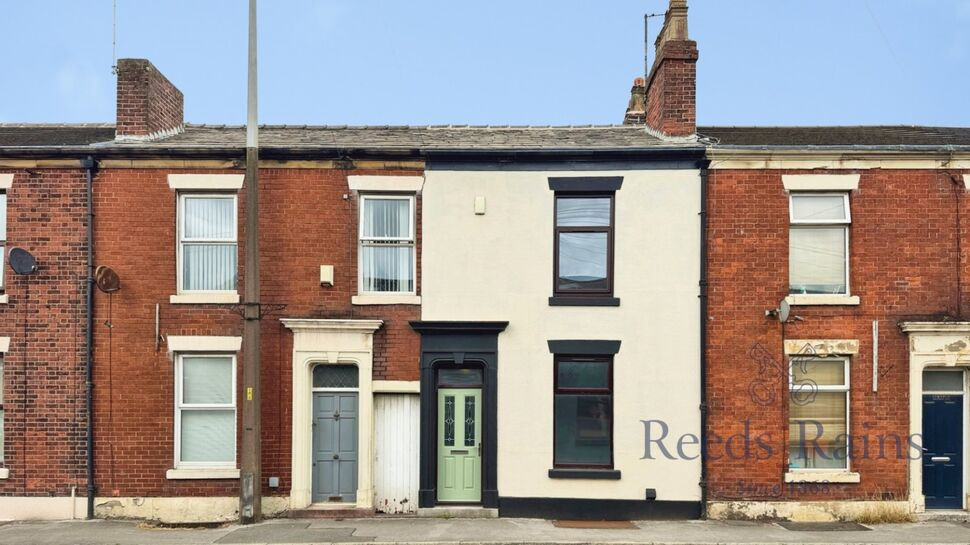
£145,000 Offers over
Higher Walton Road, Higher Walton, Lancashire, PR5
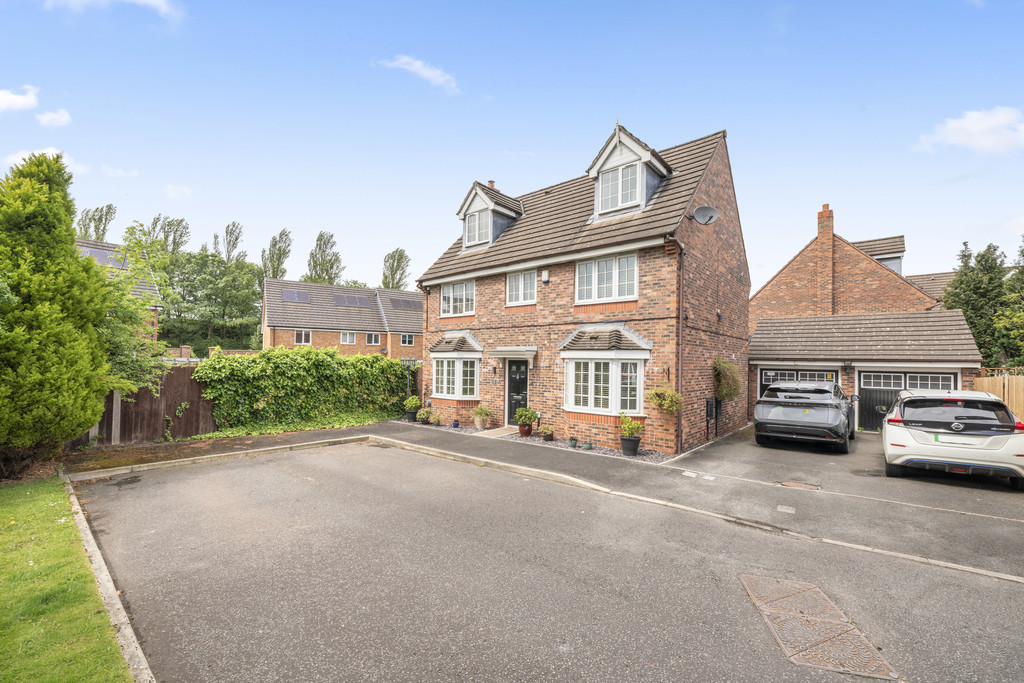
£365,000
Barn Flatt Close, Higher Walton
£200,000



Comments (0)
Log in to like, comment or share to your feed.
Start the conversation about this listing.