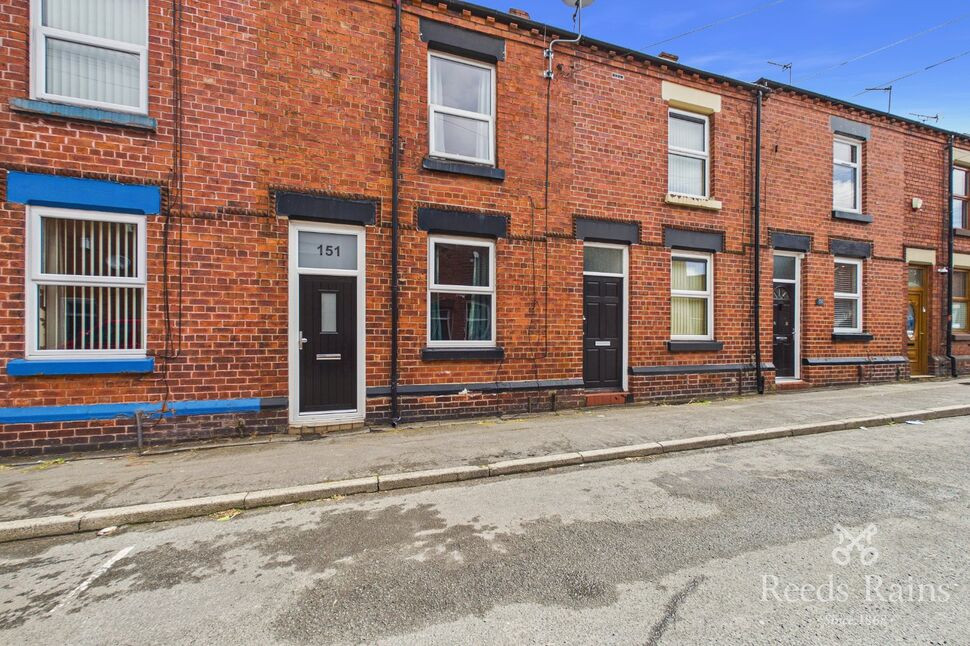
 Available
Photo 1 of 11
£100,000
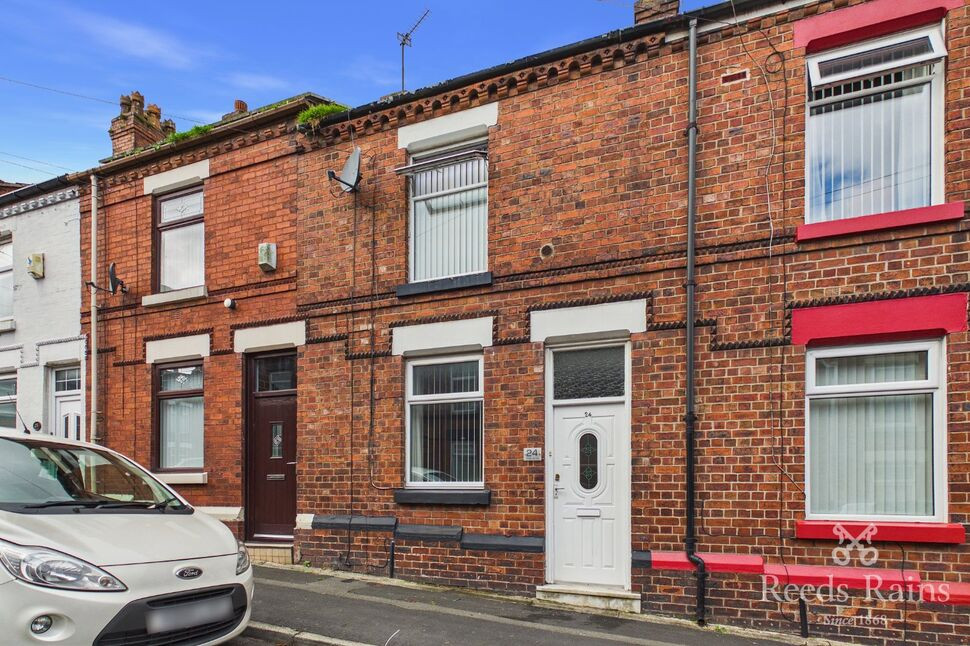
Albion Street, St. Helens, Merseyside, WA10
Albion Street, Merseyside, St. Helens, WA10
- 🏠 House
- 📋 For sale
- 🛏 2 beds
- 🛁 1 bath
- 👁 9 views
About this property
Albion Street is a popular location for both first time buyers and investors! This mid terraced house is turn key ready as has been well maintained throughout and has a gas central heating system complemented by double glazing.
Situated close to the Town Centre, with an abundance of amenities to include shops, schools and with good transport links. More locally the property is within walking distance to Queens Park leisure centre and green space, along with local schools and shops.
This delightful residence briefly affords:- cosy lounge with feature fireplace, dining room, refitted kitchen, rear vestibule, refitted bathroom. To the first floor off the landing are two double bedrooms and externally is a rear courtyard. AN ABSOLUTE LITTLE GEM!
Living Room
13'2" x 13'4" (4.01m x 4.07m)
Composite front door, double glazed window to front, radiator, meters cupboard, laminate flooring, inset living flame gas fire with feature surround, panelled door to:-
Dining Room
8'2" x 10'6" (2.49m x 3.21m)
Double glazed window to rear, radiator, laminate flooring, understairs storage cupboard, panelled door to:-
Kitchen
12'4" x 7'1" (3.77m x 2.15m)
Double glazed window to side, tiled floor, part tiled walls and fitted with single drainer sink unit with wall and base units, plumbing for washing machine, inset gas hob/electric oven with extractor hood over, square opening to:-
Rear Vestibule
2'12" x 4'12" (0.91m x 1.52m)
Composite door to side, tiled floor, storage cupboard, panelled door to:-
Bathroom
5'6" x 6'11" (1.68m x 2.12m)
Double glazed obscure window to side, tiled floor, radiator, part tiled walls and refitted with panel bath with rainfall shower , shower attachment and screen, pedestal wash hand basin, WC.
First Floor
Landing with loft access point - the loft area is part boarded.
Bedroom 1
10'10" x 13'3" (3.29m x 4.05m)
Double glazed window to front, radiator, laminate flooring.
Bedroom 2
10'8" x 10'4" (3.25m x 3.14m)
Double glazed window to rear, radiator, laminate flooring, storage cupboard housing wall mounted gas central heating boiler.
Rear Yard
To the rear is an enclosed, walled courtyard with water tap.
Tenure
Leasehold. Term 999 years from May 1886. Ground Rent £15pa
Agents Note
To be able to purchase a property in the United Kingdom all agents have a legal requirement to conduct identity checks on all customers involved in the transaction to fulfil their obligations under Anti Money Laundering regulations. We outsource this check to a third party and a charge will apply. If your offer is successful, the charge for completing this check is a non-refundable £40 plus VAT, totalling £48 per buyer.
Read full description
Situated close to the Town Centre, with an abundance of amenities to include shops, schools and with good transport links. More locally the property is within walking distance to Queens Park leisure centre and green space, along with local schools and shops.
This delightful residence briefly affords:- cosy lounge with feature fireplace, dining room, refitted kitchen, rear vestibule, refitted bathroom. To the first floor off the landing are two double bedrooms and externally is a rear courtyard. AN ABSOLUTE LITTLE GEM!
Living Room
13'2" x 13'4" (4.01m x 4.07m)
Composite front door, double glazed window to front, radiator, meters cupboard, laminate flooring, inset living flame gas fire with feature surround, panelled door to:-
Dining Room
8'2" x 10'6" (2.49m x 3.21m)
Double glazed window to rear, radiator, laminate flooring, understairs storage cupboard, panelled door to:-
Kitchen
12'4" x 7'1" (3.77m x 2.15m)
Double glazed window to side, tiled floor, part tiled walls and fitted with single drainer sink unit with wall and base units, plumbing for washing machine, inset gas hob/electric oven with extractor hood over, square opening to:-
Rear Vestibule
2'12" x 4'12" (0.91m x 1.52m)
Composite door to side, tiled floor, storage cupboard, panelled door to:-
Bathroom
5'6" x 6'11" (1.68m x 2.12m)
Double glazed obscure window to side, tiled floor, radiator, part tiled walls and refitted with panel bath with rainfall shower , shower attachment and screen, pedestal wash hand basin, WC.
First Floor
Landing with loft access point - the loft area is part boarded.
Bedroom 1
10'10" x 13'3" (3.29m x 4.05m)
Double glazed window to front, radiator, laminate flooring.
Bedroom 2
10'8" x 10'4" (3.25m x 3.14m)
Double glazed window to rear, radiator, laminate flooring, storage cupboard housing wall mounted gas central heating boiler.
Rear Yard
To the rear is an enclosed, walled courtyard with water tap.
Tenure
Leasehold. Term 999 years from May 1886. Ground Rent £15pa
Agents Note
To be able to purchase a property in the United Kingdom all agents have a legal requirement to conduct identity checks on all customers involved in the transaction to fulfil their obligations under Anti Money Laundering regulations. We outsource this check to a third party and a charge will apply. If your offer is successful, the charge for completing this check is a non-refundable £40 plus VAT, totalling £48 per buyer.
Read full description
What's it like to live here?
Nearby businesses open now
More properties nearby
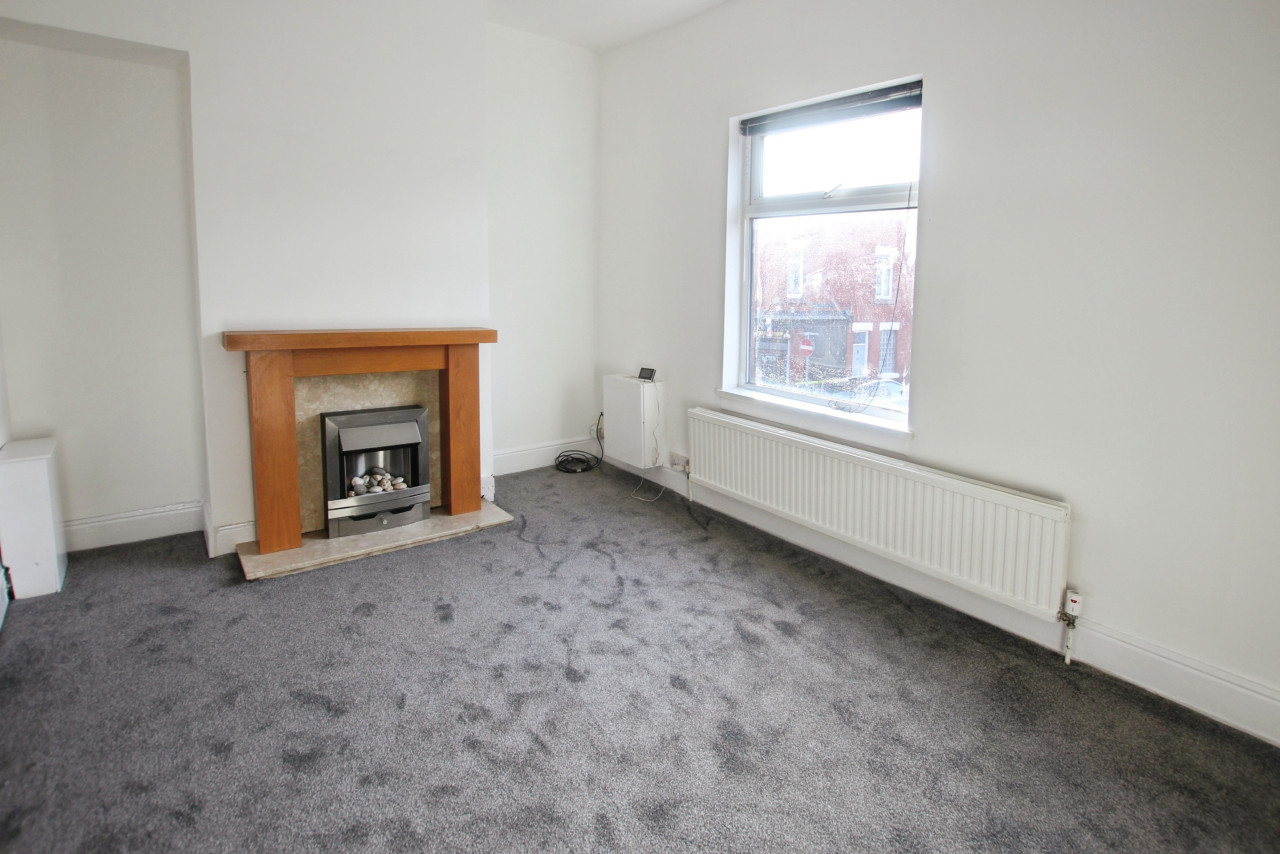
£675 PCM Available Now
Cambridge Road, Newtown, St Helens, WA10
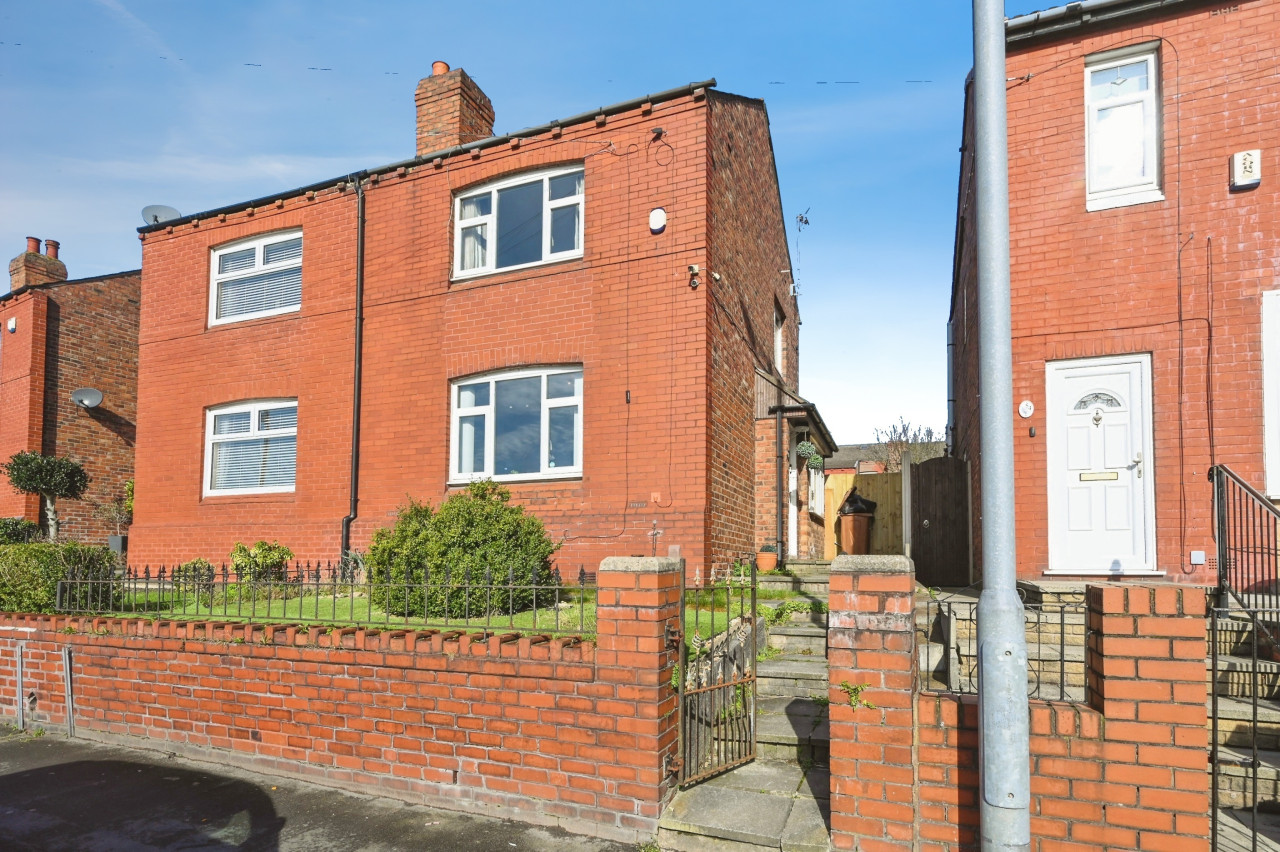
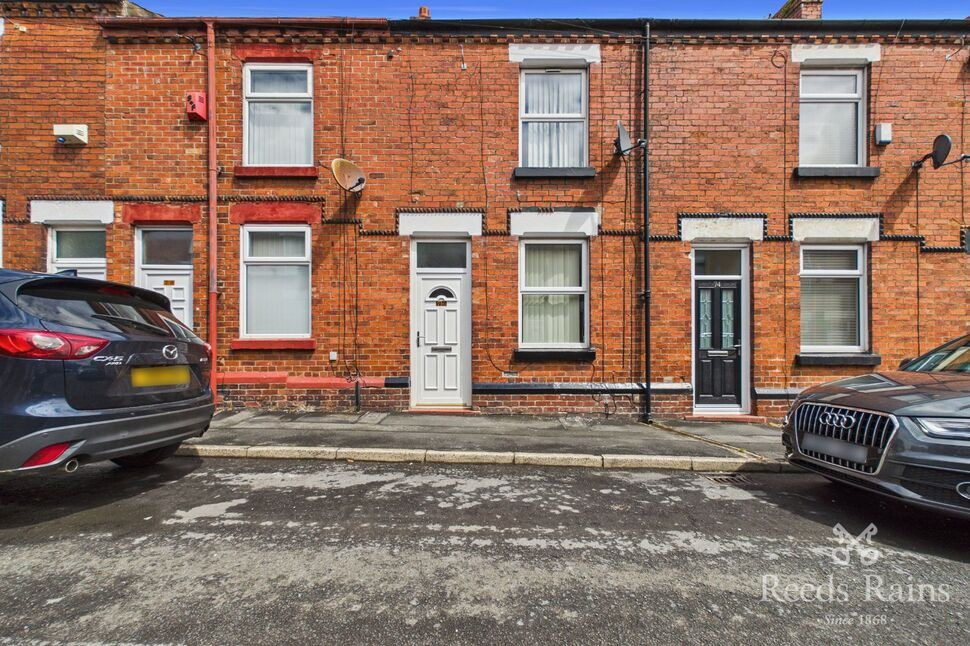
£115,000 Asking price
Exeter Street, St. Helens, Merseyside, WA10
£120,000 Asking price
Comments (0)
Log in to like, comment or share to your feed.
Start the conversation about this listing.