 Available
Photo 1 of 16
£210,000 Price reduced to
Alden Crescent, Pontefract, West Yorkshire, WF8
Alden Crescent, West Yorkshire, Pontefract, WF8
- 🏠 House
- 📋 For sale
- 🛏 3 beds
- 👁 7 views
About this property
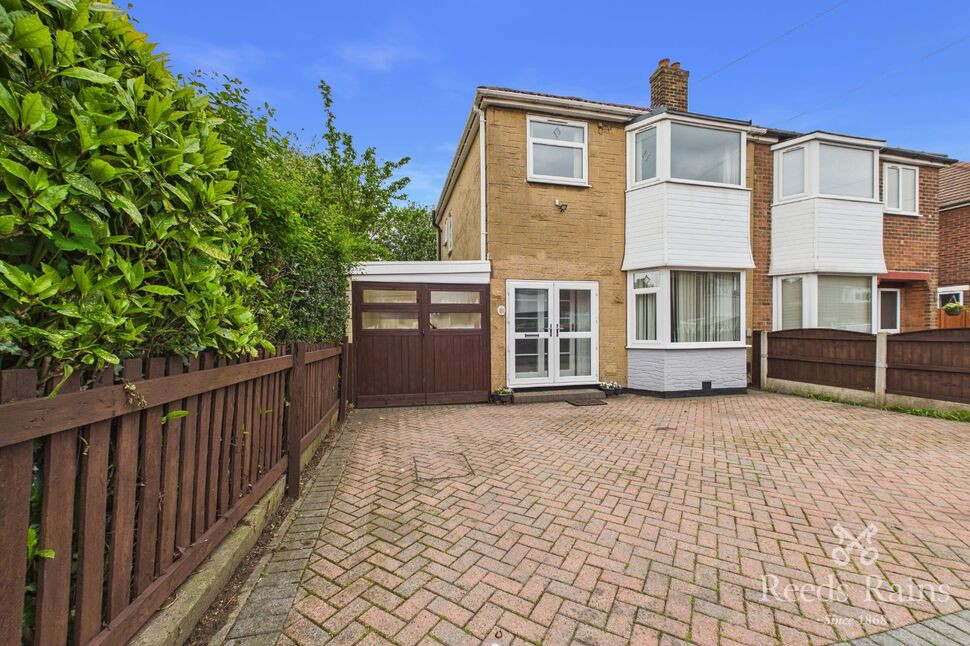
Situated in a highly sought-after location close to King's High School, other well-regarded local schools, and a wide range of amenities, this spacious three-bedroom semi-detached family home is perfect for a variety of buyers.
Whether you're a first-time buyer looking to get onto the property ladder or a growing family searching for your next home, this property offers an excellent opportunity to create lasting memories. With generous living accommodation and a convenient location, this home is ready for its new owners. Early viewing is highly recommended.
Entrance Hall
Double glazed side window frosted and blinds. New Carpet. Central Heating Radiator. Under the stairs storage with light. Newly decorated.
Dining Room
10'2" x 13'1" (3.11m x 4.00m)
Double glazed window to rear and blinds. Newly decorated and dimming spotlights. Fireplace and central heating radiator.
Lounge
11'1" x 12'8" (3.39m x 3.85m)
Double glazed window to the front and blinds. New carpet. Central heating radiator. Spotlights/dimers and electric fireplace. Newly decorated
Kitchen
6'11" x 7'11" (2.10m x 2.41m)
New vinyl flooring. Freshly painted units. Double glazed window and door leading into carport. Electric oven and hob, sink. Utility area, space for fridge freezer and washing machine. Double glazed window and new vinyl flooring.
Shower Room
Wet Room. Double glazed window. Electric Shower, toilet and wash basin. New tiles.
Stairs and Landing
Double glazed window on the landing, freshly redecorated. New carpet and loft hatch.
Bedroom 1
10'8" x 14'5" (3.26m x 4.39m)
Double bedroom. Large bay double glazed window and blinds. Central heating radiator. Freshly decorated.
Bedroom 2
10'2" x 12'5" (3.09m x 3.79m)
Double Bedroom. New carpet. Large window overlooking fields and blinds. Freshly decorated. Built in wardrobes.
Bedroom 3
6'8" x 7'6" (2.04m x 2.28m)
Double glazed window and blinds. Central heating radiator. Freshly decorated.
Bathroom
7'12" x 8'2" (2.43m x 2.48m)
Two piece suite comprising of bath, shower above and wash hand basin, towel rail.
Separate Toilet
Low level wc , recently decorated
Outside
To the front of the property is a driveway providing off-road parking for several vehicles. To the side of the property is a carport, offering additional covered parking or storage. To the rear is a fully enclosed garden, ideal for entertaining family and friends or enjoying outdoor relaxation in a private setting.
Agents Notes
To be able to purchase a property in the United Kingdom all agents have a legal requirement to conduct Identity checks on all customers involved in the transaction to fulfil their obligations under Anti Money Laundering regulations. We outsource this check to a third party and a charge will apply. Ask the branch for further details.
Read full description
Whether you're a first-time buyer looking to get onto the property ladder or a growing family searching for your next home, this property offers an excellent opportunity to create lasting memories. With generous living accommodation and a convenient location, this home is ready for its new owners. Early viewing is highly recommended.
Entrance Hall
Double glazed side window frosted and blinds. New Carpet. Central Heating Radiator. Under the stairs storage with light. Newly decorated.
Dining Room
10'2" x 13'1" (3.11m x 4.00m)
Double glazed window to rear and blinds. Newly decorated and dimming spotlights. Fireplace and central heating radiator.
Lounge
11'1" x 12'8" (3.39m x 3.85m)
Double glazed window to the front and blinds. New carpet. Central heating radiator. Spotlights/dimers and electric fireplace. Newly decorated
Kitchen
6'11" x 7'11" (2.10m x 2.41m)
New vinyl flooring. Freshly painted units. Double glazed window and door leading into carport. Electric oven and hob, sink. Utility area, space for fridge freezer and washing machine. Double glazed window and new vinyl flooring.
Shower Room
Wet Room. Double glazed window. Electric Shower, toilet and wash basin. New tiles.
Stairs and Landing
Double glazed window on the landing, freshly redecorated. New carpet and loft hatch.
Bedroom 1
10'8" x 14'5" (3.26m x 4.39m)
Double bedroom. Large bay double glazed window and blinds. Central heating radiator. Freshly decorated.
Bedroom 2
10'2" x 12'5" (3.09m x 3.79m)
Double Bedroom. New carpet. Large window overlooking fields and blinds. Freshly decorated. Built in wardrobes.
Bedroom 3
6'8" x 7'6" (2.04m x 2.28m)
Double glazed window and blinds. Central heating radiator. Freshly decorated.
Bathroom
7'12" x 8'2" (2.43m x 2.48m)
Two piece suite comprising of bath, shower above and wash hand basin, towel rail.
Separate Toilet
Low level wc , recently decorated
Outside
To the front of the property is a driveway providing off-road parking for several vehicles. To the side of the property is a carport, offering additional covered parking or storage. To the rear is a fully enclosed garden, ideal for entertaining family and friends or enjoying outdoor relaxation in a private setting.
Agents Notes
To be able to purchase a property in the United Kingdom all agents have a legal requirement to conduct Identity checks on all customers involved in the transaction to fulfil their obligations under Anti Money Laundering regulations. We outsource this check to a third party and a charge will apply. Ask the branch for further details.
Read full description
What's it like to live here?
Nearby businesses open now
More properties nearby
£250,000 Guide price
Larks Hill, Pontefract, West Yorkshire, WF8
£260,000 Offers over
Highfield Road, Pontefract, West Yorkshire, WF8
£260,000 Asking price
Larks Hill, Pontefract, West Yorkshire, WF8
£115,000 Asking price
Comments (0)
Log in to like, comment or share to your feed.
Start the conversation about this listing.