 Available
Photo 1 of 13
£140,000 Offers in excess of
Aled Gardens, Kinmel Bay, Conwy, LL18
Aled Gardens, Conwy, Kinmel Bay, LL18
- 🏠 Bungalow
- 📋 For sale
- 🛏 2 beds
- 🛁 1 bath
- 👁 9 views
About this property
** Available with Vacant Possession & No Onward Chain **
A deceptively spacious, ready to move into two bedroom detached bungalow, located on the Sandy Cove development in Kinmel Bay being within a short walk to the beach, shops, pharmacy & GP surgery.
The accommodation affords entrance porch, good size living room and kitchen, two double bedrooms and a three piece shower wet-room with uPVC double glazing and gas central heating.
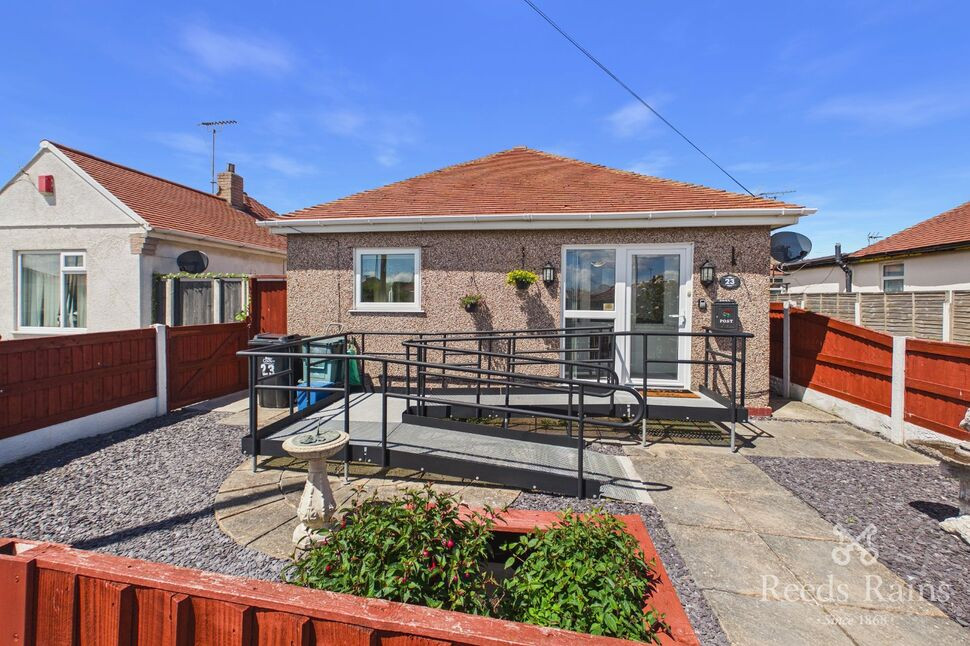
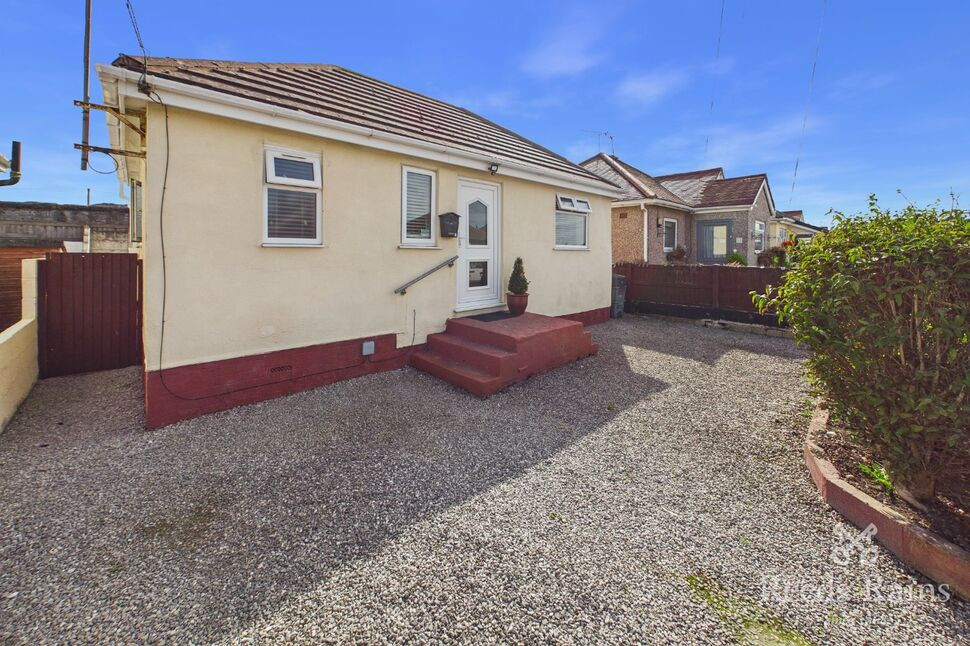
Outside, the property has the benefit of a disability ramp if required, with a nice size low maintenance front garden and a courtyard to the rear ideal for housing storage sheds.
Viewings are advised to fully appreciate. Available with freehold tenure, council tax band - B & EPC Rating TBC.
Accommodation
Via a uPVC double glazed leading into the entrance porch with a further glazed timber door with windows adjacent leading into the:
Living Room
17'2" x 11'7" (5.23m x 3.53m)
Good size room having radiator, power points, wall mounted fireplace and a uPVC double glazed window to the side elevation.
Inner Hall
6'9" x 6'9" (2.06m x 2.06m)
Having loft hatch access, power points, storage cupboard and doors off.
Kitchen / Diner
9'3" x 14'3" (2.82m x 4.34m)
Fitted with a range of wall, drawer and base units with worktops over, one and a half stainless steel sink with drainer, fitted oven, plumbing for washing machine, space for fridge-freezer, wall mounted boiler, radiator, power points, dual aspect uPVC double glazed windows and a uPVC double glazed door leading to the side elevation.
Bedroom 1
13'3" x 10'6" (4.04m x 3.20m)
Double bedroom with radiator, power points, wardrobes and a uPVC double glazed window to the rear elevation.
Bedroom 2
7'7" x 10'5" (2.30m x 3.18m)
A small double bedroom having radiator, power points and a uPVC double glazed window to the rear elevation.
Shower Room
6'0" x 6'3" (1.83m x 1.90m)
Comprising of a three piece suite, having a low flush W.C., pedestal wash hand basin, walk in shower cubicle with electric shower unit overhead, radiator and a uPVC double glazed obscure window to the side elevation.
External
The property is approached a single gate giving access into the front garden and to the disability ramp which leads to the front door.The rear courtyard being hard-standing and providing ideal space for storage sheds.
Tenure & Council Tax Band
Freehold TenureCouncil Tax Band - B
Agents Notes
To be able to purchase a property in the United Kingdom all agents have a legal requirement to conduct Identity checks on all customers involved in the transaction to fulfil their obligations under Anti Money Laundering regulations. We outsource this check to a third party and a charge will apply. Ask the branch for further details.
Read full description
A deceptively spacious, ready to move into two bedroom detached bungalow, located on the Sandy Cove development in Kinmel Bay being within a short walk to the beach, shops, pharmacy & GP surgery.
The accommodation affords entrance porch, good size living room and kitchen, two double bedrooms and a three piece shower wet-room with uPVC double glazing and gas central heating.
Outside, the property has the benefit of a disability ramp if required, with a nice size low maintenance front garden and a courtyard to the rear ideal for housing storage sheds.
Viewings are advised to fully appreciate. Available with freehold tenure, council tax band - B & EPC Rating TBC.
Accommodation
Via a uPVC double glazed leading into the entrance porch with a further glazed timber door with windows adjacent leading into the:
Living Room
17'2" x 11'7" (5.23m x 3.53m)
Good size room having radiator, power points, wall mounted fireplace and a uPVC double glazed window to the side elevation.
Inner Hall
6'9" x 6'9" (2.06m x 2.06m)
Having loft hatch access, power points, storage cupboard and doors off.
Kitchen / Diner
9'3" x 14'3" (2.82m x 4.34m)
Fitted with a range of wall, drawer and base units with worktops over, one and a half stainless steel sink with drainer, fitted oven, plumbing for washing machine, space for fridge-freezer, wall mounted boiler, radiator, power points, dual aspect uPVC double glazed windows and a uPVC double glazed door leading to the side elevation.
Bedroom 1
13'3" x 10'6" (4.04m x 3.20m)
Double bedroom with radiator, power points, wardrobes and a uPVC double glazed window to the rear elevation.
Bedroom 2
7'7" x 10'5" (2.30m x 3.18m)
A small double bedroom having radiator, power points and a uPVC double glazed window to the rear elevation.
Shower Room
6'0" x 6'3" (1.83m x 1.90m)
Comprising of a three piece suite, having a low flush W.C., pedestal wash hand basin, walk in shower cubicle with electric shower unit overhead, radiator and a uPVC double glazed obscure window to the side elevation.
External
The property is approached a single gate giving access into the front garden and to the disability ramp which leads to the front door.The rear courtyard being hard-standing and providing ideal space for storage sheds.
Tenure & Council Tax Band
Freehold TenureCouncil Tax Band - B
Agents Notes
To be able to purchase a property in the United Kingdom all agents have a legal requirement to conduct Identity checks on all customers involved in the transaction to fulfil their obligations under Anti Money Laundering regulations. We outsource this check to a third party and a charge will apply. Ask the branch for further details.
Read full description
What's it like to live here?
Nearby businesses open now
More properties nearby
£220,000 Asking price
The Promenade, Kinmel Bay, Conwy, LL18
£170,000 Asking price
Glascoed Avenue, Kinmel Bay, Conwy, LL18
£160,000 Offers in excess of
Rhys Avenue, Kinmel Bay, Conwy, LL18
£140,000 Asking price
Comments (0)
Log in to like, comment or share to your feed.
Start the conversation about this listing.