 Available
Photo 1 of 25
£180,000 Offers in excess of
Allerton Close, Coventry, CV2
Allerton Close, Coventry, CV2
- 🏠 House
- 📋 For sale
- 🛏 2 beds
- 🛁 1 bath
- 👁 5 views
About this property
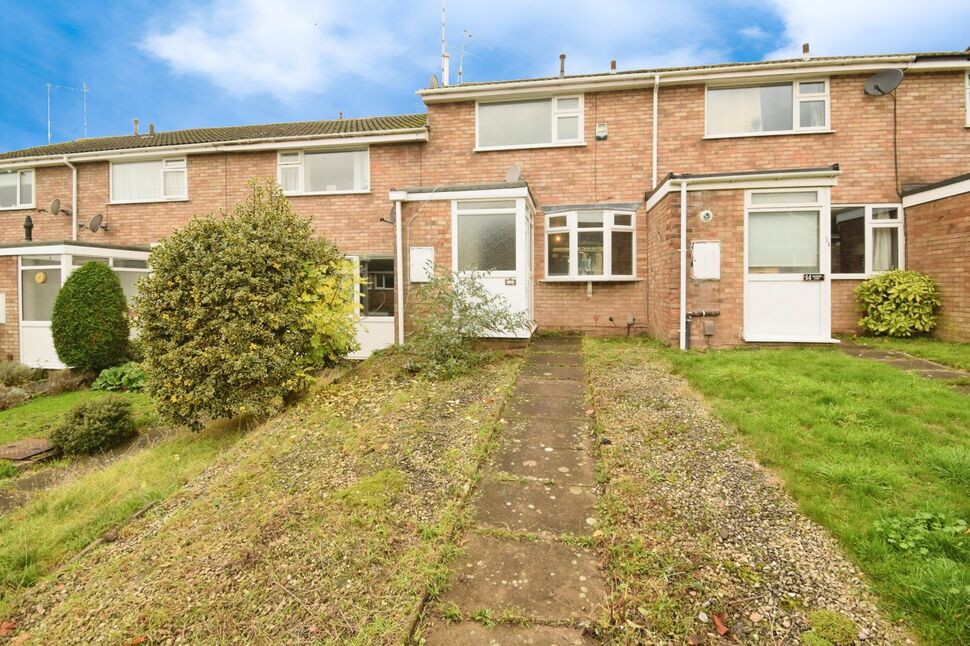
Reeds Rains are now offering this TWO BEDROOM MID TERRACED HOME IN BINLEY ideal for either FIRST TIME BUYER OR INVESTOR. Located in this sought after area which is conveniently located for all major road networks, shops schools and amenities, the accommodation offers Entrance Porch, Living Room, Dining Kitchen, Two Bedrooms, Bathroom, Garden and Garage to rear.
Gas Central Heating System and Double Glazing
EPC BAND C COUNCIL TAX BAND A.
Entrance Porch Area
Large storage cupboard, archway leading to
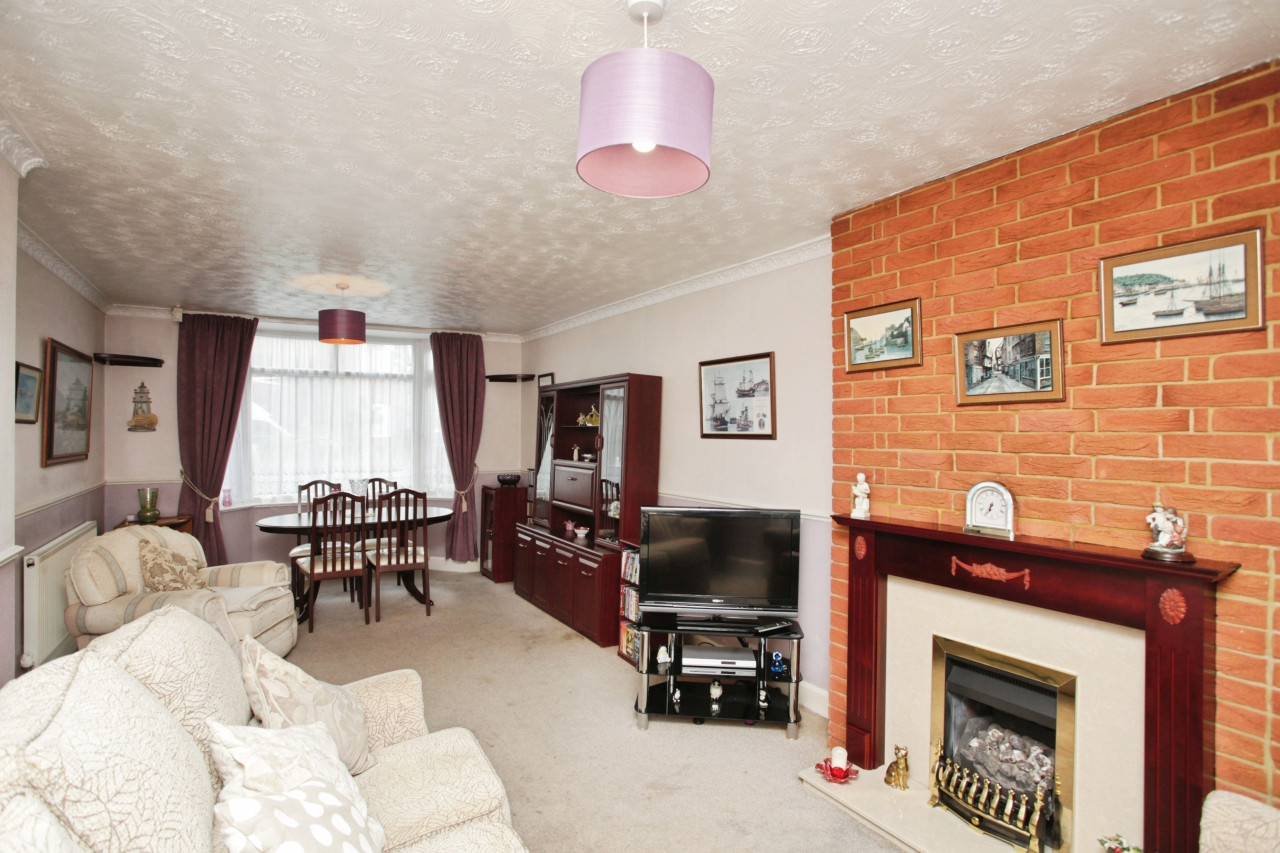
Living Room
13'10" x 14'11" (4.22m x 4.55m)
Stairs to first floor, bay window to front, large opening to
Kitchen Dining Room
8'3" x 13'9" (2.51m x 4.20m)
Range of base and wall units, sink, drawers, working surfaces,Gas hob, electric oven, space for fridge/freezer, washing machine, dishwasher, dining area, window to rear, door leading to
Conservatory
13'10" x 7'1" (4.22m x 2.16m)
Window and doubles door leading to rear garden.
Landing
Access to loft, storage cupboard, doors leading to
Bedroom
13'10" x 10'6" (4.22m x 3.20m)
Storage cupboard, window to front.
Bedroom
7'8" x 10'4" (2.34m x 3.15m)
Storage cupboards, window to rear.
Bathroom
Bath with shower over, w.c., wash basin, window to rear.
Rear Garden
Laid to lawn, decked area, block paved path leading to
Garage
Single garage, area to park.
Front Garden
Laid to lawn.
Read full description
Gas Central Heating System and Double Glazing
EPC BAND C COUNCIL TAX BAND A.
Entrance Porch Area
Large storage cupboard, archway leading to
Living Room
13'10" x 14'11" (4.22m x 4.55m)
Stairs to first floor, bay window to front, large opening to
Kitchen Dining Room
8'3" x 13'9" (2.51m x 4.20m)
Range of base and wall units, sink, drawers, working surfaces,Gas hob, electric oven, space for fridge/freezer, washing machine, dishwasher, dining area, window to rear, door leading to
Conservatory
13'10" x 7'1" (4.22m x 2.16m)
Window and doubles door leading to rear garden.
Landing
Access to loft, storage cupboard, doors leading to
Bedroom
13'10" x 10'6" (4.22m x 3.20m)
Storage cupboard, window to front.
Bedroom
7'8" x 10'4" (2.34m x 3.15m)
Storage cupboards, window to rear.
Bathroom
Bath with shower over, w.c., wash basin, window to rear.
Rear Garden
Laid to lawn, decked area, block paved path leading to
Garage
Single garage, area to park.
Front Garden
Laid to lawn.
Read full description
Comments (0)
Log in to like, comment or share to your feed.
Start the conversation about this listing.