 Available
Photo 1 of 17
£140,000
Alloe Field View, Halifax, West Yorkshire, HX2
Alloe Field View, West Yorkshire, Halifax, HX2
- 🏠 House
- 📋 For sale
- 🛏 2 beds
- 🛁 1 bath
- 👁 12 views
About this property
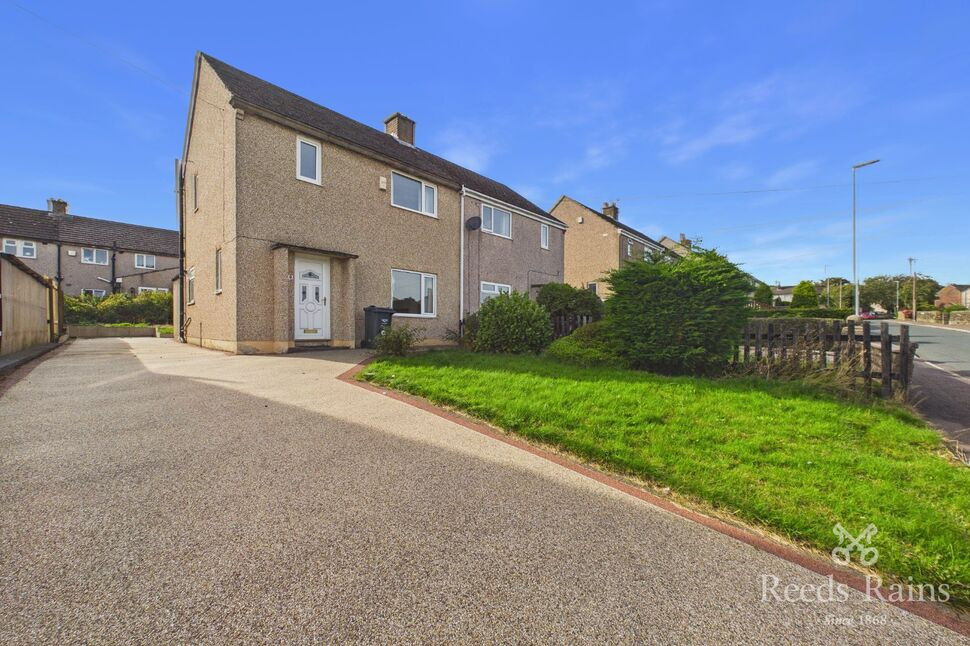
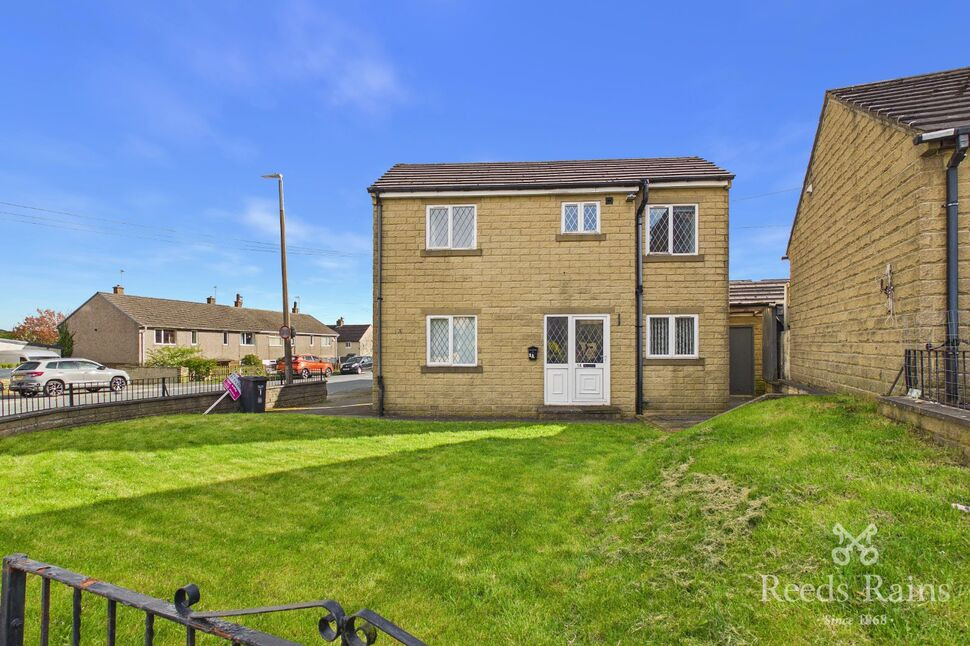
Offered for sale is this two double bedroom semi detached property which is need of modernisation but provides huge potential. The property has the benefit of gardens to the front and rear and a drive for several cars.
The accommodation comprises of an entrance hall, lounge which is open plan to the dining area and a kitchen to the ground floor. To the first floor there are two double bedrooms and the house bathroom
Situated in a popular location an internal viewing is strongly recommended. Available with no upward chain
Calderdale Council
Council Tax Band A
EPC RatingTBC
Total Area 74.5M2 Approx
Entrance Hall
With stairs rising to the first floor landing and a window to the side
Lounge & Dining Area
20'11" x 12'8" (6.37m x 3.85m)
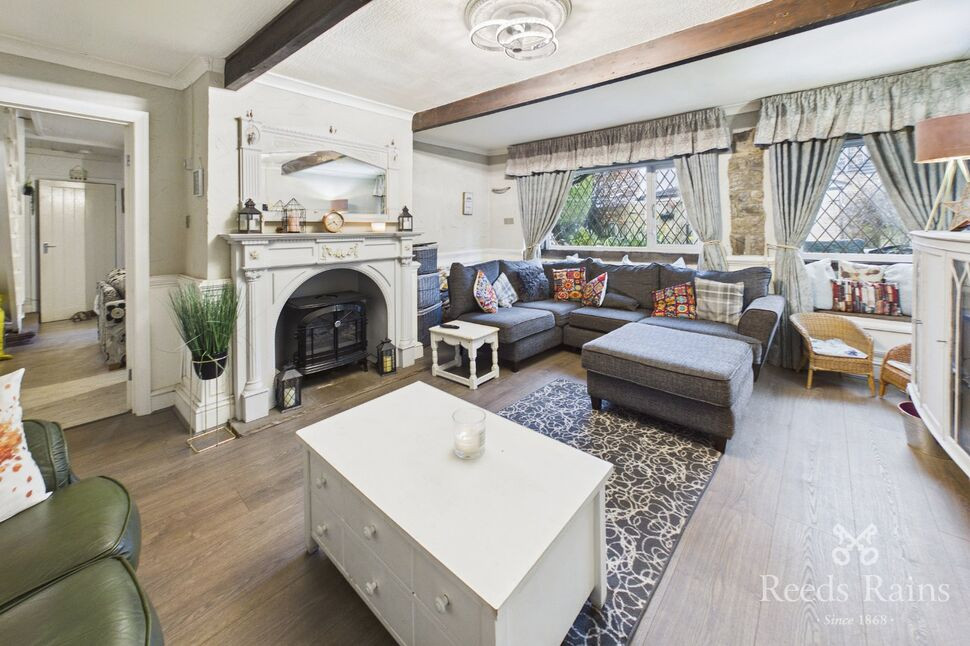
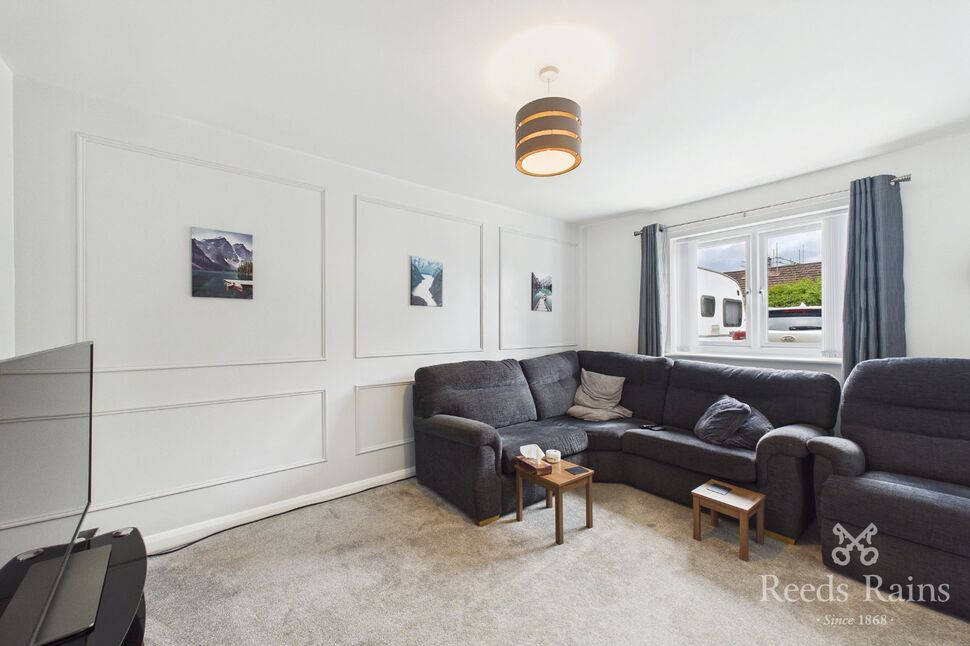
A spacious room with windows to the front and rear. Fireplace with a surround and a stained glass window looking into the entrance hall
Kitchen
9'6" x 9'5" (2.90m x 2.86m)
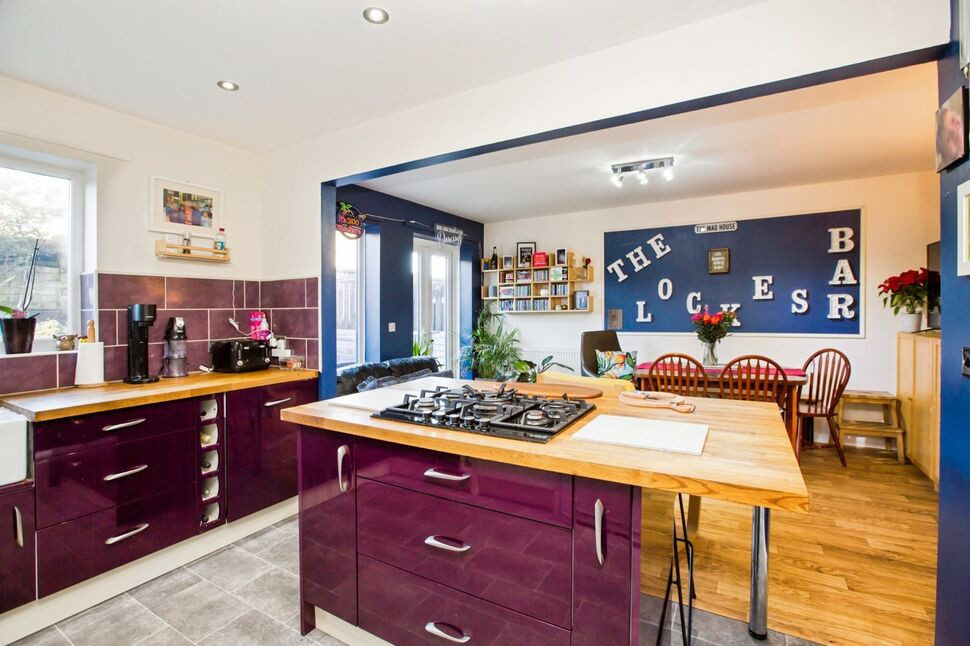
Wall and base units, work surfaces with an inset sink and drainer and tiled splash backs. Free standing oven, plumbed for a washing machine and space for a fridge freezer. Window to the side and a door to the rear
Siunroom
7'7" x 5'12" (2.30m x 1.82m)
Window to the side, door opening to the rear garden and a store room to the sdie
Storage
7'7" x 3'7" (2.32m x 1.08m)
First Floor
Window to the side
Bedroom
19'0" x 9'10" (5.80m x 2.99m)
Two windows to the front and a storage cupboard. This room could also be split to create two separate bedrooms
Bedroom
10'11" x 10'10" (3.32m x 3.29m)
Window to the rear
Bathroom
7'11" x 5'7" (2.41m x 1.69m)
Shower cubicle, WC and a wash basin. Two windows
Outside
Lawned garden to the front and a driveway which runs to the rear of the property. To the rear is a seating area and a further lawned garden
Agents Notes
To be able to purchase a property in the United Kingdom all agents have a legal requirement to conduct Identity checks on all customers involved in the transaction to fulfil their obligations under Anti Money Laundering regulations. We outsource this check to a third party and a charge will apply. Ask the branch for further details.
Read full description
The accommodation comprises of an entrance hall, lounge which is open plan to the dining area and a kitchen to the ground floor. To the first floor there are two double bedrooms and the house bathroom
Situated in a popular location an internal viewing is strongly recommended. Available with no upward chain
Calderdale Council
Council Tax Band A
EPC RatingTBC
Total Area 74.5M2 Approx
Entrance Hall
With stairs rising to the first floor landing and a window to the side
Lounge & Dining Area
20'11" x 12'8" (6.37m x 3.85m)
A spacious room with windows to the front and rear. Fireplace with a surround and a stained glass window looking into the entrance hall
Kitchen
9'6" x 9'5" (2.90m x 2.86m)
Wall and base units, work surfaces with an inset sink and drainer and tiled splash backs. Free standing oven, plumbed for a washing machine and space for a fridge freezer. Window to the side and a door to the rear
Siunroom
7'7" x 5'12" (2.30m x 1.82m)
Window to the side, door opening to the rear garden and a store room to the sdie
Storage
7'7" x 3'7" (2.32m x 1.08m)
First Floor
Window to the side
Bedroom
19'0" x 9'10" (5.80m x 2.99m)
Two windows to the front and a storage cupboard. This room could also be split to create two separate bedrooms
Bedroom
10'11" x 10'10" (3.32m x 3.29m)
Window to the rear
Bathroom
7'11" x 5'7" (2.41m x 1.69m)
Shower cubicle, WC and a wash basin. Two windows
Outside
Lawned garden to the front and a driveway which runs to the rear of the property. To the rear is a seating area and a further lawned garden
Agents Notes
To be able to purchase a property in the United Kingdom all agents have a legal requirement to conduct Identity checks on all customers involved in the transaction to fulfil their obligations under Anti Money Laundering regulations. We outsource this check to a third party and a charge will apply. Ask the branch for further details.
Read full description
What's it like to live here?
Nearby businesses open now
More properties nearby
£220,000 Offers over
Whitehill Cottages, Whitehill Drive, West Yorkshire, HX2
£200,000 Asking price
Alpine Close, Halifax, West Yorkshire, HX2
£185,000 Offers over
Comments (0)
Log in to like, comment or share to your feed.
Start the conversation about this listing.