 Available
Photo 1 of 12
£485,000 Asking price
Alness Road, Manchester, Greater Manchester, M16
Alness Road, Greater Manchester, Manchester, M16
- 🏠 House
- 📋 For sale
- 🛏 3 beds
- 🛁 1 bath
- 👁 10 views
About this property
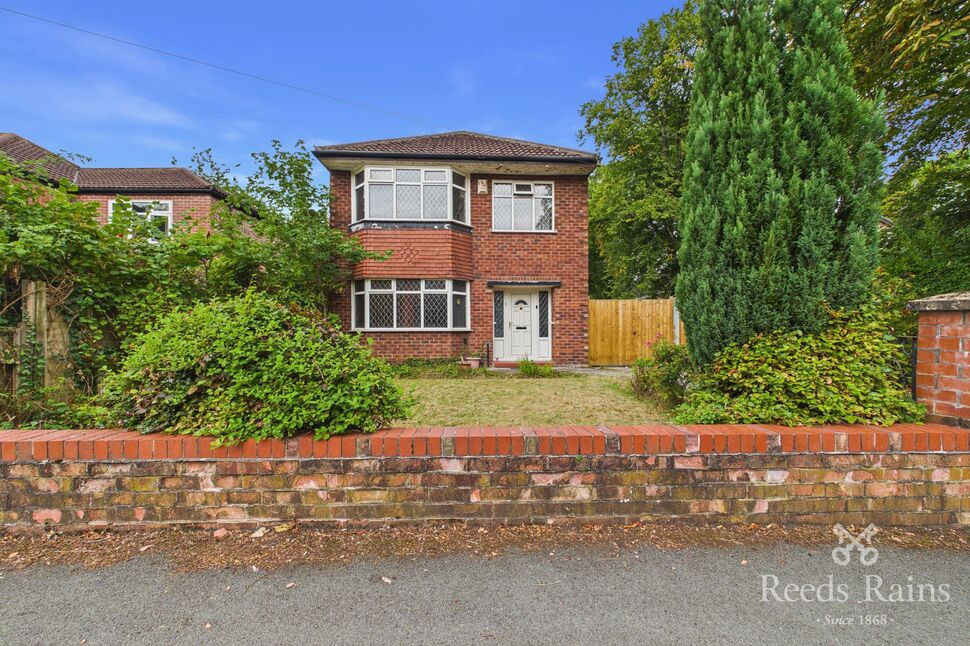
Positioned on the highly regarded Alness Road, this handsome three-bedroom detached family home offers a rare and exciting opportunity to acquire a substantial property on an enviable plot. Requiring a degree of modernisation—which is fully reflected in the competitive asking price—this home represents the perfect blank canvas for discerning buyers and families looking to design and create their ideal long-term forever home. EPC GRADE= D
Detached Family Home on a Substantial Plot – Prime Alness Road Location
Retaining its charming original proportions and classic 1930s architectural silhouette, this detached residence is set within an unusually generous plot on one of Whalley Range's most sought-after tree-lined roads. The property features well-proportioned interior accommodation throughout, including a grand entrance hallway, two spacious reception rooms, a functional breakfast kitchen, three generous bedrooms, and a family bathroom with a separate WC.The true highlight of this property lies in its substantial plot size. With extensive side and rear grounds, the site offers vast potential for ground-floor or double-story conversions and extensions (subject to obtaining relevant planning permissions) without compromising the wonderful garden space. The property is approached via double iron gates leading to ample off-road parking for multiple vehicles and manicured front lawns, making it an unrivalled choice for growing families seeking space, location, and long-term equity growth.
Location & Community Focus
Why Whalley Range is Ever-Popular with Families:Whalley Range has firmly established itself as one of South Manchester’s most desirable suburban enclaves, particularly for families seeking community charm alongside vibrant city connectivity. Alness Road itself is widely recognized as one of the area's premier addresses, characterized by quiet, tree-lined surroundings and attractive period architecture.Schools & Education:The area boasts an outstanding array of educational facilities catering to all age groups. Renowned local options include the highly acclaimed Whalley Range High School, St. Bede’s College, Manley Park Primary School, and Chorlton High School nearby, making it an unbeatable location for educational excellence.Transport & Connectivity:Commuters benefit from premier transport links. Regular bus services along nearby Alexandra Road and Wilbraham Road provide direct access into Manchester City Centre, the University district, and hospital complexes. Furthermore, the property is conveniently close to the Metrolink network (with stops at Ryebank Road and Alexandra Park), as well as fast access to the M60/M56 motorways and Manchester Airport.
Entrance Hall
4.42mX2.48m
Entered via a UPVC front door into a welcoming and spacious entrance hallway. Served by a central heating radiator, ceiling light point, and a useful meter storage cupboard. A formal staircase elevates to the first floor landing, with doors leading off to the ground floor reception rooms.
Living Room
4.64mX3.68m
A bright and spacious reception room situated at the front of the property, featuring a characterful UPVC double-glazed bay window. Comprises high-quality laminate flooring, tiled fireplace surround, central heating radiator, and two unique inglenook-style windows to the side elevation. Double sliding doors open into the dining room.
Dining Room
3.03mX3.65m
A versatile formal dining space featuring a double-glazed window overlooking the substantial rear garden. Includes a central heating radiator, ceiling light point with decorative ceiling rose, and ample space for a large family dining table. Direct door leads into the kitchen, creating a fluid entertaining layout.
Kitchen
3.20mX2.50m
A functional kitchen space with fully tiled walls and an informal breakfast bar area. Features a double-glazed window to the rear, stainless steel sink and drainer unit with under-storage, plumbing for a washing machine, space for a gas cooker, and dedicated space for electrical appliances (fridges/freezers). Includes multiple power points, under-stairs storage cupboard, and a UPVC side door leading outside.
Stairs and Landing
3.38mX1.11m
Ascending staircase leads to the first-floor landing, providing central access to all three bedrooms, the family bathroom, and the separate WC.
Bedroom 1
4.95mX3.66m
An impressive primary bedroom situated at the front of the home, dominated by a large double-glazed bay window. Features a central heating radiator, ceiling light point, and ample space for extensive freestanding bedroom furniture.
Bedroom 2
3.08mX3.70m
A well-proportioned double bedroom situated to the rear, with a UPVC double-glazed window taking full advantage of views over the private rear garden. Complete with central heating radiator, ceiling light point, and space for wardrobes.
Bedroom 3
2.06mX2.48m
A good-sized single bedroom on the front elevation featuring a double-glazed window, central heating radiator, and ceiling light point. An ideal space for a child’s bedroom, nursery, or home office.
Bathroom
2.59m1.48m
Fitted with a panelled bath with electric Triton shower over, pedestal wash hand basin, and floor-to-ceiling tiling. Includes a central heating radiator, frosted double-glazed window, shower rail with curtain, and a built-in storage cupboard housing towels and cosmetics.
WC
1.75mX0.76m
Features a low-level WC, frosted double-glazed window to the rear, and full floor-to-ceiling tiling. (Note: The bathroom and WC are adjacent and could easily be combined to create a grand family bathroom).
Externally
Front Elevation:Mainly laid to lawn with a retaining stone wall and double wrought iron gates leading to a paved driveway providing ample off-road parking for multiple vehicles.Side & Rear Gardens:Substantial side and rear grounds, predominantly laid to lawn with retaining timber panel fencing. The generous side plot offers massive potential for conversion and extension without cannibalizing the garden. Includes a concrete patio area and double gates leading to the front.
Tenure
Freehold
Agent Note
To be able to purchase a property in the United Kingdom all agents have a legal requirement to conduct Identity checks on all customers involved in the transaction to fulfil their obligations under Anti Money Laundering regulations. We outsource this check to a third party and a charge will apply. Ask the branch for further details.
Read full description
Detached Family Home on a Substantial Plot – Prime Alness Road Location
Retaining its charming original proportions and classic 1930s architectural silhouette, this detached residence is set within an unusually generous plot on one of Whalley Range's most sought-after tree-lined roads. The property features well-proportioned interior accommodation throughout, including a grand entrance hallway, two spacious reception rooms, a functional breakfast kitchen, three generous bedrooms, and a family bathroom with a separate WC.The true highlight of this property lies in its substantial plot size. With extensive side and rear grounds, the site offers vast potential for ground-floor or double-story conversions and extensions (subject to obtaining relevant planning permissions) without compromising the wonderful garden space. The property is approached via double iron gates leading to ample off-road parking for multiple vehicles and manicured front lawns, making it an unrivalled choice for growing families seeking space, location, and long-term equity growth.
Location & Community Focus
Why Whalley Range is Ever-Popular with Families:Whalley Range has firmly established itself as one of South Manchester’s most desirable suburban enclaves, particularly for families seeking community charm alongside vibrant city connectivity. Alness Road itself is widely recognized as one of the area's premier addresses, characterized by quiet, tree-lined surroundings and attractive period architecture.Schools & Education:The area boasts an outstanding array of educational facilities catering to all age groups. Renowned local options include the highly acclaimed Whalley Range High School, St. Bede’s College, Manley Park Primary School, and Chorlton High School nearby, making it an unbeatable location for educational excellence.Transport & Connectivity:Commuters benefit from premier transport links. Regular bus services along nearby Alexandra Road and Wilbraham Road provide direct access into Manchester City Centre, the University district, and hospital complexes. Furthermore, the property is conveniently close to the Metrolink network (with stops at Ryebank Road and Alexandra Park), as well as fast access to the M60/M56 motorways and Manchester Airport.
Entrance Hall
4.42mX2.48m
Entered via a UPVC front door into a welcoming and spacious entrance hallway. Served by a central heating radiator, ceiling light point, and a useful meter storage cupboard. A formal staircase elevates to the first floor landing, with doors leading off to the ground floor reception rooms.
Living Room
4.64mX3.68m
A bright and spacious reception room situated at the front of the property, featuring a characterful UPVC double-glazed bay window. Comprises high-quality laminate flooring, tiled fireplace surround, central heating radiator, and two unique inglenook-style windows to the side elevation. Double sliding doors open into the dining room.
Dining Room
3.03mX3.65m
A versatile formal dining space featuring a double-glazed window overlooking the substantial rear garden. Includes a central heating radiator, ceiling light point with decorative ceiling rose, and ample space for a large family dining table. Direct door leads into the kitchen, creating a fluid entertaining layout.
Kitchen
3.20mX2.50m
A functional kitchen space with fully tiled walls and an informal breakfast bar area. Features a double-glazed window to the rear, stainless steel sink and drainer unit with under-storage, plumbing for a washing machine, space for a gas cooker, and dedicated space for electrical appliances (fridges/freezers). Includes multiple power points, under-stairs storage cupboard, and a UPVC side door leading outside.
Stairs and Landing
3.38mX1.11m
Ascending staircase leads to the first-floor landing, providing central access to all three bedrooms, the family bathroom, and the separate WC.
Bedroom 1
4.95mX3.66m
An impressive primary bedroom situated at the front of the home, dominated by a large double-glazed bay window. Features a central heating radiator, ceiling light point, and ample space for extensive freestanding bedroom furniture.
Bedroom 2
3.08mX3.70m
A well-proportioned double bedroom situated to the rear, with a UPVC double-glazed window taking full advantage of views over the private rear garden. Complete with central heating radiator, ceiling light point, and space for wardrobes.
Bedroom 3
2.06mX2.48m
A good-sized single bedroom on the front elevation featuring a double-glazed window, central heating radiator, and ceiling light point. An ideal space for a child’s bedroom, nursery, or home office.
Bathroom
2.59m1.48m
Fitted with a panelled bath with electric Triton shower over, pedestal wash hand basin, and floor-to-ceiling tiling. Includes a central heating radiator, frosted double-glazed window, shower rail with curtain, and a built-in storage cupboard housing towels and cosmetics.
WC
1.75mX0.76m
Features a low-level WC, frosted double-glazed window to the rear, and full floor-to-ceiling tiling. (Note: The bathroom and WC are adjacent and could easily be combined to create a grand family bathroom).
Externally
Front Elevation:Mainly laid to lawn with a retaining stone wall and double wrought iron gates leading to a paved driveway providing ample off-road parking for multiple vehicles.Side & Rear Gardens:Substantial side and rear grounds, predominantly laid to lawn with retaining timber panel fencing. The generous side plot offers massive potential for conversion and extension without cannibalizing the garden. Includes a concrete patio area and double gates leading to the front.
Tenure
Freehold
Agent Note
To be able to purchase a property in the United Kingdom all agents have a legal requirement to conduct Identity checks on all customers involved in the transaction to fulfil their obligations under Anti Money Laundering regulations. We outsource this check to a third party and a charge will apply. Ask the branch for further details.
Read full description
What's it like to live here?
Nearby businesses open now
More properties nearby
£900 pcm
Demesne Road, Manchester, M16
£1,050 PCM Available Now
Brantingham Road, Whalley Range, Manchester, M16, Apartment 6
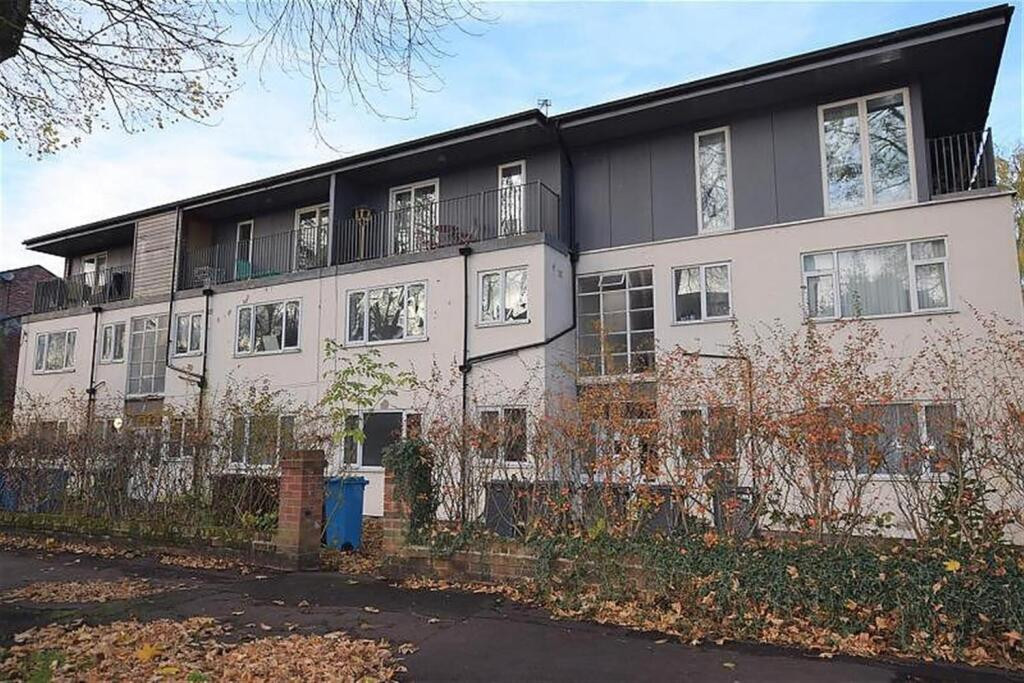
£1,050 PCM Available Now

Comments (0)
Log in to like, comment or share to your feed.
Start the conversation about this listing.