 Available
Photo 1 of 15
£290,000 Offers over
Alpine Court, Kenilworth, Warwickshire, CV8
Alpine Court, Warwickshire, Kenilworth, CV8
- 🏠 House
- 📋 For sale
- 🛏 3 beds
- 🛁 1 bath
- 👁 8 views
About this property
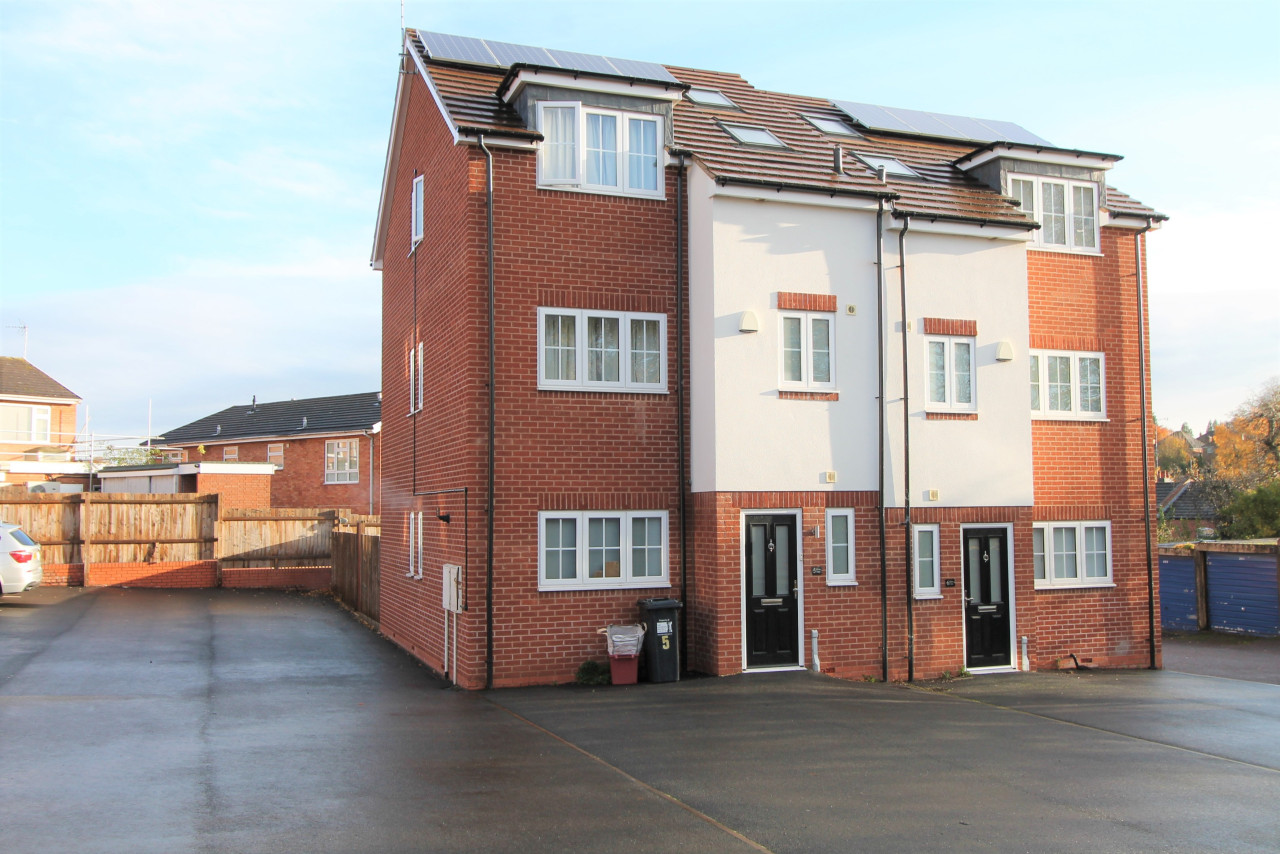
A well presented three-storey townhouse offered to the market with the added advantage of no upward chain.
This spacious home provides in excess of 1,000 sq.ft. of well-appointed accommodation arranged thoughtfully across three floors.
The property benefits from gas central heating and sealed unit double glazing throughout, ensuring comfort and efficiency.
Designed to offer versatile living space, this attractive home is ideal for a range of buyers seeking both practicality and style in a convenient layout.
Situated on the northern side of Kenilworth close to the old town, from which easy access is afforded to Kenilworth Common and Abbey Fields. The property is also conveniently located for highly regarded primary and secondary schools, making it an ideal choice for families. The University of Warwick is just two miles away.
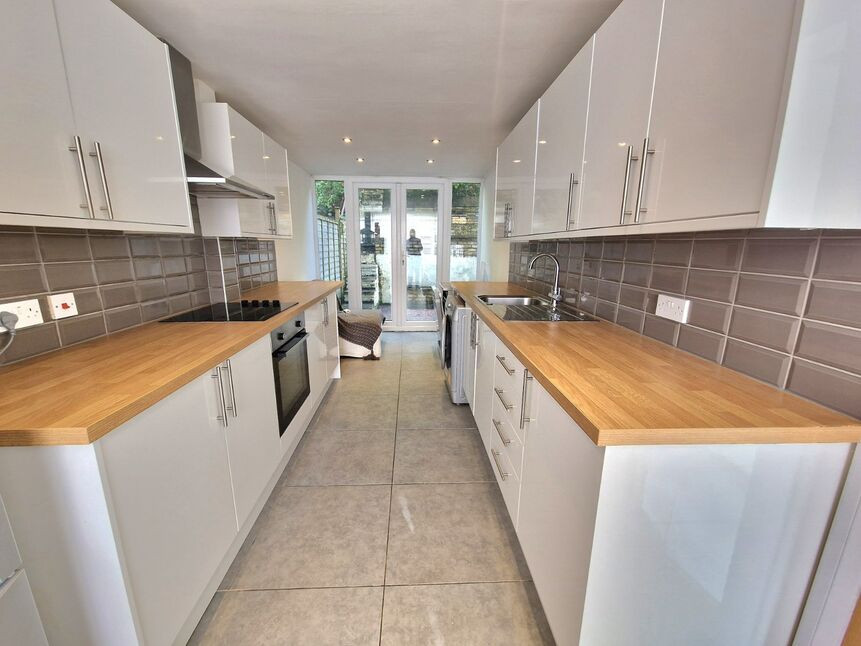
Briefly, the well-planned accommodation comprises a reception hall, leading to a useful utility room/WC. Also on the ground floor is an impressive 24ft dining kitchen, fitted with a comprehensive range of matching units incorporating built-in appliances, and enjoying French doors opening onto the rear garden.
To the first floor is a generous principal lounge featuring a Juliet balcony, alongside a rear-facing double bedroom. The top floor completes the accommodation, offering two further well-proportioned double bedrooms and a family bathroom.
Externally, the property benefits from a low-maintenance, terraced rear garden.
Overall, this is a well-maintained and ideally situated home, offering both space and versatility throughout.
Kitchen / Diner
24'7" x 7'8" (7.50m x 2.34m)
Living Room
4.55m max x 4.25m max
Bedroom 3
3.60m max x 2.80m
Bedroom 1
4.26m max x 3.83m max
Bedroom 2
11'9" x 8'0" (3.58m x 2.44m)
Read full description
This spacious home provides in excess of 1,000 sq.ft. of well-appointed accommodation arranged thoughtfully across three floors.
The property benefits from gas central heating and sealed unit double glazing throughout, ensuring comfort and efficiency.
Designed to offer versatile living space, this attractive home is ideal for a range of buyers seeking both practicality and style in a convenient layout.
Situated on the northern side of Kenilworth close to the old town, from which easy access is afforded to Kenilworth Common and Abbey Fields. The property is also conveniently located for highly regarded primary and secondary schools, making it an ideal choice for families. The University of Warwick is just two miles away.
Briefly, the well-planned accommodation comprises a reception hall, leading to a useful utility room/WC. Also on the ground floor is an impressive 24ft dining kitchen, fitted with a comprehensive range of matching units incorporating built-in appliances, and enjoying French doors opening onto the rear garden.
To the first floor is a generous principal lounge featuring a Juliet balcony, alongside a rear-facing double bedroom. The top floor completes the accommodation, offering two further well-proportioned double bedrooms and a family bathroom.
Externally, the property benefits from a low-maintenance, terraced rear garden.
Overall, this is a well-maintained and ideally situated home, offering both space and versatility throughout.
Kitchen / Diner
24'7" x 7'8" (7.50m x 2.34m)
Living Room
4.55m max x 4.25m max
Bedroom 3
3.60m max x 2.80m
Bedroom 1
4.26m max x 3.83m max
Bedroom 2
11'9" x 8'0" (3.58m x 2.44m)
Read full description
What's it like to live here?
Nearby businesses open now
More properties nearby
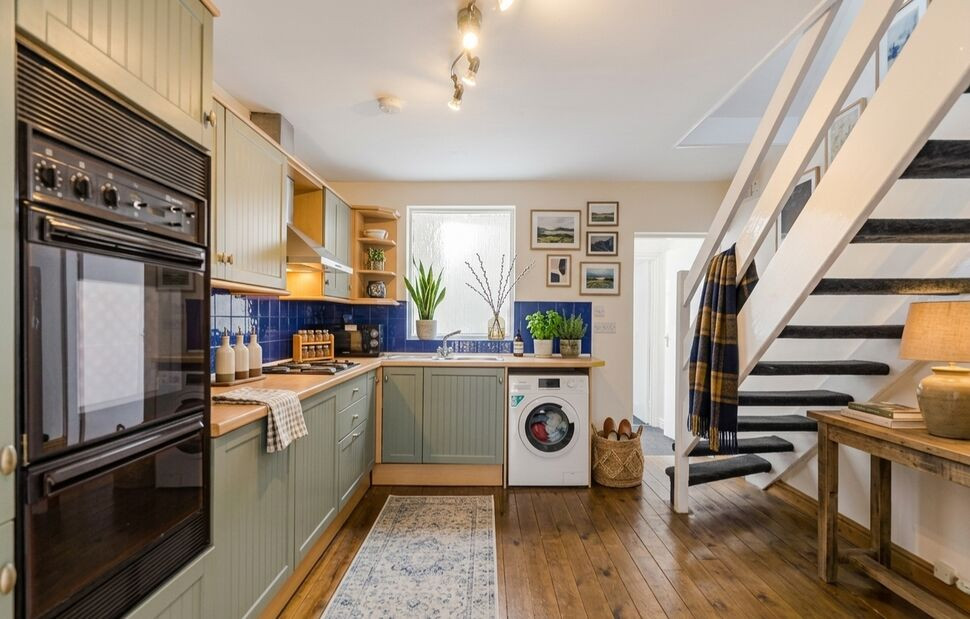
£175,000 Asking price
Park Road, Kenilworth, Warwickshire, CV8
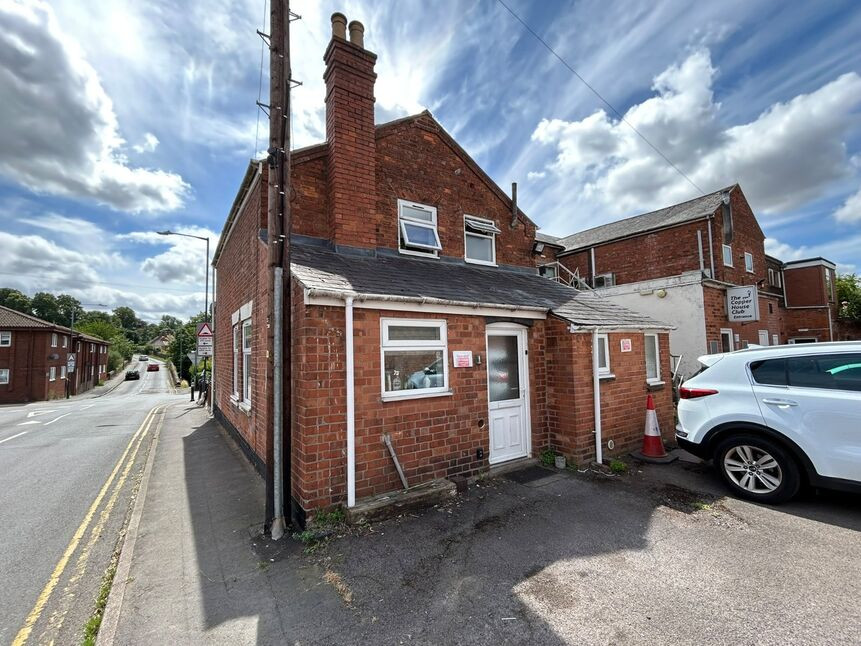
£240,000 Offers over
Park Road, Kenilworth, Warwickshire, CV8
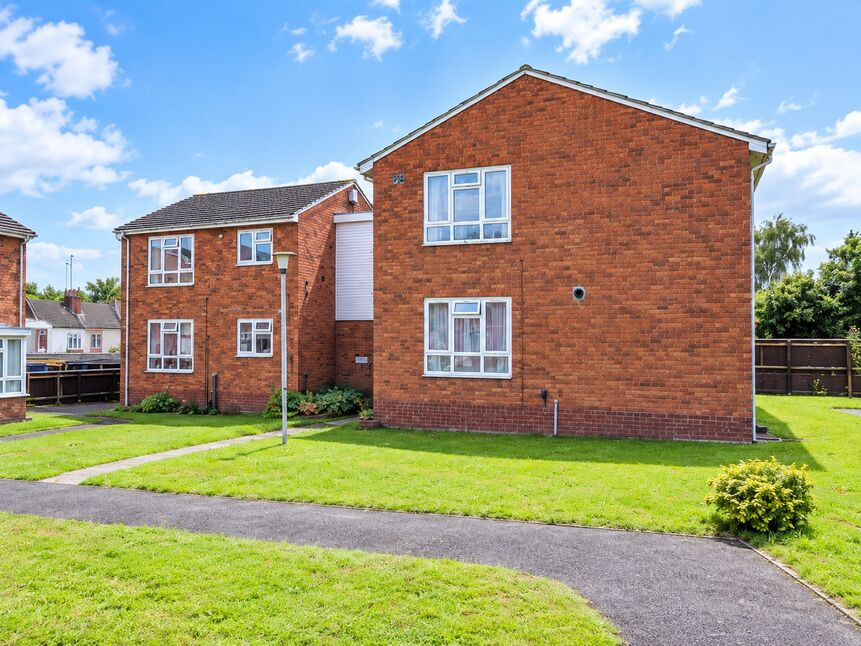
£130,000 Asking price
Albion Street, Kenilworth, Warwickshire, CV8
£2,400 PCM Available from: 1st Sep, 2027
Comments (0)
Log in to like, comment or share to your feed.
Start the conversation about this listing.