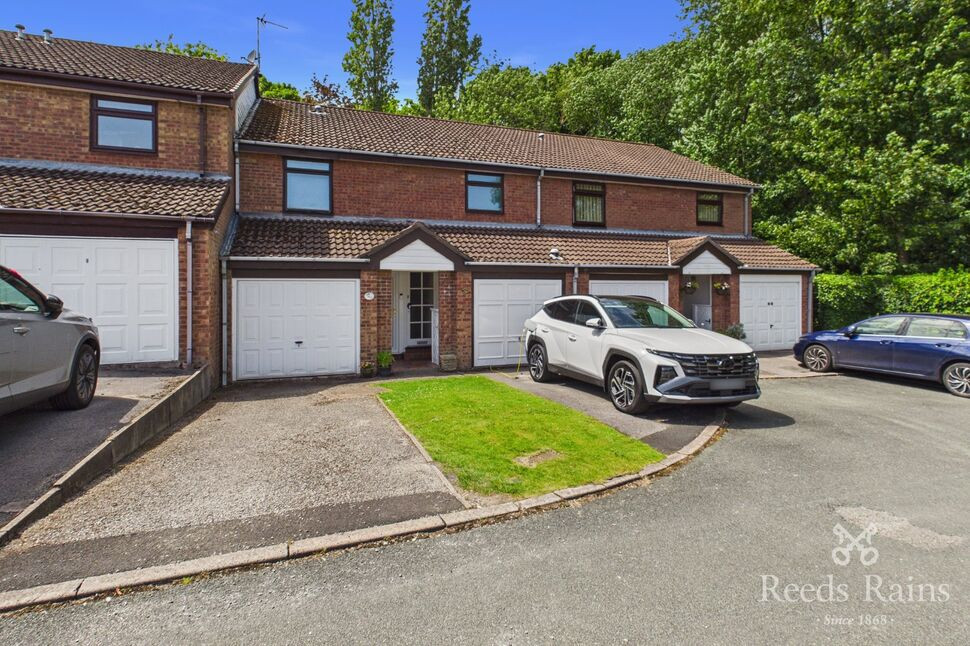
 Available
Photo 1 of 23
£220,000 Asking price
Arbour Mews, Tytherington, Cheshire, SK10
Arbour Mews, Cheshire, Tytherington, SK10
- 🏠 Flat
- 📋 For sale
- 🛏 1 bed
- 🛁 1 bath
- 👁 8 views
About this property
WELCOME TO 31 ARBOUR MEWS, TYTHERINGTON
Offering many of the advantages of a bungalow while enjoying the security and convenience of an exclusive ground floor apartment, this superb one-bedroom home presents a rare opportunity within one of Tytherington's most desirable cul-de-sacs. Complete with its own private entrance, driveway, integral garage and a generous west-facing patio opening onto beautifully maintained communal gardens, this delightful property offers spacious, low-maintenance living in an enviable setting. Better still, it is offered for sale with no onward vendor chain, making it ready for immediate occupation.
SPACIOUS, PRIVATE & BEAUTIFULLY PRESENTED
Approached via its own private front door, the apartment immediately feels more like a bungalow than a traditional apartment. The welcoming entrance hall provides useful storage and direct internal access to the integral garage, adding a level of everyday convenience that is rarely found.
The generous open-plan living and dining room is light, spacious and ideal for both relaxing and entertaining, with French doors opening directly onto the private patio. The stylish fitted kitchen offers an excellent range of modern units, integrated appliances and practical workspace, creating a superb area for everyday living open plan off the dining lounge.
The spacious double bedroom enjoys a peaceful outlook over the patio and communal gardens, while the contemporary shower room is beautifully appointed and offers ample space to accommodate a bath if desired.
Modern KYROS Rointe electric heating and UPVC double glazing ensure the property is comfortable and energy efficiency has been considered here.
WONDERFUL OUTDOOR LIVING
A standout feature is the impressive private westerly facing patio, measuring approximately 25ft in length, providing an ideal space for outdoor dining, entertaining, barbecues or simply relaxing in the afternoon and evening sunshine.
Beyond the patio lie beautifully maintained communal lawned gardens, offering attractive green surroundings without the maintenance, all included within the modest service charge.
To the front, a private driveway leads to the integral garage, complete with a remote-controlled electric door, power, lighting and additional storage space.
A HIGHLY DESIRABLE TYTHERINGTON LOCATION
Arbour Mews is an attractive, convenient and highly sought-after cul-de-sac, perfectly positioned within the popular Tytherington area. Local shops, scenic countryside walks, Tytherington Golf & Country Club and excellent transport links are all close by, while Macclesfield town centre and the mainline railway station are approximately 1.4 miles away, providing fast services to Manchester and London.
A RARE OPPORTUNITY
Properties within Arbour Mews are often snapped up, particularly those presented like this one, offering such an excellent combination of private entrance, garage, driveway and outdoor space.
Ideal for downsizers, professionals or anyone seeking the ease of apartment living with many of the practical benefits traditionally associated with a bungalow, this superb home offers comfort, privacy and convenience in equal measure.
Outside Covered Porch
Only shared with no.33 as an outside covered entrance area with tiled floor and individual store cupboards. Access to you own front door.
Private Entrance Hall
10'12" x 2'12" (3.35m x 0.91m)
UPVC entrance door. Door providing integral access to the garage. Built in storage cupboard. Laminate flooring.
Hall
7'2" x 6'1" (2.18m x 1.85m)
Cupboard housing the hot water cylinder with water tank above. Laminate flooring. Modern KYROS Rointe electric storage heater.
Shower Room / WC
2.26m max x 2.08m max
Stylish modern fitted white suite, providing a WC, wall hung wash basin and large walk in shower enclosure. Extractor. Part tiled walls. Heated towel rail. Inset down lighting. Built in electric toothbrush holder/ charger.
Bedroom
13'10" x 10'6" (4.22m x 3.20m)
UPVC double glazed window to the rear aspect looking out over your private patio to the lawned gardens/ shrubbery beyond. Modern KYROS Rointe electric storage heater.
Dining Lounge
Large open plan living space providing space for lounging and dining, with UPVC double glazed window and French doors to the rear aspect looking and leading out onto the private paved patio looking out over the lawned gardens. Fireplace with hearth and electric fire. Laminate flooring. Modern KYROS Rointe electric storage heater.
Kitchen
10'5" x 6'12" (3.18m x 2.13m)
Stylish modern fitted kitchen offering a fantastic range of base, wall and drawer cabinets, with work surface incorporating a stainless steel one and a half bowl sink with mixer tap. Integrated oven and grill. Electric four ring hob with filter hood above. Integrated fridge freezer. Integrated dishwasher, Laminate flooring. Extractor.
Outside
To the rear of the property, you have a large private patio measuring 25ft x 9ft max providing a fantastic place to sit/ dine, relax and great if you want a few pots, have a bbq etc. The well maintained communal lawed gardens are paid for by the modest 6 monthly service charge of approximately £130. The front provides a lawned garden and driveway to the GARAGE, which can also be integrally accessed of your private hallway.
INTEGRAL GARAGE
5.3m x 2.7m max
Electronically operated remote vehicular door. Electric meter, Consumer unit. Cold water tap .Power and lighting. Work surface. Wall cabinets. Plumbing for washing machine.
Directions
From our office head down the cobbles hill turning left onto Waters Green towards the train station. At the end of the road turn left then continue under the railway bridge/ traffic lights, where you will take an immediate left along the Silk Road. Continue straight on, across the roundabout (2nd exit) continuing along the Silk Road until you reach the next roundabout (McDonalds will be on the right). Take the first exit left along Brocklehurst Way, and continue until you see Arbour Crescent on your left, turn down here following the road all the way, and you will see Arbour Mews, where you should take the fork left, and follow to the end, where the property can be identified approx. 3rd from the end on the left hand side.
Agents Note
We are advised the Council Tax band is B payable to Cheshire East Council. We are advised the property is leasehold. 200 years from 30 November 1980, service charge approximately £130 paid twice yearly and the ground rent is £103 per annum.To be able to purchase a property in the United Kingdom all agents have a legal requirement to conduct Identity checks on all customers involved in the transaction to fulfil their obligations under Anti Money Laundering regulations. We outsource this check to a third party and a charge will apply. Ask the branch for further details.
Read full description
Offering many of the advantages of a bungalow while enjoying the security and convenience of an exclusive ground floor apartment, this superb one-bedroom home presents a rare opportunity within one of Tytherington's most desirable cul-de-sacs. Complete with its own private entrance, driveway, integral garage and a generous west-facing patio opening onto beautifully maintained communal gardens, this delightful property offers spacious, low-maintenance living in an enviable setting. Better still, it is offered for sale with no onward vendor chain, making it ready for immediate occupation.
SPACIOUS, PRIVATE & BEAUTIFULLY PRESENTED
Approached via its own private front door, the apartment immediately feels more like a bungalow than a traditional apartment. The welcoming entrance hall provides useful storage and direct internal access to the integral garage, adding a level of everyday convenience that is rarely found.
The generous open-plan living and dining room is light, spacious and ideal for both relaxing and entertaining, with French doors opening directly onto the private patio. The stylish fitted kitchen offers an excellent range of modern units, integrated appliances and practical workspace, creating a superb area for everyday living open plan off the dining lounge.
The spacious double bedroom enjoys a peaceful outlook over the patio and communal gardens, while the contemporary shower room is beautifully appointed and offers ample space to accommodate a bath if desired.
Modern KYROS Rointe electric heating and UPVC double glazing ensure the property is comfortable and energy efficiency has been considered here.
WONDERFUL OUTDOOR LIVING
A standout feature is the impressive private westerly facing patio, measuring approximately 25ft in length, providing an ideal space for outdoor dining, entertaining, barbecues or simply relaxing in the afternoon and evening sunshine.
Beyond the patio lie beautifully maintained communal lawned gardens, offering attractive green surroundings without the maintenance, all included within the modest service charge.
To the front, a private driveway leads to the integral garage, complete with a remote-controlled electric door, power, lighting and additional storage space.
A HIGHLY DESIRABLE TYTHERINGTON LOCATION
Arbour Mews is an attractive, convenient and highly sought-after cul-de-sac, perfectly positioned within the popular Tytherington area. Local shops, scenic countryside walks, Tytherington Golf & Country Club and excellent transport links are all close by, while Macclesfield town centre and the mainline railway station are approximately 1.4 miles away, providing fast services to Manchester and London.
A RARE OPPORTUNITY
Properties within Arbour Mews are often snapped up, particularly those presented like this one, offering such an excellent combination of private entrance, garage, driveway and outdoor space.
Ideal for downsizers, professionals or anyone seeking the ease of apartment living with many of the practical benefits traditionally associated with a bungalow, this superb home offers comfort, privacy and convenience in equal measure.
Outside Covered Porch
Only shared with no.33 as an outside covered entrance area with tiled floor and individual store cupboards. Access to you own front door.
Private Entrance Hall
10'12" x 2'12" (3.35m x 0.91m)
UPVC entrance door. Door providing integral access to the garage. Built in storage cupboard. Laminate flooring.
Hall
7'2" x 6'1" (2.18m x 1.85m)
Cupboard housing the hot water cylinder with water tank above. Laminate flooring. Modern KYROS Rointe electric storage heater.
Shower Room / WC
2.26m max x 2.08m max
Stylish modern fitted white suite, providing a WC, wall hung wash basin and large walk in shower enclosure. Extractor. Part tiled walls. Heated towel rail. Inset down lighting. Built in electric toothbrush holder/ charger.
Bedroom
13'10" x 10'6" (4.22m x 3.20m)
UPVC double glazed window to the rear aspect looking out over your private patio to the lawned gardens/ shrubbery beyond. Modern KYROS Rointe electric storage heater.
Dining Lounge
Large open plan living space providing space for lounging and dining, with UPVC double glazed window and French doors to the rear aspect looking and leading out onto the private paved patio looking out over the lawned gardens. Fireplace with hearth and electric fire. Laminate flooring. Modern KYROS Rointe electric storage heater.
Kitchen
10'5" x 6'12" (3.18m x 2.13m)
Stylish modern fitted kitchen offering a fantastic range of base, wall and drawer cabinets, with work surface incorporating a stainless steel one and a half bowl sink with mixer tap. Integrated oven and grill. Electric four ring hob with filter hood above. Integrated fridge freezer. Integrated dishwasher, Laminate flooring. Extractor.
Outside
To the rear of the property, you have a large private patio measuring 25ft x 9ft max providing a fantastic place to sit/ dine, relax and great if you want a few pots, have a bbq etc. The well maintained communal lawed gardens are paid for by the modest 6 monthly service charge of approximately £130. The front provides a lawned garden and driveway to the GARAGE, which can also be integrally accessed of your private hallway.
INTEGRAL GARAGE
5.3m x 2.7m max
Electronically operated remote vehicular door. Electric meter, Consumer unit. Cold water tap .Power and lighting. Work surface. Wall cabinets. Plumbing for washing machine.
Directions
From our office head down the cobbles hill turning left onto Waters Green towards the train station. At the end of the road turn left then continue under the railway bridge/ traffic lights, where you will take an immediate left along the Silk Road. Continue straight on, across the roundabout (2nd exit) continuing along the Silk Road until you reach the next roundabout (McDonalds will be on the right). Take the first exit left along Brocklehurst Way, and continue until you see Arbour Crescent on your left, turn down here following the road all the way, and you will see Arbour Mews, where you should take the fork left, and follow to the end, where the property can be identified approx. 3rd from the end on the left hand side.
Agents Note
We are advised the Council Tax band is B payable to Cheshire East Council. We are advised the property is leasehold. 200 years from 30 November 1980, service charge approximately £130 paid twice yearly and the ground rent is £103 per annum.To be able to purchase a property in the United Kingdom all agents have a legal requirement to conduct Identity checks on all customers involved in the transaction to fulfil their obligations under Anti Money Laundering regulations. We outsource this check to a third party and a charge will apply. Ask the branch for further details.
Read full description
What's it like to live here?
Nearby businesses open now
More properties nearby
£295,000 Asking price
Brocklehurst Way, Tytherington, Cheshire, SK10
£389,950 Asking price
Harvest Road, Tytherington, Cheshire, SK10
£375,000 Asking price
Harvest Road, Tytherington, Cheshire, SK10
£750,000 Asking price
Comments (0)
Log in to like, comment or share to your feed.
Start the conversation about this listing.