 Available
Photo 1 of 16
£340,000 Asking price
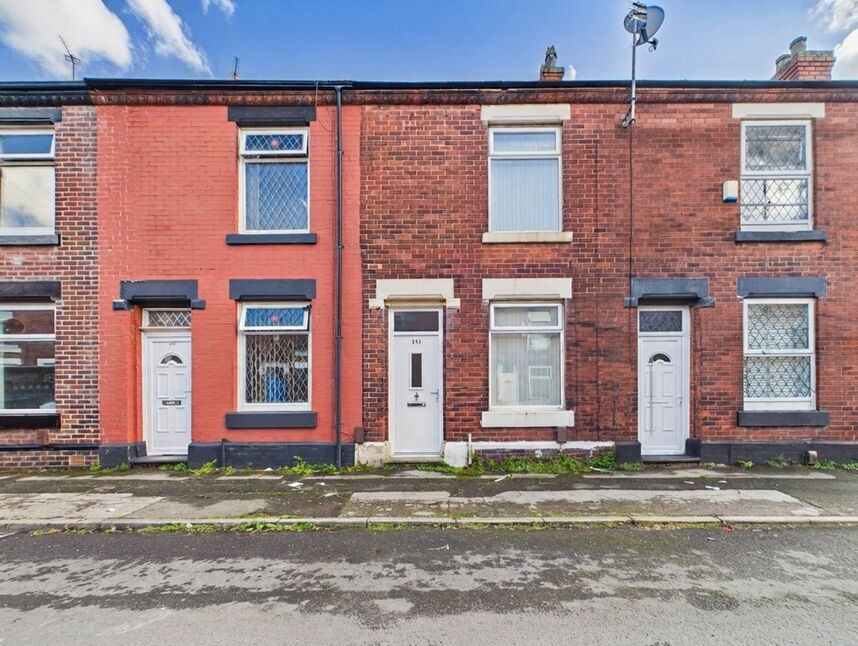
Arnfield Road, Audenshaw, Greater Manchester, M34
Arnfield Road, Greater Manchester, Audenshaw, M34
- 🏠 House
- 📋 For sale
- 🛏 3 beds
- 🛁 3 baths
- 👁 8 views
About this property
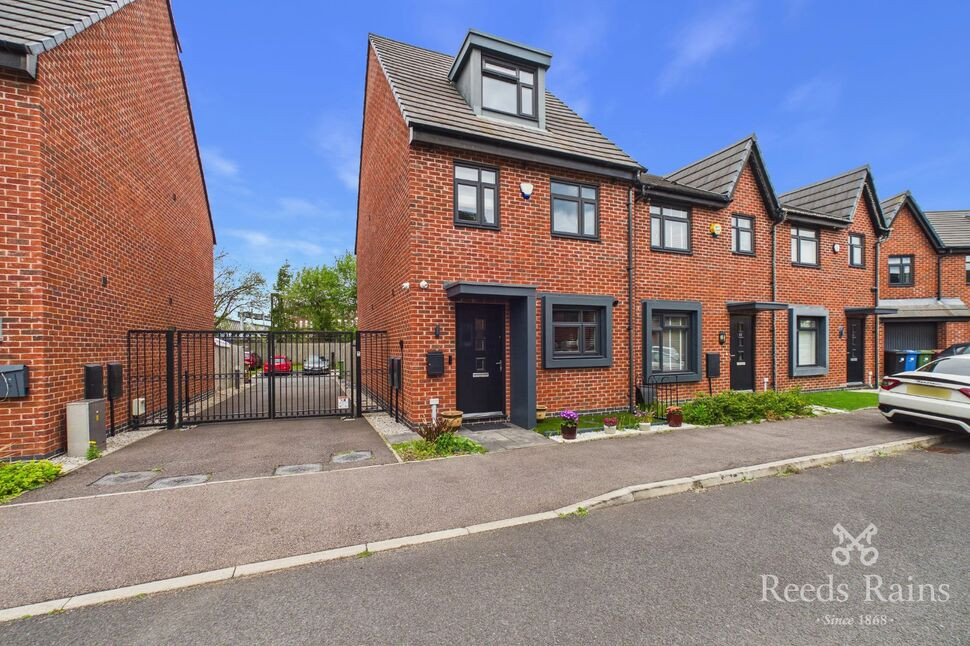
Experience the epitome of modern living with this stunning three-bedroom, three-story home nestled in the highly sought-after location of Audenshaw. Impeccably designed and meticulously maintained, this contemporary residence offers a perfect blend of style, comfort, and convenience.
Upon approaching the property, you'll notice the gated access to the rear, where a dedicated parking space is thoughtfully equipped with a sleek electric vehicle charging point—reflecting a commitment to sustainable living. Step inside to discover an inviting ground floor featuring a spacious, well-appointed kitchen and a bright, airy lounge—all designed for relaxed gatherings and everyday comfort.
A convenient cloakroom/WC adds to the practicality of this level. The enclosed easy-maintenance garden provides a charming outdoor retreat, ideal for alfresco dining or simply unwinding in a peaceful setting.
Ascend to the first floor, where you'll find two generous double bedrooms, each illuminated by natural light, alongside a modern family bathroom that exudes contemporary elegance. The second floor hosts the luxurious master bedroom, a tranquil sanctuary with its own stylish ensuite, offering privacy and comfort in abundance.
This immaculate home boasts a flawless interior, showcasing sleek finishes and attention to detail throughout. Located in the vibrant community of Audenshaw, it offers excellent proximity to train links and motorway access, making commuting a breeze. Whether you're seeking a stylish family home or a chic city retreat, this property promises a lifestyle of convenience, comfort, and modern sophistication.
Entrance
With door to front aspect. Stairs to first floor.
Kitchen / dining room
A range of units with integrated appliances. Double glazed window to front aspect. Understairs storage. Radiator. Room for dining table
Cloakroom / wc
With low level wc and wash basin. Radiator,
Lounge
With double glazed French doors leading to the rear garden. Radiator.
Bedroom
With double glazed window and radiator. Storage.
Bathroom / wc
A three piece suite of bath with shower over, low level wc and wash basin.
Bedroom
With double glazed window and radiator.
Bedroom
With double glazed windows. Radiator.
En-Suite Shower
A three piece suite of shower, low level wc and wash basin. Double glazed window.
External
Gated access to the side, leading to two allocated parking spaces with electric charging point.
Tenure
Freehold.
Agents Notes
To be able to purchase a property in the United Kingdom all agents have a legal requirement to conduct Identity checks on all customers involved in the transaction to fulfil their obligations under Anti Money Laundering regulations. We outsource this check to a third party and a charge will apply. Ask the branch for further details.
Read full description
Upon approaching the property, you'll notice the gated access to the rear, where a dedicated parking space is thoughtfully equipped with a sleek electric vehicle charging point—reflecting a commitment to sustainable living. Step inside to discover an inviting ground floor featuring a spacious, well-appointed kitchen and a bright, airy lounge—all designed for relaxed gatherings and everyday comfort.
A convenient cloakroom/WC adds to the practicality of this level. The enclosed easy-maintenance garden provides a charming outdoor retreat, ideal for alfresco dining or simply unwinding in a peaceful setting.
Ascend to the first floor, where you'll find two generous double bedrooms, each illuminated by natural light, alongside a modern family bathroom that exudes contemporary elegance. The second floor hosts the luxurious master bedroom, a tranquil sanctuary with its own stylish ensuite, offering privacy and comfort in abundance.
This immaculate home boasts a flawless interior, showcasing sleek finishes and attention to detail throughout. Located in the vibrant community of Audenshaw, it offers excellent proximity to train links and motorway access, making commuting a breeze. Whether you're seeking a stylish family home or a chic city retreat, this property promises a lifestyle of convenience, comfort, and modern sophistication.
Entrance
With door to front aspect. Stairs to first floor.
Kitchen / dining room
A range of units with integrated appliances. Double glazed window to front aspect. Understairs storage. Radiator. Room for dining table
Cloakroom / wc
With low level wc and wash basin. Radiator,
Lounge
With double glazed French doors leading to the rear garden. Radiator.
Bedroom
With double glazed window and radiator. Storage.
Bathroom / wc
A three piece suite of bath with shower over, low level wc and wash basin.
Bedroom
With double glazed window and radiator.
Bedroom
With double glazed windows. Radiator.
En-Suite Shower
A three piece suite of shower, low level wc and wash basin. Double glazed window.
External
Gated access to the side, leading to two allocated parking spaces with electric charging point.
Tenure
Freehold.
Agents Notes
To be able to purchase a property in the United Kingdom all agents have a legal requirement to conduct Identity checks on all customers involved in the transaction to fulfil their obligations under Anti Money Laundering regulations. We outsource this check to a third party and a charge will apply. Ask the branch for further details.
Read full description
What's it like to live here?
Nearby businesses open now
More properties nearby
£170,000 Offers over
Guide Court, Audenshaw, Greater Manchester, M34
£150,000 Asking price
Fitzroy Street, Ashton-under-Lyne, Greater Manchester, OL7
£140,000 Asking price
Comments (0)
Log in to like, comment or share to your feed.
Start the conversation about this listing.