 Available
Photo 1 of 19
£135,000
Asgard Drive, Salford, M5
Asgard Drive, Salford, M5
- 🏠 Flat
- 📋 For sale
- 🛏 2 beds
- 🛁 1 bath
- 👁 3 views
About this property
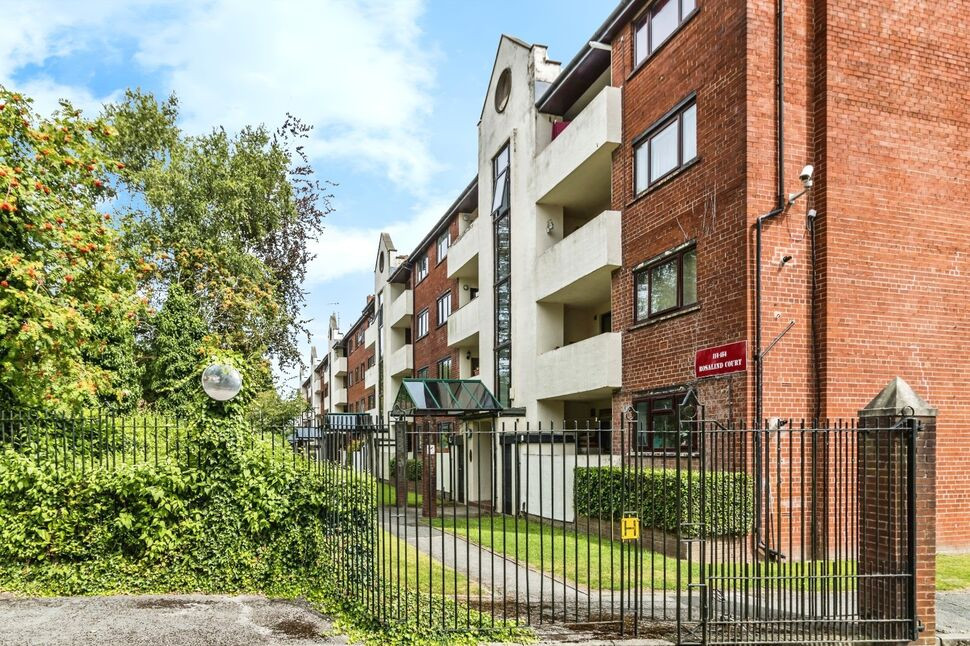
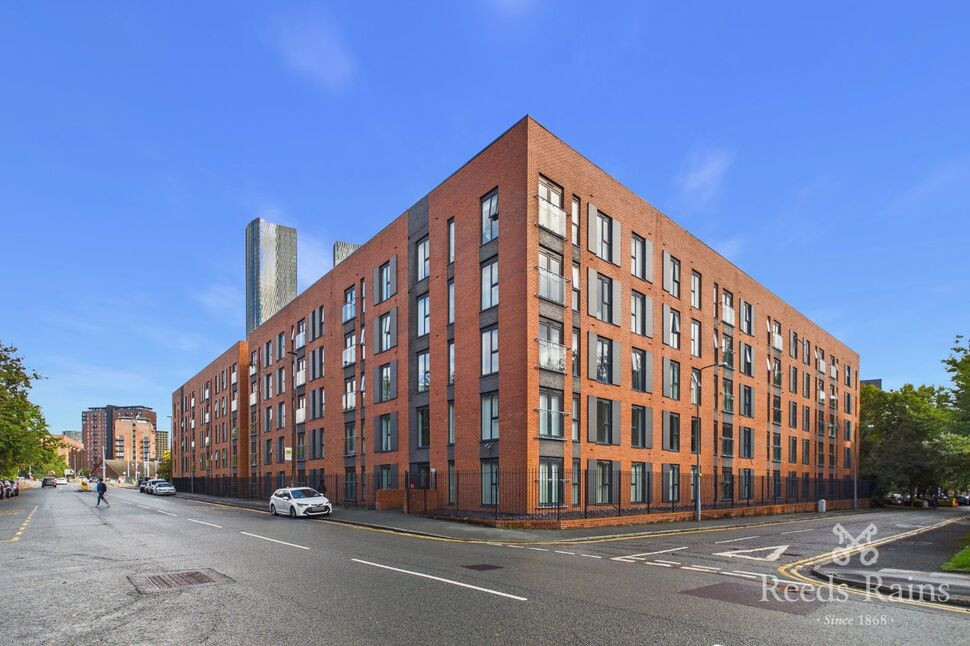
***Sold with newly extended lease*** A 2 bedroom ground floor apartment with a large private terrace at the popular Regent's Park development within walking distance of Manchester city centre and Regent Retail Park. Ample residents' parking available. Perfect for first time buyers or investors with no onward chain. EPC Rating D.
Entrance Hall
Wooden-style flooring, radiator.
Living Room
16'1" x 8'10" (4.91m x 2.70m)
With window, wooden-style flooring and two radiators.
Kitchen
7'9" x 7'3" (2.36m x 2.22m)
With window, fitted base and wall units, integrated electric oven and gas hob with extractor hood, 1.5 bowl sink with mixer tap, tiled splashbacks and flooring, spaces for further appliances.
Bedroom 1
10'10" x 10'0" (3.31m x 3.06m)
Window, carpeted floor and radiator.
Bedroom 2
9'8" x 9'8" (2.95m x 2.94m)
Window, carpeted floor, radiator and cupboard.
Bathroom
7'2" x 5'8" (2.18m x 1.72m)
Obscure window, panelled bath with shower over, wash basin with mixer tap, WC, tiled splashbacks and flooring, radiator.
Terrace
A large private terrace providing a pleasant outdoor space.
Please Note
The development benefits from a good number of parking spaces for the use of residents, non-allocated and available on a first-come-first-served basis. There are also pleasant communal gardens available for residents to enjoy.
Leasehold / Council Tax
Lease term: 215 years from 1st January 1984 (newly extended).Service charge: £1965.36 for period 01/07/26-30/06/27.Ground rent: peppercornPlease verify lease details with your solicitor.Council tax band A (Salford City Council).
Agent's Note
To be able to purchase a property in the United Kingdom all agents have a legal requirement to conduct Identity checks on all customers involved in the transaction to fulfil their obligations under Anti Money Laundering regulations. We outsource this check to a third party and a charge will apply. Ask the branch for further details.
Read full description
Entrance Hall
Wooden-style flooring, radiator.
Living Room
16'1" x 8'10" (4.91m x 2.70m)
With window, wooden-style flooring and two radiators.
Kitchen
7'9" x 7'3" (2.36m x 2.22m)
With window, fitted base and wall units, integrated electric oven and gas hob with extractor hood, 1.5 bowl sink with mixer tap, tiled splashbacks and flooring, spaces for further appliances.
Bedroom 1
10'10" x 10'0" (3.31m x 3.06m)
Window, carpeted floor and radiator.
Bedroom 2
9'8" x 9'8" (2.95m x 2.94m)
Window, carpeted floor, radiator and cupboard.
Bathroom
7'2" x 5'8" (2.18m x 1.72m)
Obscure window, panelled bath with shower over, wash basin with mixer tap, WC, tiled splashbacks and flooring, radiator.
Terrace
A large private terrace providing a pleasant outdoor space.
Please Note
The development benefits from a good number of parking spaces for the use of residents, non-allocated and available on a first-come-first-served basis. There are also pleasant communal gardens available for residents to enjoy.
Leasehold / Council Tax
Lease term: 215 years from 1st January 1984 (newly extended).Service charge: £1965.36 for period 01/07/26-30/06/27.Ground rent: peppercornPlease verify lease details with your solicitor.Council tax band A (Salford City Council).
Agent's Note
To be able to purchase a property in the United Kingdom all agents have a legal requirement to conduct Identity checks on all customers involved in the transaction to fulfil their obligations under Anti Money Laundering regulations. We outsource this check to a third party and a charge will apply. Ask the branch for further details.
Read full description
What's it like to live here?
Nearby businesses open now
More properties nearby
£110,000 Offers over
Asgard Drive, Salford, Greater Manchester, M5
£135,000 Asking price
Asgard Drive, Salford, M5
£180,000
Derwent Street, Salford, M5
£180,000 Asking price

Comments (0)
Log in to like, comment or share to your feed.
Start the conversation about this listing.