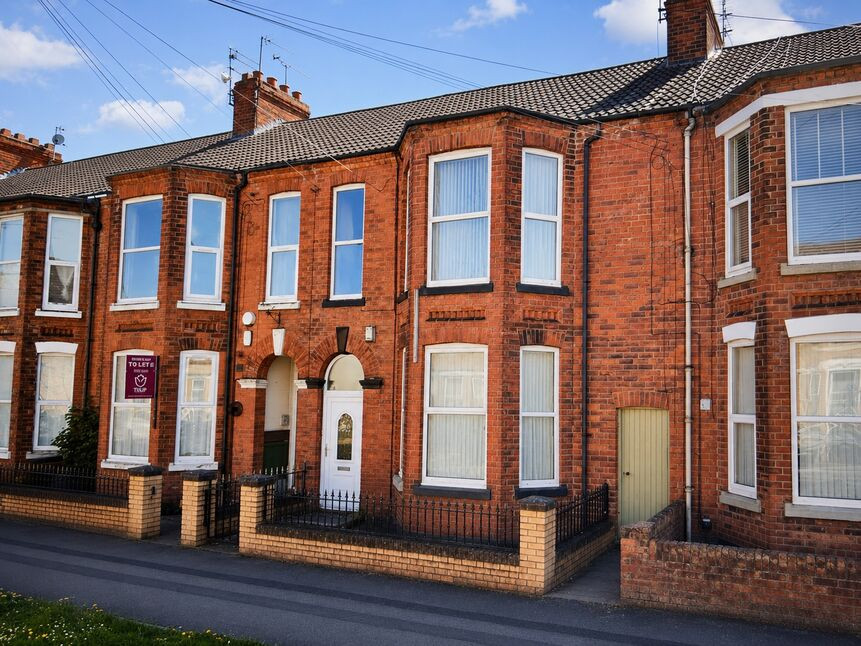
 Available
Photo 1 of 22
£195,000 Asking price
Ash Grove, Beverley Road, East Riding of Yorkshi, HU5
Ash Grove, East Riding of Yorkshi, Beverley Road, HU5
- 🏠 House
- 📋 For sale
- 🛏 8 beds
- 🛁 3 baths
- 👁 7 views
About this property
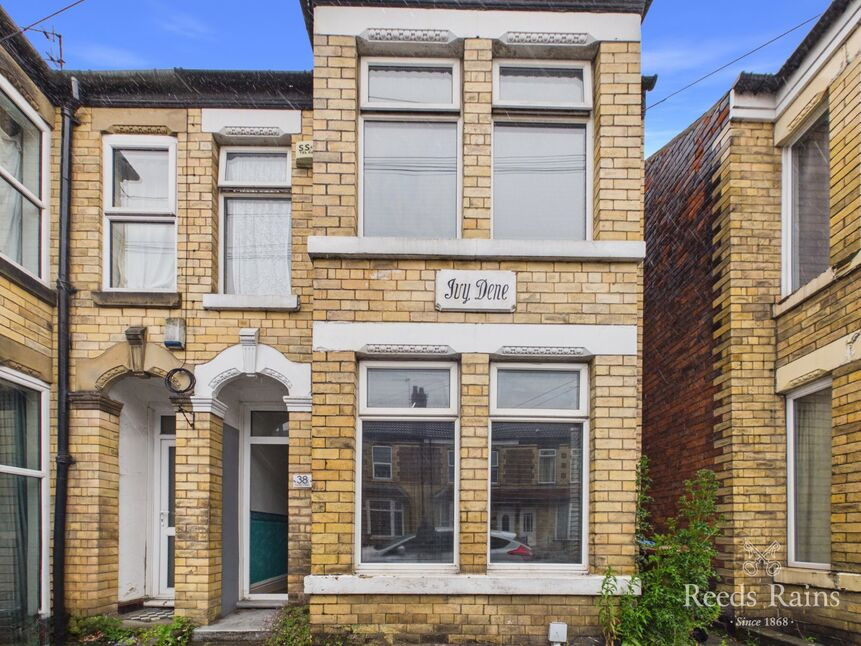
Positioned in this highly sought-after HU5 location just off Beverley Road, this substantial eight-bedroom HMO presents an outstanding investment opportunity with the potential to generate an impressive annual income of approximately £41,600. Offering spacious and versatile accommodation across two floors together with excellent access to local amenities and the university, this is a ready-made addition to any investor’s portfolio.
The property benefits from double glazing and gas central heating throughout and briefly comprises an open porch leading into a welcoming main entrance hallway, two ground floor letting rooms, a communal sitting room, fitted kitchen, utility area and shower room. To the first floor are six further letting rooms together with a bathroom and additional shower room, providing practical accommodation ideally suited for multi-occupancy living.
Outside, the property enjoys a forecourt frontage together with a generous low-maintenance rear garden, while gated vehicular access to the rear adds further practicality and appeal.
Ash Grove is perfectly placed for the strong rental market, situated close to a wide range of shops, cafés, bars and bistros along Cottingham Road and Newland Avenue, together with excellent transport links into Kingston upon Hull city centre. The property also lies within close proximity to University of Hull, making it an attractive option for student or professional tenants alike.
Investment opportunities of this scale in such a popular location are rarely available for long, and early viewing is strongly recommended. EPC Grade D. Council Tax Band C payable to Hull City Council.
OPEN PORCH
A welcoming entrance hall accessed through a glazed entrance door with decorative motif detailing. Open plan access to the entrance hallway.
Entrance Hall
This spacious Entrance hallway, features include a dado rail, staircase leading to the first floor with spindle balustrade, useful under-stairs recess and storage cupboard together with a double central heating radiator. Access to the first two letting rooms and the communal lounge.
Ground Floor Front Letting Room
16'12" x 13'11" (5.18m x 4.24m)
Measured into recess and bay. A spacious front-facing letting room filled with natural light from the attractive bay window facing the front. Featuring fitted shelving, pedestal wash hand basin, TV point and double central heating radiator.
Ground Floor Rear Letting Room
14'0" x 12'0" (4.27m x 3.66m)
A generously proportioned rear-facing letting room with bay window overlooking the garden, pedestal wash hand basin, TV point, dado rail and central heating radiator.
Communal Sitting Room
17'3" x 14'2" (5.26m x 4.32m)
Measured into bay. A bright and comfortable communal living space with bay window to the side elevation, TV point and both double and single central heating radiators, creating an ideal shared area for residents.
Kitchen
15'7" x 12'0" (4.75m x 3.66m)
A spacious communal kitchen fitted with a range of base and wall-mounted units complemented by work surface areas and tiled splashbacks. Features include two stainless steel sink units with mixer taps, integrated Beko oven, seven-ring gas hob with extractor hood above and windows to the side elevation allowing plenty of natural light.
Utility Area
7'2" x 4'12" (2.18m x 1.52m)
A practical utility space with plumbing for an automatic washing machine, tiled flooring and door leading to the rear garden.
Shower Room 1
5'9" x 7'4" (1.75m x 2.24m)
Fitted with a shower cubicle, pedestal wash hand basin and low-level WC. Complemented by tiled flooring, chrome wall-mounted radiator and obscure glazed side window.
Landing
Central landing area with dado rail, built-in cupboard and additional inner hallway providing access to the remaining accommodation.
First Floor Front Right Letting Room
10'1" x 14'1" (3.07m x 4.30m)
A bright front-facing letting room featuring dado rail, TV point, built-in cupboard and central heating radiator.
First Floor Front Left Letting Room
9'9" x 16'6" (2.97m x 5.03m)
Measurements exclude recess. A spacious bay-fronted letting room with picture railing, dado rail, TV point and central heating radiator.
First Floor Middle Letting Room
14'3" x 14'0" (4.34m x 4.27m)
Measured at widest points. A generously sized room overlooking the rear, complete with pedestal wash hand basin, picture railing, dado rail, built-in cupboard housing the hot water cylinder, TV point and central heating radiator.
First Floor Rear Letting Room
8'3" x 9'6" (2.51m x 2.90m)
A comfortable side-facing letting room with central heating radiator.
First Floor Rear Middle Letting Room
10'0" x 8'2" (3.05m x 2.50m)
Another well-proportioned side-facing letting room with central heating radiator.
First Floor Rear Letting Room
12'2" x 7'11" (3.70m x 2.41m)
Measurements exclude recess and lobby. A rear-facing letting room with central heating radiator and pleasant outlook.
Bathroom
6'8" x 5'8" (2.03m x 1.73m)
Appointed with a panelled bath featuring separate shower over, pedestal wash hand basin and low-level WC. Fully tiled walls, extractor fan, wall-mounted radiator and obscure glazed side window complete the space.
Shower Room
5'6" x 6'1" (1.68m x 1.85m)
Fitted with a shower cubicle, pedestal wash hand basin and low-level WC. Finished with fully tiled walls, extractor fan, wall-mounted radiator and obscure glazed side window.
Front
To the front of the property is a forecourt garden enclosed by boundary walling.
Rear
The rear enjoys a generous low-maintenance garden with fenced boundaries, pedestrian access gate and gated vehicular access providing valuable off-street parking within the garden area.
Agent's Note
To fulfil the obligation to share material information, please follow the web link where you'll find a comprehensive document containing key facts for buyers, providing valuable insights related to the property that you'll undoubtedly find useful.
Agent's Note 2
HMRC is a supervisory body for money laundering regulations, of which all estate agents need to be registered. As part of this, there are multiple requirements that agents must rigorously and consistently meet to ensure they stay compliant with the regulations and protect their clients. To do this, we use an identity verification service, approved by the Government as part of the Digital Identity and Attributes Trust Framework (DIATF). This method and the process we follow to ensure compliance for your transaction come with significant time, financial and legal implications hence a portion of this is passed on. We elected for this verification process due to the speed, certainty, and accuracy it delivers. This helps us to protect all our client's interests by using the most advanced verification process to help prevent the impacts of money laundering alongside our internal manual policies and procedures while staying compliant with HMRC.
Agent's Note Two Continued
The administrative charge for this process is £40 plus VAT for a sole purchaser, £65 plus VAT for two purchasers and £75 plus VAT three or more purchasers.
Read full description
The property benefits from double glazing and gas central heating throughout and briefly comprises an open porch leading into a welcoming main entrance hallway, two ground floor letting rooms, a communal sitting room, fitted kitchen, utility area and shower room. To the first floor are six further letting rooms together with a bathroom and additional shower room, providing practical accommodation ideally suited for multi-occupancy living.
Outside, the property enjoys a forecourt frontage together with a generous low-maintenance rear garden, while gated vehicular access to the rear adds further practicality and appeal.
Ash Grove is perfectly placed for the strong rental market, situated close to a wide range of shops, cafés, bars and bistros along Cottingham Road and Newland Avenue, together with excellent transport links into Kingston upon Hull city centre. The property also lies within close proximity to University of Hull, making it an attractive option for student or professional tenants alike.
Investment opportunities of this scale in such a popular location are rarely available for long, and early viewing is strongly recommended. EPC Grade D. Council Tax Band C payable to Hull City Council.
OPEN PORCH
A welcoming entrance hall accessed through a glazed entrance door with decorative motif detailing. Open plan access to the entrance hallway.
Entrance Hall
This spacious Entrance hallway, features include a dado rail, staircase leading to the first floor with spindle balustrade, useful under-stairs recess and storage cupboard together with a double central heating radiator. Access to the first two letting rooms and the communal lounge.
Ground Floor Front Letting Room
16'12" x 13'11" (5.18m x 4.24m)
Measured into recess and bay. A spacious front-facing letting room filled with natural light from the attractive bay window facing the front. Featuring fitted shelving, pedestal wash hand basin, TV point and double central heating radiator.
Ground Floor Rear Letting Room
14'0" x 12'0" (4.27m x 3.66m)
A generously proportioned rear-facing letting room with bay window overlooking the garden, pedestal wash hand basin, TV point, dado rail and central heating radiator.
Communal Sitting Room
17'3" x 14'2" (5.26m x 4.32m)
Measured into bay. A bright and comfortable communal living space with bay window to the side elevation, TV point and both double and single central heating radiators, creating an ideal shared area for residents.
Kitchen
15'7" x 12'0" (4.75m x 3.66m)
A spacious communal kitchen fitted with a range of base and wall-mounted units complemented by work surface areas and tiled splashbacks. Features include two stainless steel sink units with mixer taps, integrated Beko oven, seven-ring gas hob with extractor hood above and windows to the side elevation allowing plenty of natural light.
Utility Area
7'2" x 4'12" (2.18m x 1.52m)
A practical utility space with plumbing for an automatic washing machine, tiled flooring and door leading to the rear garden.
Shower Room 1
5'9" x 7'4" (1.75m x 2.24m)
Fitted with a shower cubicle, pedestal wash hand basin and low-level WC. Complemented by tiled flooring, chrome wall-mounted radiator and obscure glazed side window.
Landing
Central landing area with dado rail, built-in cupboard and additional inner hallway providing access to the remaining accommodation.
First Floor Front Right Letting Room
10'1" x 14'1" (3.07m x 4.30m)
A bright front-facing letting room featuring dado rail, TV point, built-in cupboard and central heating radiator.
First Floor Front Left Letting Room
9'9" x 16'6" (2.97m x 5.03m)
Measurements exclude recess. A spacious bay-fronted letting room with picture railing, dado rail, TV point and central heating radiator.
First Floor Middle Letting Room
14'3" x 14'0" (4.34m x 4.27m)
Measured at widest points. A generously sized room overlooking the rear, complete with pedestal wash hand basin, picture railing, dado rail, built-in cupboard housing the hot water cylinder, TV point and central heating radiator.
First Floor Rear Letting Room
8'3" x 9'6" (2.51m x 2.90m)
A comfortable side-facing letting room with central heating radiator.
First Floor Rear Middle Letting Room
10'0" x 8'2" (3.05m x 2.50m)
Another well-proportioned side-facing letting room with central heating radiator.
First Floor Rear Letting Room
12'2" x 7'11" (3.70m x 2.41m)
Measurements exclude recess and lobby. A rear-facing letting room with central heating radiator and pleasant outlook.
Bathroom
6'8" x 5'8" (2.03m x 1.73m)
Appointed with a panelled bath featuring separate shower over, pedestal wash hand basin and low-level WC. Fully tiled walls, extractor fan, wall-mounted radiator and obscure glazed side window complete the space.
Shower Room
5'6" x 6'1" (1.68m x 1.85m)
Fitted with a shower cubicle, pedestal wash hand basin and low-level WC. Finished with fully tiled walls, extractor fan, wall-mounted radiator and obscure glazed side window.
Front
To the front of the property is a forecourt garden enclosed by boundary walling.
Rear
The rear enjoys a generous low-maintenance garden with fenced boundaries, pedestrian access gate and gated vehicular access providing valuable off-street parking within the garden area.
Agent's Note
To fulfil the obligation to share material information, please follow the web link where you'll find a comprehensive document containing key facts for buyers, providing valuable insights related to the property that you'll undoubtedly find useful.
Agent's Note 2
HMRC is a supervisory body for money laundering regulations, of which all estate agents need to be registered. As part of this, there are multiple requirements that agents must rigorously and consistently meet to ensure they stay compliant with the regulations and protect their clients. To do this, we use an identity verification service, approved by the Government as part of the Digital Identity and Attributes Trust Framework (DIATF). This method and the process we follow to ensure compliance for your transaction come with significant time, financial and legal implications hence a portion of this is passed on. We elected for this verification process due to the speed, certainty, and accuracy it delivers. This helps us to protect all our client's interests by using the most advanced verification process to help prevent the impacts of money laundering alongside our internal manual policies and procedures while staying compliant with HMRC.
Agent's Note Two Continued
The administrative charge for this process is £40 plus VAT for a sole purchaser, £65 plus VAT for two purchasers and £75 plus VAT three or more purchasers.
Read full description
What's it like to live here?
Nearby businesses open now
More properties nearby
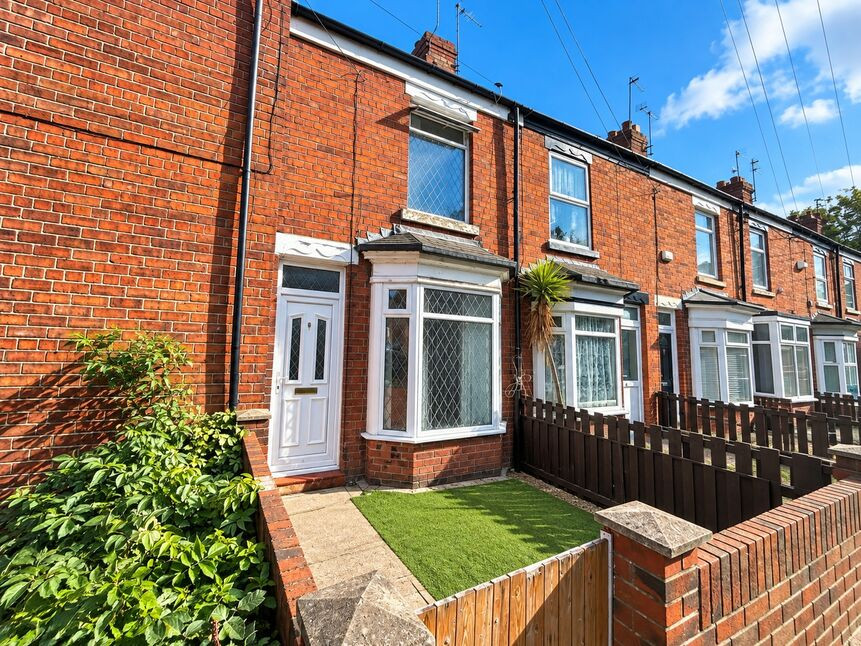
£80,000 Asking price
Leonards Avenue, Alexandra Road, East Yorkshire, HU5
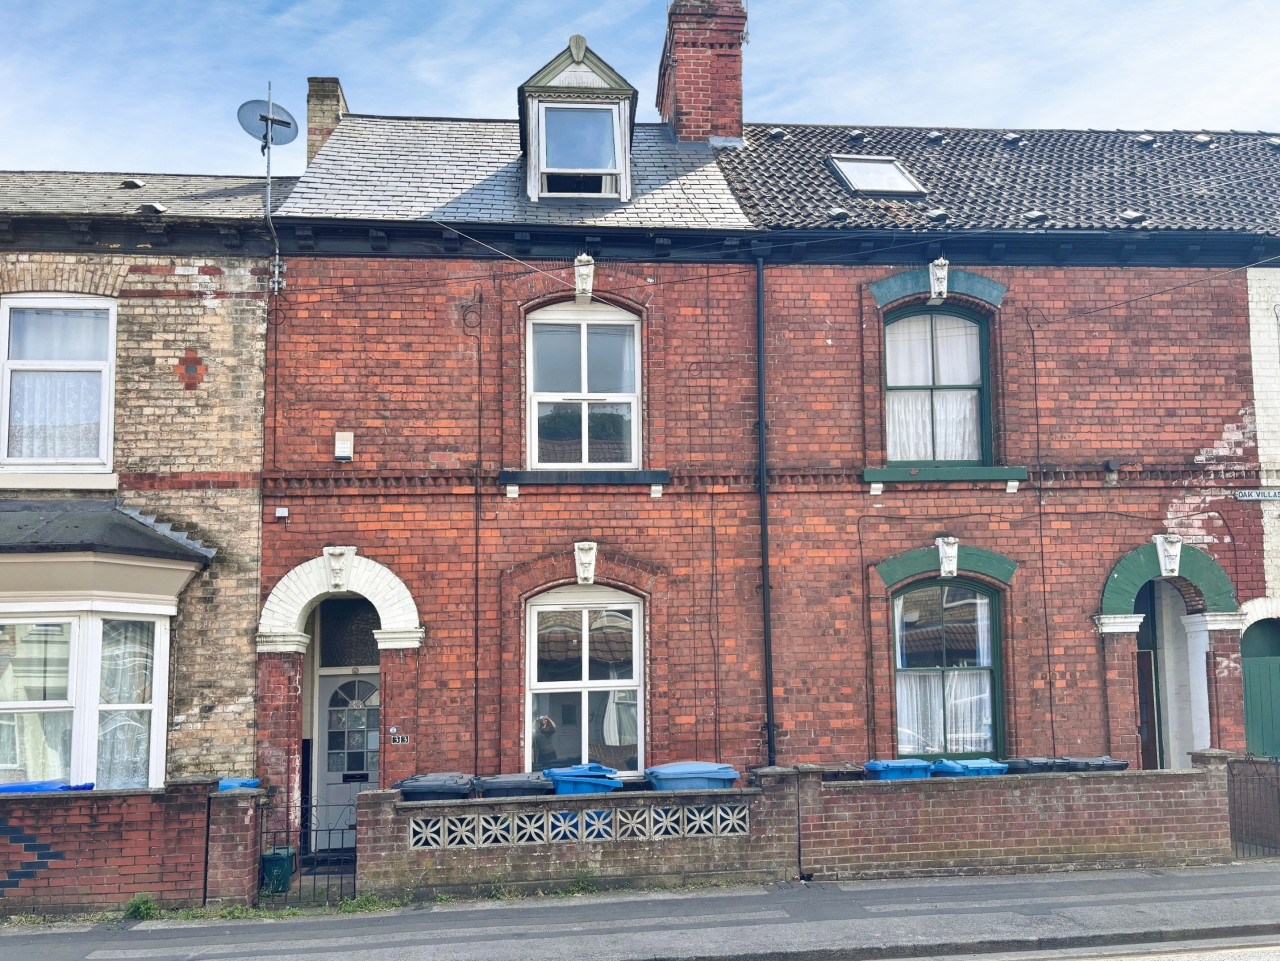
Offers over £140,000
Grafton Street, Hull, HU5
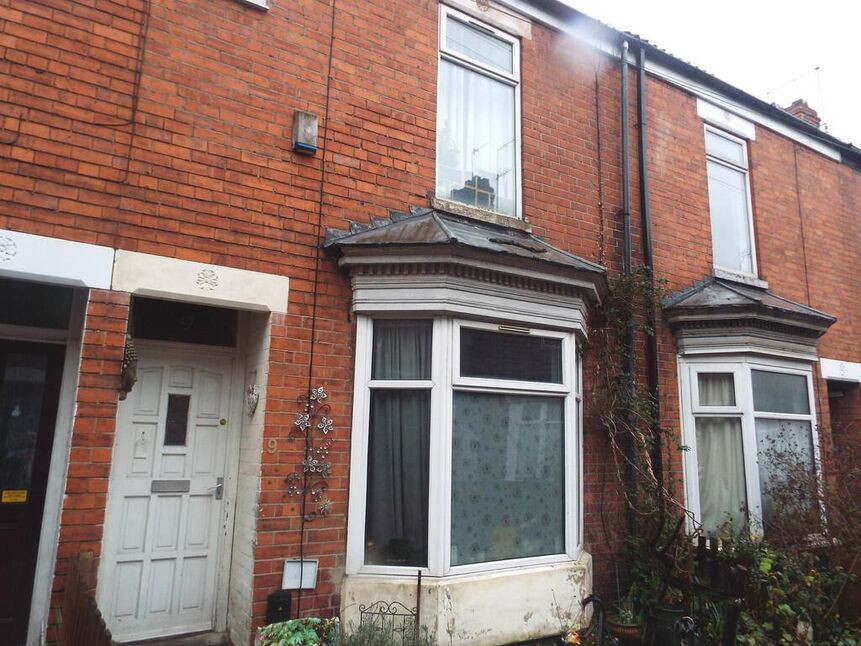
£85,000 Offers over
Brooklyn Avenue, Brooklyn Street, East Yorkshire, HU5
£140,000 Asking price
Comments (0)
Log in to like, comment or share to your feed.
Start the conversation about this listing.