 Available
Photo 1 of 17
£270,000 Asking price
Ash Tree Avenue, Tile Hill, Coventry, CV4
Ash Tree Avenue, Coventry, Tile Hill, CV4
- 🏠 House
- 📋 For sale
- 🛏 3 beds
- 🛁 1 bath
- 👁 5 views
About this property
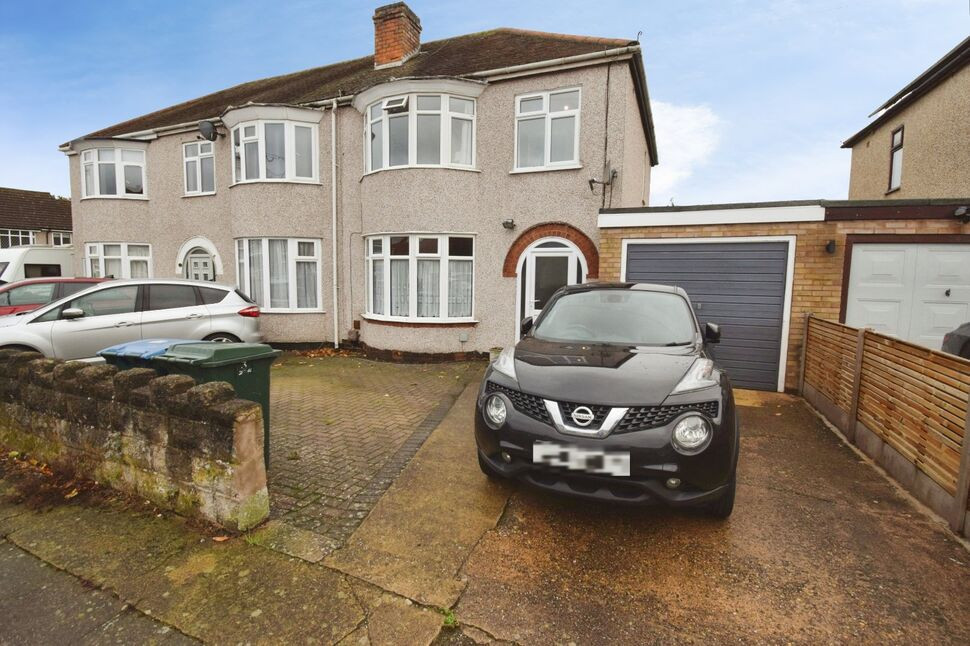
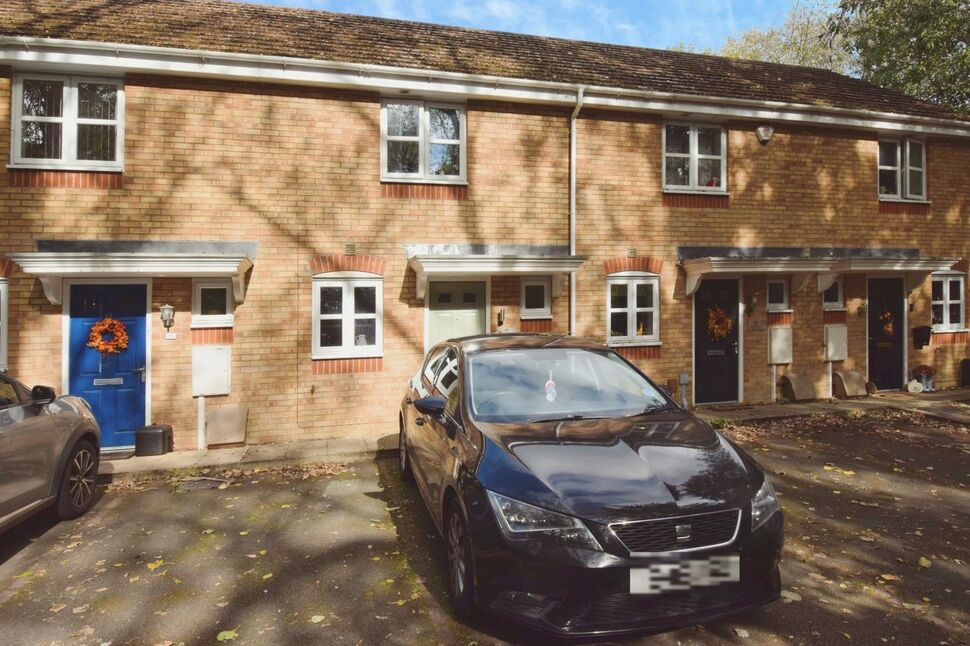
Reeds Rains Estate Agents are delighted to offer this spacious three bedroom semi detached family home, situated in the highly sought after area of Tile Hill. Ideally positioned close to well regarded schools, local amenities and excellent transport links, this property is perfectly suited to families and professionals alike.
The accommodation briefly comprises a welcoming entrance hallway, spacious living room, separate dining room, and a fully fitted kitchen. To the first floor are two generous double bedrooms, a further single bedroom, and a modern family shower room.
Externally, the property benefits from an integral garage, driveway providing off road parking for two vehicles, a brick built shed/workshop, and a large private rear garden, offering excellent space for outdoor entertaining and family activities.
Further benefits include gas central heating and double glazing throughout.
Early viewing is highly recommended to avoid disappointment.
Council Tax Band C. EPC Rating D.
Entrance Hall
Stairs to first floor, under stairs cupboard, doors leading to
Living Room
13'7" x 11'5" (4.14m x 3.48m)
Bay window to front.
Dining Room
11'5" x 11'10" (3.48m x 3.60m)
Window and doors to rear.
Kitchen
11'2" x 7'8" (3.40m x 2.34m)
A range of base and wall units, sink, drawers, working surfaces, space for appliances, side door to inner lobby with doors to garage and rear garden.
Landing
Loft access, doors leading to
Bedroom
14'2" x 9'3" (4.32m x 2.82m)
Fitted Wardrobes, bay window to front.
Bedroom
10'12" x 11'5" (3.35m x 3.48m)
Window to rear.
Bedroom
6'12" x 7'2" (2.13m x 2.18m)
Window to front.
Shower Room
Corner shower, w.c., wash basin, window.
Rear Garden
Laid to lawn with patio area, and brick built shed/workshop.
Front
Private driveway for two cars, integrated garage.
Read full description
The accommodation briefly comprises a welcoming entrance hallway, spacious living room, separate dining room, and a fully fitted kitchen. To the first floor are two generous double bedrooms, a further single bedroom, and a modern family shower room.
Externally, the property benefits from an integral garage, driveway providing off road parking for two vehicles, a brick built shed/workshop, and a large private rear garden, offering excellent space for outdoor entertaining and family activities.
Further benefits include gas central heating and double glazing throughout.
Early viewing is highly recommended to avoid disappointment.
Council Tax Band C. EPC Rating D.
Entrance Hall
Stairs to first floor, under stairs cupboard, doors leading to
Living Room
13'7" x 11'5" (4.14m x 3.48m)
Bay window to front.
Dining Room
11'5" x 11'10" (3.48m x 3.60m)
Window and doors to rear.
Kitchen
11'2" x 7'8" (3.40m x 2.34m)
A range of base and wall units, sink, drawers, working surfaces, space for appliances, side door to inner lobby with doors to garage and rear garden.
Landing
Loft access, doors leading to
Bedroom
14'2" x 9'3" (4.32m x 2.82m)
Fitted Wardrobes, bay window to front.
Bedroom
10'12" x 11'5" (3.35m x 3.48m)
Window to rear.
Bedroom
6'12" x 7'2" (2.13m x 2.18m)
Window to front.
Shower Room
Corner shower, w.c., wash basin, window.
Rear Garden
Laid to lawn with patio area, and brick built shed/workshop.
Front
Private driveway for two cars, integrated garage.
Read full description
What's it like to live here?
Nearby businesses open now
More properties nearby
£1,000 PCM Available Now
Tile Hill Lane, Tile Hill, Coventry, CV4
£895 PCM Available Now
Suffolk Court, Coventry, CV5
£300,000 Offers in excess of
Wiltshire Close, Mount Nod, Coventry, CV5
£200,000 Offers in excess of
Comments (0)
Log in to like, comment or share to your feed.
Start the conversation about this listing.