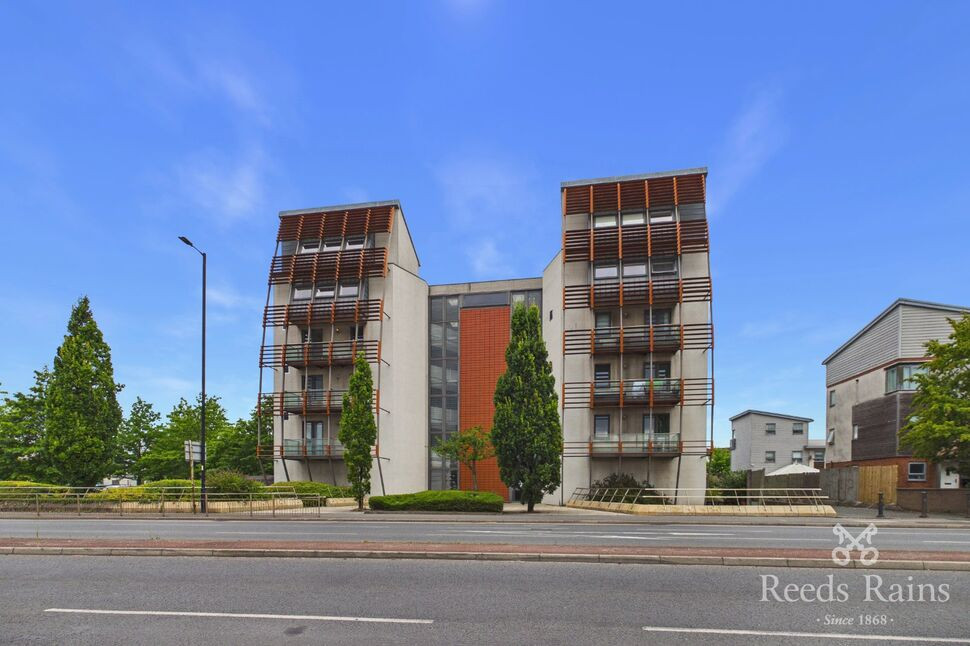
 Available
Photo 1 of 14
£160,000 Offers over
Ashton Old Road, Manchester, M11
Ashton Old Road, Manchester, M11
- 🏠 Flat
- 📋 For sale
- 🛏 2 beds
- 🛁 1 bath
- 👁 10 views
About this property
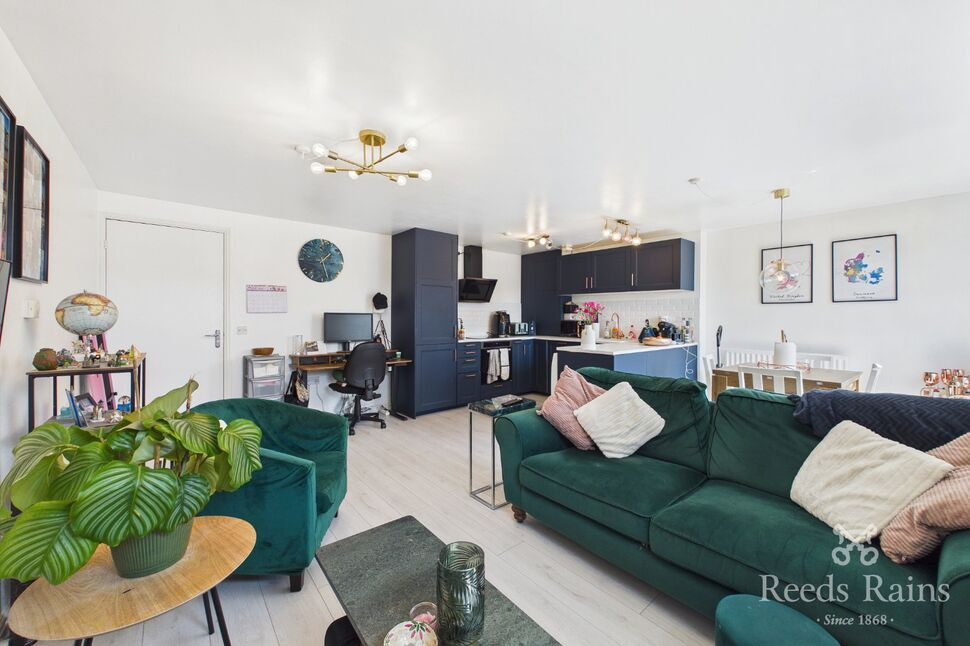
This modern 2 bedroom apartment is located in the popular area of Beswick, within walking distance of Piccadilly Station and Manchester City Stadium, with excellent transport links. Presented in a contemporary style, with flexible open plan living space, a balcony and parking space. The building has communal entrances with security doors. The apartment on the 4th floor is accessed by lift or stairs. EPC Rating TBC.
4TH FLOOR
Secure communal entrances. The apartment can be reached via lift or stairs.
Living Area / Kitchen
26'5" x 11'4" (8.06m x 3.45m)
Spacious and flexible open plan, ideal for modern living, with stylish and practical wooden-style flooring. The kitchen area has been refurbished with contemporary cupboards, 1.5 bowl sink with mixer tap, integrated modern dishwasher, integrated electric oven and ceramic hob with extractor hood. Glazed door leading to:
Balcony
Offering a pleasant outside space with views of the city centre skyline.
Bedroom 1
11'8" x 8'11" (3.56m x 2.71m)
With floor-to-ceiling window for maximum light and wooden-style flooring.
Bedroom 2
11'9" x 8'6" (3.57m x 2.59m)
With internal window to the atrium and wooden-style flooring.
Shower Room
With shower cubicle, wash basin with mixer tap, WC, installation for washing machine and heated towel rail as well as a large, convenient cupboard for everything a household needs.
Parking
Parking for one vehicle is included.
Furniture
The seller advises that the existing furniture and appliances can remain or be removed according to the buyer's preferences. This can be discussed and agreed upon when submitting an offer.
Please Note
The development requires fire-safety related remedial works to achieve a satisfactory EWS1 certificate, which have not yet been fully completed but are being co-ordinated by the original developer (Lovell Homes) who have provided a letter of comfort which confirms that the leaseholders are NOT responsible for the costs of this work as it is being fully funded by them as the original developer. Any prospective buyers seeking mortgage finance should conduct their own due diligence via a mortgage broker or lender to ascertain whether the property will meet their criteria and what documentary evidence may be required to support that. We as agents cannot give any assurances in that regard as each lender will have its own lending policies.
Leasehold / Council Tax
Lease term: 250 years (less 10 days) from 1st January 2004.Ground rent: £100 per annum.Service charge: £205.34 per month (for Q2 2026) equating to an approximate annual figure of £2464.12.Please verify lease details with your solicitor.Council tax band B (Manchester City Council).
Agent's Note
To be able to purchase a property in the United Kingdom all agents have a legal requirement to conduct Identity checks on all customers involved in the transaction to fulfil their obligations under Anti Money Laundering regulations. We outsource this check to a third party and a charge will apply. Ask the branch for further details.
Read full description
4TH FLOOR
Secure communal entrances. The apartment can be reached via lift or stairs.
Living Area / Kitchen
26'5" x 11'4" (8.06m x 3.45m)
Spacious and flexible open plan, ideal for modern living, with stylish and practical wooden-style flooring. The kitchen area has been refurbished with contemporary cupboards, 1.5 bowl sink with mixer tap, integrated modern dishwasher, integrated electric oven and ceramic hob with extractor hood. Glazed door leading to:
Balcony
Offering a pleasant outside space with views of the city centre skyline.
Bedroom 1
11'8" x 8'11" (3.56m x 2.71m)
With floor-to-ceiling window for maximum light and wooden-style flooring.
Bedroom 2
11'9" x 8'6" (3.57m x 2.59m)
With internal window to the atrium and wooden-style flooring.
Shower Room
With shower cubicle, wash basin with mixer tap, WC, installation for washing machine and heated towel rail as well as a large, convenient cupboard for everything a household needs.
Parking
Parking for one vehicle is included.
Furniture
The seller advises that the existing furniture and appliances can remain or be removed according to the buyer's preferences. This can be discussed and agreed upon when submitting an offer.
Please Note
The development requires fire-safety related remedial works to achieve a satisfactory EWS1 certificate, which have not yet been fully completed but are being co-ordinated by the original developer (Lovell Homes) who have provided a letter of comfort which confirms that the leaseholders are NOT responsible for the costs of this work as it is being fully funded by them as the original developer. Any prospective buyers seeking mortgage finance should conduct their own due diligence via a mortgage broker or lender to ascertain whether the property will meet their criteria and what documentary evidence may be required to support that. We as agents cannot give any assurances in that regard as each lender will have its own lending policies.
Leasehold / Council Tax
Lease term: 250 years (less 10 days) from 1st January 2004.Ground rent: £100 per annum.Service charge: £205.34 per month (for Q2 2026) equating to an approximate annual figure of £2464.12.Please verify lease details with your solicitor.Council tax band B (Manchester City Council).
Agent's Note
To be able to purchase a property in the United Kingdom all agents have a legal requirement to conduct Identity checks on all customers involved in the transaction to fulfil their obligations under Anti Money Laundering regulations. We outsource this check to a third party and a charge will apply. Ask the branch for further details.
Read full description
What's it like to live here?
Nearby businesses open now
More properties nearby
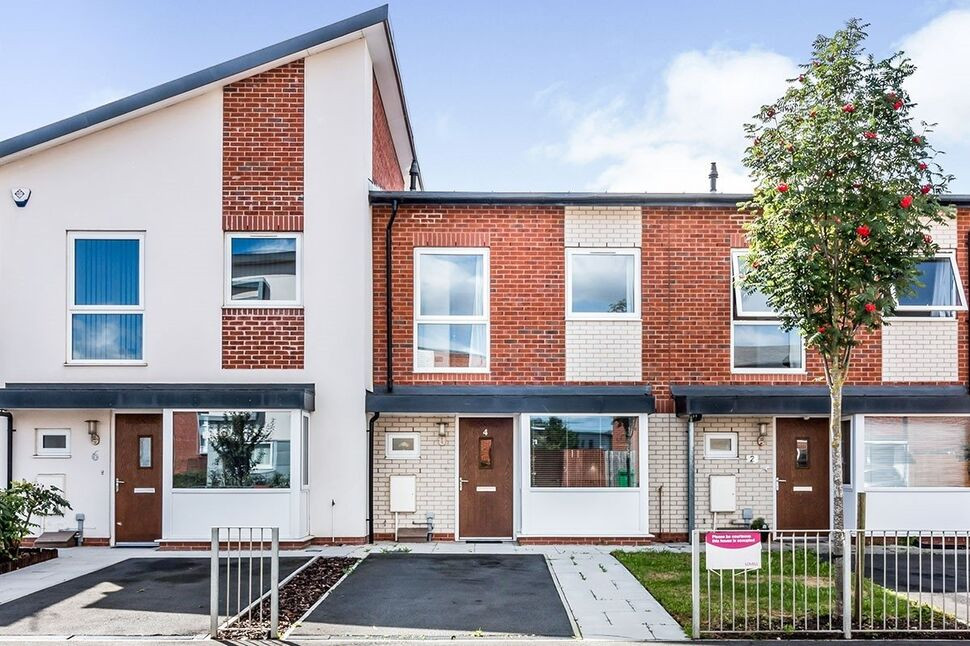
£1,425 pcm
Aldridge Road, Manchester, M11
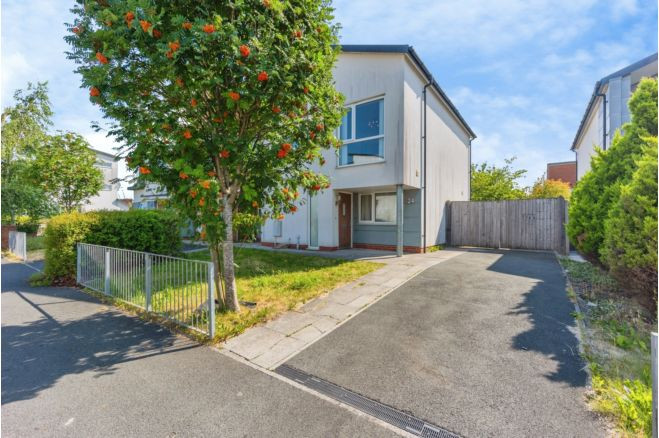
£290,000 Asking price
Dunsop Avenue, Manchester, M11
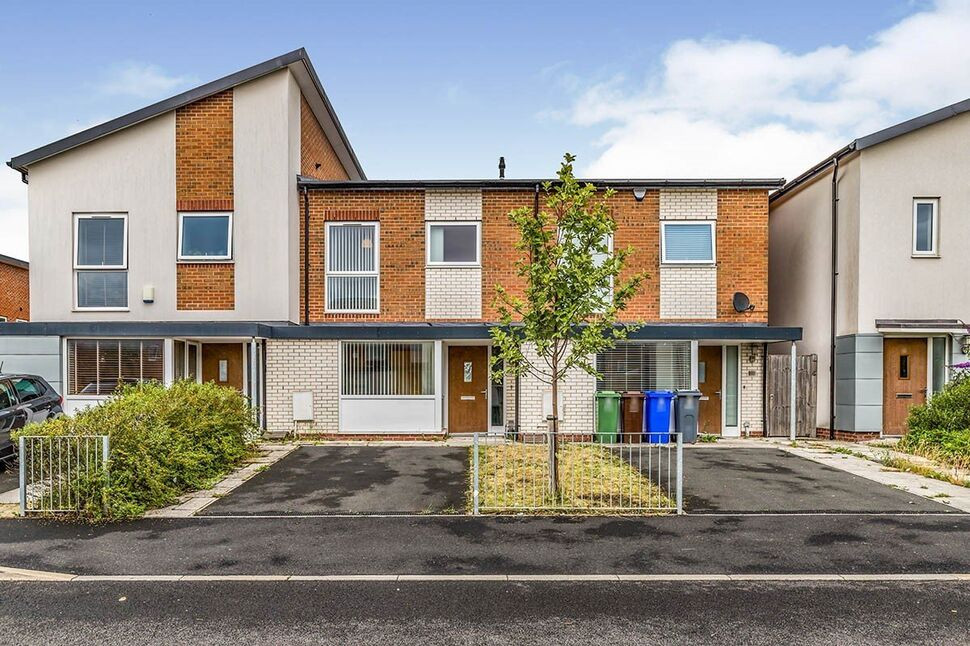
£120,000 Asking price

Comments (0)
Log in to like, comment or share to your feed.
Start the conversation about this listing.