 Available
Photo 1 of 26
£349,950 Asking price
Aster Grove, Seacroft, West Yorkshire, LS14
Aster Grove, West Yorkshire, Seacroft, LS14
- 🏠 House
- 📋 For sale
- 🛏 4 beds
- 🛁 2 baths
- 👁 11 views
About this property
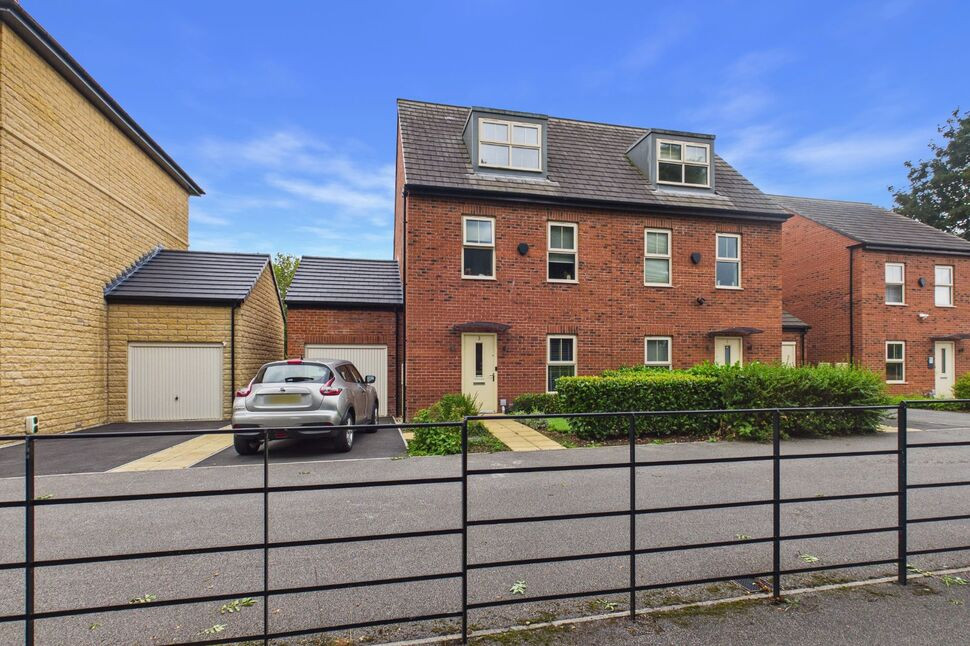
A superb former show home offering four bedrooms, three floors of versatile accommodation, garage and driveway parking. Featuring a stylish kitchen/dining room, generous living room, three double bedrooms, family bathroom and fourth bedroom/office with en-suite, this is an ideal modern family home. The private, beautifully landscaped rear garden provides a fantastic outdoor space for entertaining and relaxing. A stylish and versatile home with a wonderful garden.
Introduction
Originally the show home, this beautifully presented four-bedroom home offers stylish and versatile accommodation arranged over three floors, with a garage, driveway parking and a stunning private rear garden. The ground floor comprises a generous living room, smartly appointed kitchen/dining room and WC. The first floor offers three double bedrooms and a family bathroom, while the top floor provides an excellent fourth bedroom/office with en-suite, offering superb flexibility. The beautifully landscaped rear garden is a particular highlight, enjoying an excellent degree of privacy with mature planting, paved seating areas and a pergola, creating a wonderful space for relaxing and entertaining. A superb former show home offering generous accommodation, stylish presentation and exceptional outdoor space.
Ground floor
Entrance Hall
Beautifully presented leading to the downstairs WC, kitchen/dining room and sitting room.
Kitchen 9'8"15'8" (2.95m4.78m)
A stylish, contemporary fitted kitchen offering an excellent range of wall and base units, integrated appliances and ample worktop space. The open-plan layout provides a dedicated dining area, creating a sociable and practical space for both everyday living and entertaining.
Sitting Room 16'4"x10'7" (4.98mx3.23m)
A bright and inviting reception room featuring a generous L-shaped sofa, neutral décor and attractive wood-effect flooring. Large glazed doors open directly onto the garden, flooding the room with natural light and creating a lovely connection to the outside.
Downstairs WC
A modern and well-presented downstairs cloakroom, finished in neutral tones with a contemporary WC and wash hand basin.
First floor
Landing
Bedroom 8'11"x13'10" (2.72mx4.22m)
A well-proportioned double bedroom with neutral décor, recessed spotlights and a large window providing plenty of natural light. The room also benefits from built-in sliding-door wardrobes, providing excellent storage.
Bedroom 8'4"10'2" (2.54m3.1m)
A spacious double bedroom with neutral décor and a large window providing plenty of natural light. The room also benefits from built-in sliding-door wardrobes, offering excellent storage space.
Bedroom 7'1"x10'8" (2.16mx3.25m)
A bright and well-proportioned bedroom with plenty of natural light, a pleasant outlook and versatile space for a variety of layouts.
Bathroom
A bright and well-presented family bathroom with neutral tiling, featuring a bath with shower over, WC and wash hand basin. The frosted window provides plenty of natural light while maintaining privacy.
Second floor
Bedroom 8'10"x16'8" (2.7mx5.08m)
A bright and spacious double bedroom with a vaulted ceiling, recessed spotlights and a large range of fitted wardrobes. The room benefits from a feature wall and a rear-facing window, creating a light and welcoming space.
En-suite
A modern en-suite shower room finished with contemporary tiled walls and flooring. It features a walk-in shower enclosure, wash hand basin and WC, with a skylight providing excellent natural light.
Outside
Rear Garden The property benefits from a beautifully landscaped and thoughtfully designed rear garden, offering a private and peaceful outdoor retreat. The garden is predominantly paved with attractive stone-effect slabs, creating a generous and versatile space for outdoor dining, entertaining and relaxing. Mature planting and established shrubs provide a wonderful sense of privacy and seclusion, complemented by a selection of ornamental trees and raised planted borders that add colour and texture throughout the seasons. A substantial built-in seating area runs along the rear and side boundaries, providing an ideal spot for alfresco dining or enjoying the garden. Further features include raised contemporary planters, a timber pergola with integrated seating, and a dedicated patio area, while the enclosed boundaries ensure a good degree of privacy. The garden is both low-maintenance and highly usable, making it an excellent extension of the living accommodation and a particularly appealing space for entertaining during the warmer months. Front Garden The property is approached via a well-maintained frontage, featuring private driveway parking and a paved footpath leading to the front entrance. The garden is complemented by an attractive combination of established greenery and thoughtfully planted areas, creating a pleasant and welcoming approach to the property. A neatly maintained hedge border provides definition and a good degree of privacy, while the surrounding planting adds colour and softness to the frontage. Overall, the front garden offers a smart and attractive first impression, with the added convenience of off-road parking.
Garage
A single garage with up and over door, light and power.
Introduction
Originally the showhome, this beautifully presented four-bedroom home offers stylish and versatile accommodation arranged over three floors, with a garage, driveway parking and a stunning private rear garden.The ground floor comprises a generous living room, smartly appointed kitchen/dining room and WC. The first floor offers three double bedrooms and a family bathroom, while the top floor provides an excellent fourth bedroom/office with en-suite, offering superb flexibility.The beautifully landscaped rear garden is a particular highlight, enjoying an excellent degree of privacy with mature planting, paved seating areas and a pergola, creating a wonderful space for relaxing and entertaining.A superb former showhome offering generous accommodation, stylish presentation and exceptional outdoor space.
Entrance Hall
Beautifully presented leading to the downstairs WC, kitchen/dining room and sitting room.
Kitchen
2.95m4.77m
A stylish, contemporary fitted kitchen offering an excellent range of wall and base units, integrated appliances and ample worktop space. The open-plan layout provides a dedicated dining area, creating a sociable and practical space for both everyday living and entertaining.
Sitting Room
4.99mx3.23m
A bright and inviting reception room featuring a generous L-shaped sofa, neutral décor and attractive wood-effect flooring. Large glazed doors open directly onto the garden, flooding the room with natural light and creating a lovely connection to the outside.
Downstairs WC
A modern and well-presented downstairs cloakroom, finished in neutral tones with a contemporary WC and wash hand basin.
Bedroom
2.72mx4.22m
A well-proportioned double bedroom with neutral décor, recessed spotlights and a large window providing plenty of natural light. The room also benefits from built-in sliding-door wardrobes, providing excellent storage.
Bedroom
2.54m3.11m
A spacious double bedroom with neutral décor and a large window providing plenty of natural light. The room also benefits from built-in sliding-door wardrobes, offering excellent storage space.
Bedroom
2.17mx3.25m
A bright and well-proportioned bedroom with plenty of natural light, a pleasant outlook and versatile space for a variety of layouts.
Bathroom
A bright and well-presented family bathroom with neutral tiling, featuring a bath with shower over, WC and wash hand basin. The frosted window provides plenty of natural light while maintaining privacy.
Bedroom
2.69mx5.07m
A bright and spacious double bedroom with a vaulted ceiling, recessed spotlights and a large range of fitted wardrobes. The room benefits from a feature wall and a rear-facing window, creating a light and welcoming space.
En-Suite
A modern en-suite shower room finished with contemporary tiled walls and flooring. It features a walk-in shower enclosure, wash hand basin and WC, with a skylight providing excellent natural light.
Outside
Rear GardenThe property benefits from a beautifully landscaped and thoughtfully designed rear garden, offering a private and peaceful outdoor retreat. The garden is predominantly paved with attractive stone-effect slabs, creating a generous and versatile space for outdoor dining, entertaining and relaxing.Mature planting and established shrubs provide a wonderful sense of privacy and seclusion, complemented by a selection of ornamental trees and raised planted borders that add colour and texture throughout the seasons. A substantial built-in seating area runs along the rear and side boundaries, providing an ideal spot for alfresco dining or enjoying the garden.Further features include raised contemporary planters, a timber pergola with integrated seating, and a dedicated patio area, while the enclosed boundaries ensure a good degree of privacy. The garden is both low-maintenance and highly usable, making it an excellent extension of the living accommodation and a particularly appealing space for entertaining during the warmer months.Front GardenThe property is approached via a well-maintained frontage, featuring private driveway parking and a paved footpath leading to the front entrance. The garden is complemented by an attractive combination of established greenery and thoughtfully planted areas, creating a pleasant and welcoming approach to the property. A neatly maintained hedge border provides definition and a good degree of privacy, while the surrounding planting adds colour and softness to the frontage. Overall, the front garden offers a smart and attractive first impression, with the added convenience of off-road parking.
Garage
A single garage with up and over door, light and power.
Read full description
Introduction
Originally the show home, this beautifully presented four-bedroom home offers stylish and versatile accommodation arranged over three floors, with a garage, driveway parking and a stunning private rear garden. The ground floor comprises a generous living room, smartly appointed kitchen/dining room and WC. The first floor offers three double bedrooms and a family bathroom, while the top floor provides an excellent fourth bedroom/office with en-suite, offering superb flexibility. The beautifully landscaped rear garden is a particular highlight, enjoying an excellent degree of privacy with mature planting, paved seating areas and a pergola, creating a wonderful space for relaxing and entertaining. A superb former show home offering generous accommodation, stylish presentation and exceptional outdoor space.
Ground floor
Entrance Hall
Beautifully presented leading to the downstairs WC, kitchen/dining room and sitting room.
Kitchen 9'8"15'8" (2.95m4.78m)
A stylish, contemporary fitted kitchen offering an excellent range of wall and base units, integrated appliances and ample worktop space. The open-plan layout provides a dedicated dining area, creating a sociable and practical space for both everyday living and entertaining.
Sitting Room 16'4"x10'7" (4.98mx3.23m)
A bright and inviting reception room featuring a generous L-shaped sofa, neutral décor and attractive wood-effect flooring. Large glazed doors open directly onto the garden, flooding the room with natural light and creating a lovely connection to the outside.
Downstairs WC
A modern and well-presented downstairs cloakroom, finished in neutral tones with a contemporary WC and wash hand basin.
First floor
Landing
Bedroom 8'11"x13'10" (2.72mx4.22m)
A well-proportioned double bedroom with neutral décor, recessed spotlights and a large window providing plenty of natural light. The room also benefits from built-in sliding-door wardrobes, providing excellent storage.
Bedroom 8'4"10'2" (2.54m3.1m)
A spacious double bedroom with neutral décor and a large window providing plenty of natural light. The room also benefits from built-in sliding-door wardrobes, offering excellent storage space.
Bedroom 7'1"x10'8" (2.16mx3.25m)
A bright and well-proportioned bedroom with plenty of natural light, a pleasant outlook and versatile space for a variety of layouts.
Bathroom
A bright and well-presented family bathroom with neutral tiling, featuring a bath with shower over, WC and wash hand basin. The frosted window provides plenty of natural light while maintaining privacy.
Second floor
Bedroom 8'10"x16'8" (2.7mx5.08m)
A bright and spacious double bedroom with a vaulted ceiling, recessed spotlights and a large range of fitted wardrobes. The room benefits from a feature wall and a rear-facing window, creating a light and welcoming space.
En-suite
A modern en-suite shower room finished with contemporary tiled walls and flooring. It features a walk-in shower enclosure, wash hand basin and WC, with a skylight providing excellent natural light.
Outside
Rear Garden The property benefits from a beautifully landscaped and thoughtfully designed rear garden, offering a private and peaceful outdoor retreat. The garden is predominantly paved with attractive stone-effect slabs, creating a generous and versatile space for outdoor dining, entertaining and relaxing. Mature planting and established shrubs provide a wonderful sense of privacy and seclusion, complemented by a selection of ornamental trees and raised planted borders that add colour and texture throughout the seasons. A substantial built-in seating area runs along the rear and side boundaries, providing an ideal spot for alfresco dining or enjoying the garden. Further features include raised contemporary planters, a timber pergola with integrated seating, and a dedicated patio area, while the enclosed boundaries ensure a good degree of privacy. The garden is both low-maintenance and highly usable, making it an excellent extension of the living accommodation and a particularly appealing space for entertaining during the warmer months. Front Garden The property is approached via a well-maintained frontage, featuring private driveway parking and a paved footpath leading to the front entrance. The garden is complemented by an attractive combination of established greenery and thoughtfully planted areas, creating a pleasant and welcoming approach to the property. A neatly maintained hedge border provides definition and a good degree of privacy, while the surrounding planting adds colour and softness to the frontage. Overall, the front garden offers a smart and attractive first impression, with the added convenience of off-road parking.
Garage
A single garage with up and over door, light and power.
Introduction
Originally the showhome, this beautifully presented four-bedroom home offers stylish and versatile accommodation arranged over three floors, with a garage, driveway parking and a stunning private rear garden.The ground floor comprises a generous living room, smartly appointed kitchen/dining room and WC. The first floor offers three double bedrooms and a family bathroom, while the top floor provides an excellent fourth bedroom/office with en-suite, offering superb flexibility.The beautifully landscaped rear garden is a particular highlight, enjoying an excellent degree of privacy with mature planting, paved seating areas and a pergola, creating a wonderful space for relaxing and entertaining.A superb former showhome offering generous accommodation, stylish presentation and exceptional outdoor space.
Entrance Hall
Beautifully presented leading to the downstairs WC, kitchen/dining room and sitting room.
Kitchen
2.95m4.77m
A stylish, contemporary fitted kitchen offering an excellent range of wall and base units, integrated appliances and ample worktop space. The open-plan layout provides a dedicated dining area, creating a sociable and practical space for both everyday living and entertaining.
Sitting Room
4.99mx3.23m
A bright and inviting reception room featuring a generous L-shaped sofa, neutral décor and attractive wood-effect flooring. Large glazed doors open directly onto the garden, flooding the room with natural light and creating a lovely connection to the outside.
Downstairs WC
A modern and well-presented downstairs cloakroom, finished in neutral tones with a contemporary WC and wash hand basin.
Bedroom
2.72mx4.22m
A well-proportioned double bedroom with neutral décor, recessed spotlights and a large window providing plenty of natural light. The room also benefits from built-in sliding-door wardrobes, providing excellent storage.
Bedroom
2.54m3.11m
A spacious double bedroom with neutral décor and a large window providing plenty of natural light. The room also benefits from built-in sliding-door wardrobes, offering excellent storage space.
Bedroom
2.17mx3.25m
A bright and well-proportioned bedroom with plenty of natural light, a pleasant outlook and versatile space for a variety of layouts.
Bathroom
A bright and well-presented family bathroom with neutral tiling, featuring a bath with shower over, WC and wash hand basin. The frosted window provides plenty of natural light while maintaining privacy.
Bedroom
2.69mx5.07m
A bright and spacious double bedroom with a vaulted ceiling, recessed spotlights and a large range of fitted wardrobes. The room benefits from a feature wall and a rear-facing window, creating a light and welcoming space.
En-Suite
A modern en-suite shower room finished with contemporary tiled walls and flooring. It features a walk-in shower enclosure, wash hand basin and WC, with a skylight providing excellent natural light.
Outside
Rear GardenThe property benefits from a beautifully landscaped and thoughtfully designed rear garden, offering a private and peaceful outdoor retreat. The garden is predominantly paved with attractive stone-effect slabs, creating a generous and versatile space for outdoor dining, entertaining and relaxing.Mature planting and established shrubs provide a wonderful sense of privacy and seclusion, complemented by a selection of ornamental trees and raised planted borders that add colour and texture throughout the seasons. A substantial built-in seating area runs along the rear and side boundaries, providing an ideal spot for alfresco dining or enjoying the garden.Further features include raised contemporary planters, a timber pergola with integrated seating, and a dedicated patio area, while the enclosed boundaries ensure a good degree of privacy. The garden is both low-maintenance and highly usable, making it an excellent extension of the living accommodation and a particularly appealing space for entertaining during the warmer months.Front GardenThe property is approached via a well-maintained frontage, featuring private driveway parking and a paved footpath leading to the front entrance. The garden is complemented by an attractive combination of established greenery and thoughtfully planted areas, creating a pleasant and welcoming approach to the property. A neatly maintained hedge border provides definition and a good degree of privacy, while the surrounding planting adds colour and softness to the frontage. Overall, the front garden offers a smart and attractive first impression, with the added convenience of off-road parking.
Garage
A single garage with up and over door, light and power.
Read full description
What's it like to live here?
Nearby businesses open now
More properties nearby
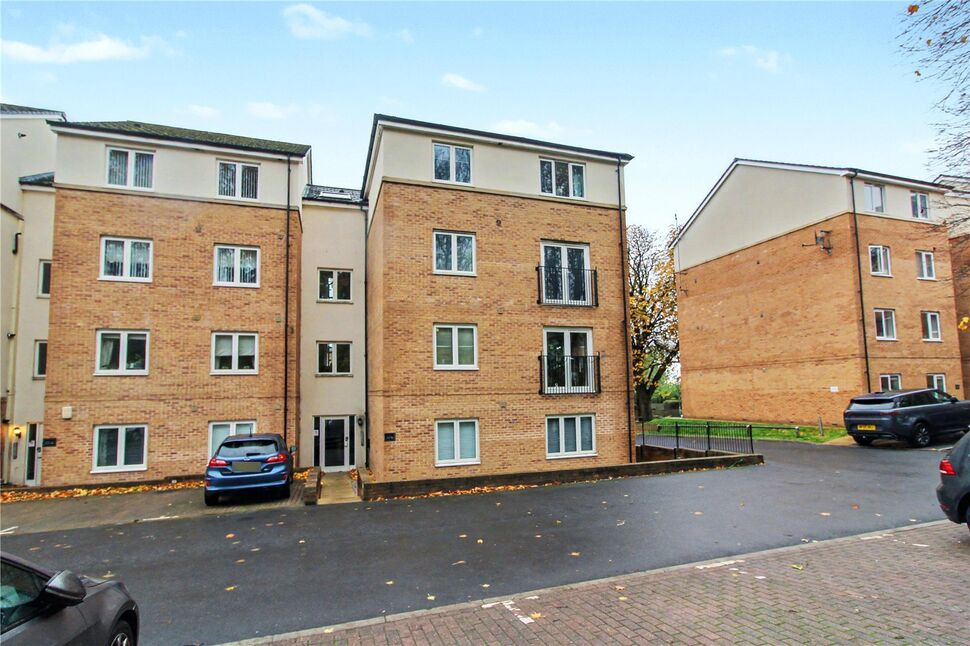
£110,000 Asking price
Holly Way, Leeds, West Yorkshire, LS14
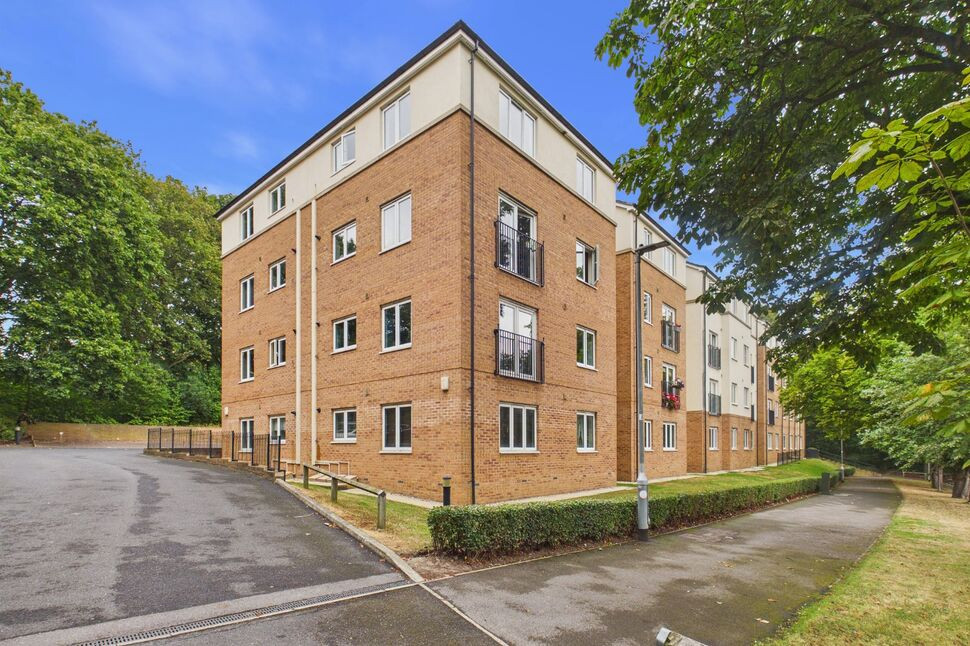
£110,000 Offers in excess of
Holly Way, Leeds, West Yorkshire, LS14
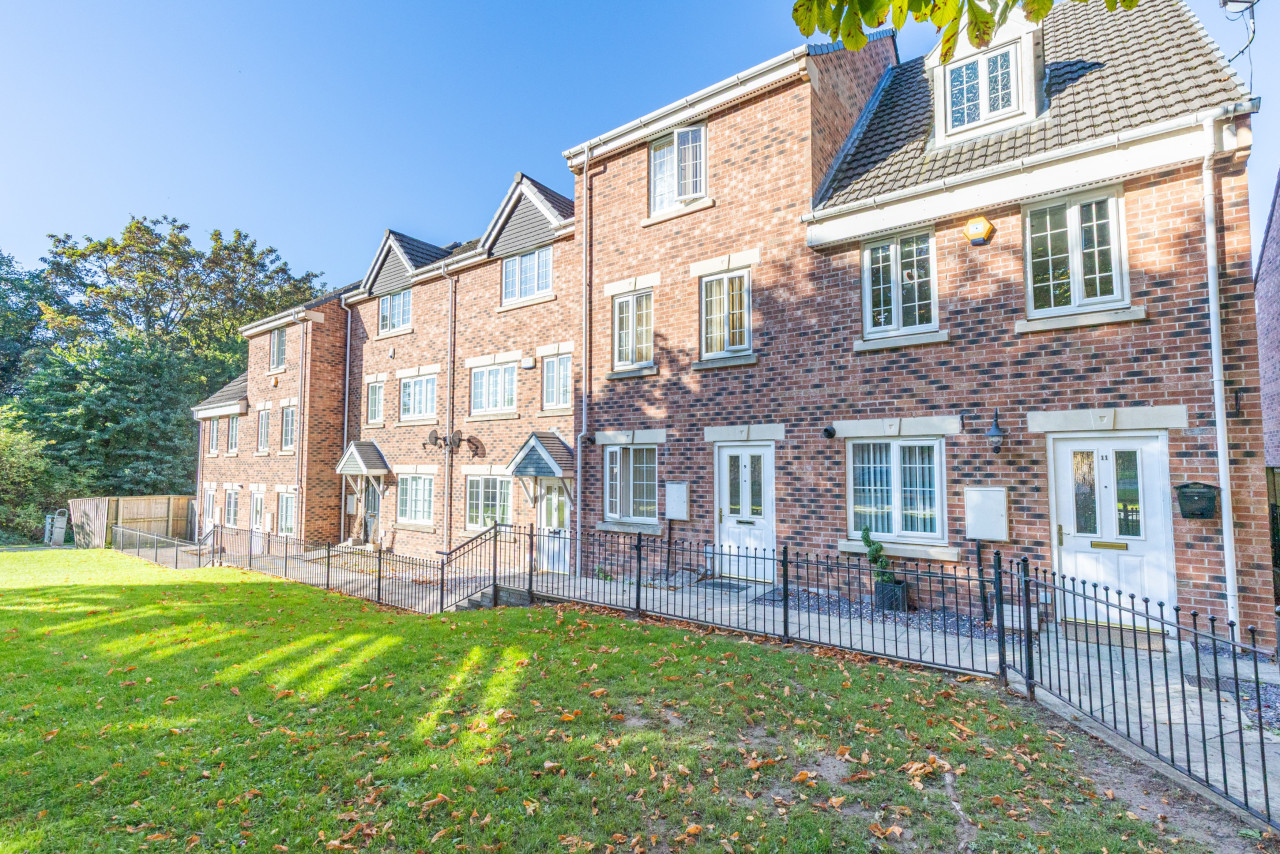
£143,000
Comments (0)
Log in to like, comment or share to your feed.
Start the conversation about this listing.