 Available
Photo 1 of 14
£158,000 Asking price
Aughton Road, Aughton, South Yorkshire, S26
Aughton Road, South Yorkshire, Aughton, S26
- 🏠 House
- 📋 For sale
- 🛏 3 beds
- 🛁 1 bath
- 👁 6 views
About this property
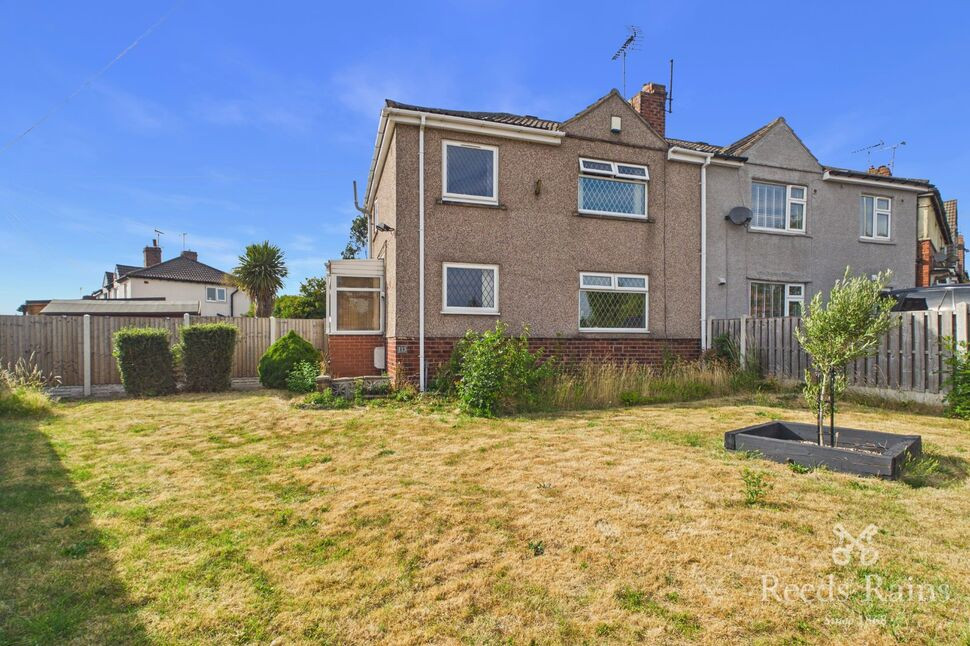
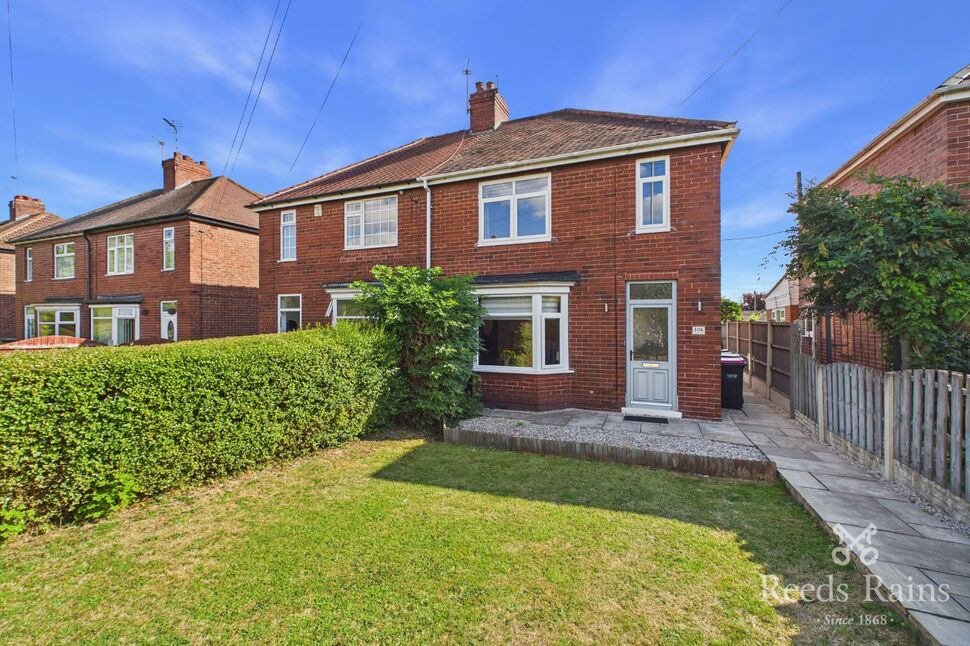
Star Buy! Take a look at this fantastic three bedroom semi detached home, occupying a fabulous corner plot in the highly sought after village of Aughton. Offering well proportioned accommodation throughout, generous outdoor space and excellent potential, this is a wonderful opportunity for first time buyers, growing families or anyone looking to put down roots in a popular village location.
In brief, the property comprises; a porch, entrance hall, ground floor W.C., kitchen, spacious open plan living dining room with feature media wall, landing with access to the loft, three well proportioned bedrooms, bathroom, detached summer house, wrap around front and rear gardens, and a driveway providing off street parking. The property further benefits from double glazing and a gas central heating system.
Aughton is a highly sought after village location, offering a welcoming community atmosphere with excellent local amenities, well regarded schools and convenient transport links to Sheffield, Rotherham and the surrounding areas. Surrounded by attractive countryside, it provides the perfect balance of village living with easy access to everyday conveniences.
Freehold
Council Tax Band A
EPC Grade D
Porch
A side facing uPVC door provides access to the property and is complemented by laminate floor covering and a side facing double glazed window.
Entrance Hall
Fitted carpet, a central heating radiator, a useful built-in storage cupboard, access to the kitchen and reception room, and a staircase rising to the first floor.
Kitchen
9'9" x 7'7" (2.96m x 2.30m)
Fitted with a range of matching wall and base units, complementary work surfaces, an inset sink and drainer with complementary splash back tiling, space for a freestanding cooker with cooker hood over, plumbing for a washing machine, laminate floor covering and a front facing double glazed window.
Living Dining Room
21'6" x 14'6" (6.55m x 4.41m)
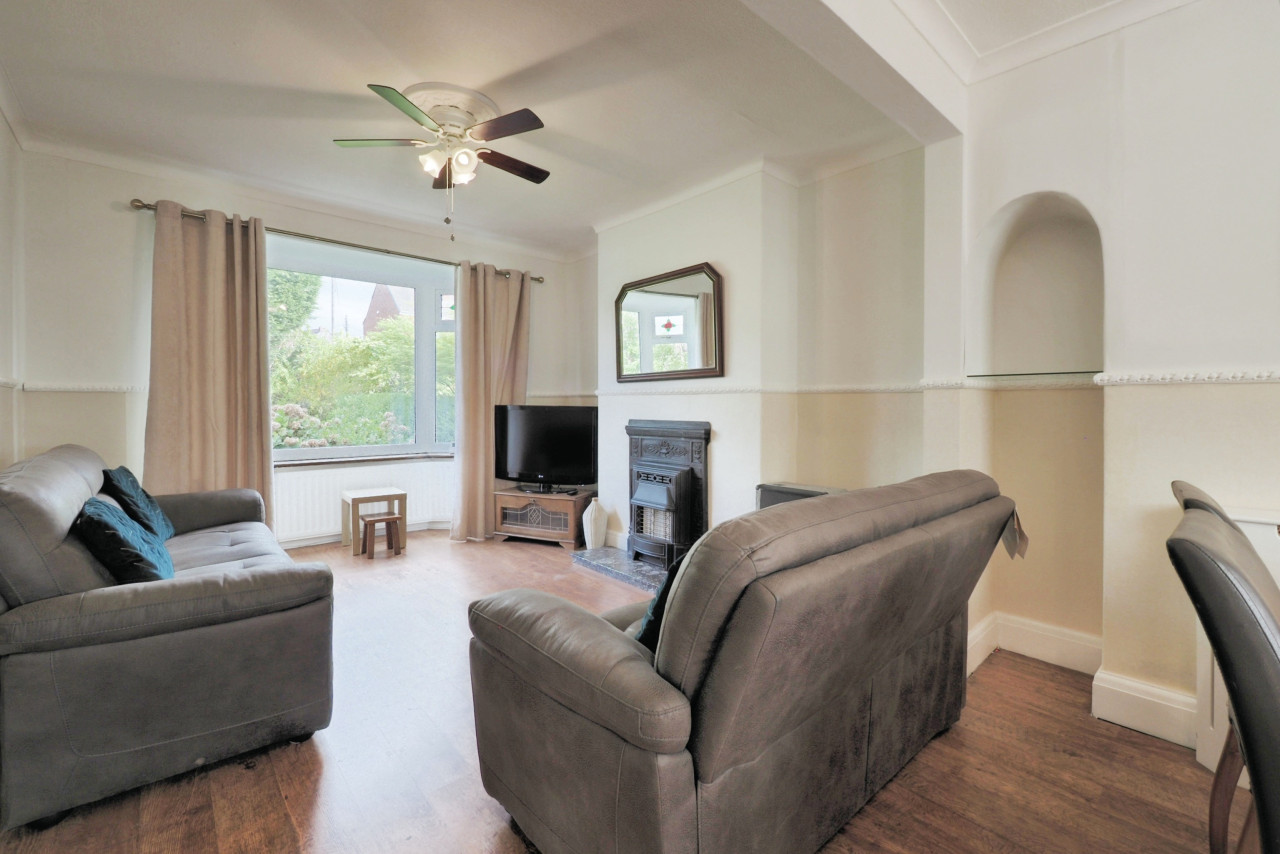
A spacious open plan living dining room with laminate floor covering, two central heating radiators, a feature media wall with built-in storage cupboards, a front facing double glazed window and double glazed French doors providing access to the rear garden.
Cloakroom
Convenient ground floor W.C. fitted with a wash hand basin, wall mounted boiler, heated towel rail, fitted carpet and a side facing double glazed obscure window.
Landing
Fitted carpet, a rear facing double glazed window and access to the loft.
Master Bedroom
14'8" x 10'8" (4.47m x 3.24m)
A well proportioned master bedroom with fitted carpet, a central heating radiator, spotlights to the ceiling and a front facing double glazed window.
Bedroom 2
11'3" x 10'3" (3.42m x 3.12m)
A well proportioned bedroom with fitted carpet, a central heating radiator and a rear facing double glazed window.
Bedroom 3
10'10" x 8'1" (3.31m x 2.46m)
A generously proportioned third bedroom with laminate floor covering, a central heating radiator and a front facing double glazed window.
Bathroom
10'1" x 4'4" (3.08m x 1.31m)
Fitted with a panelled corner bath with an electric shower over, a wash hand basin, W.C., a central heating radiator, vinyl floor covering and a side facing double glazed obscure window.
Summer House
11'3" x 9'0" (3.42m x 2.75m)
A fabulous detached summer house with power, a vertical central heating radiator, a front facing double glazed window and double glazed French doors.
Exterior
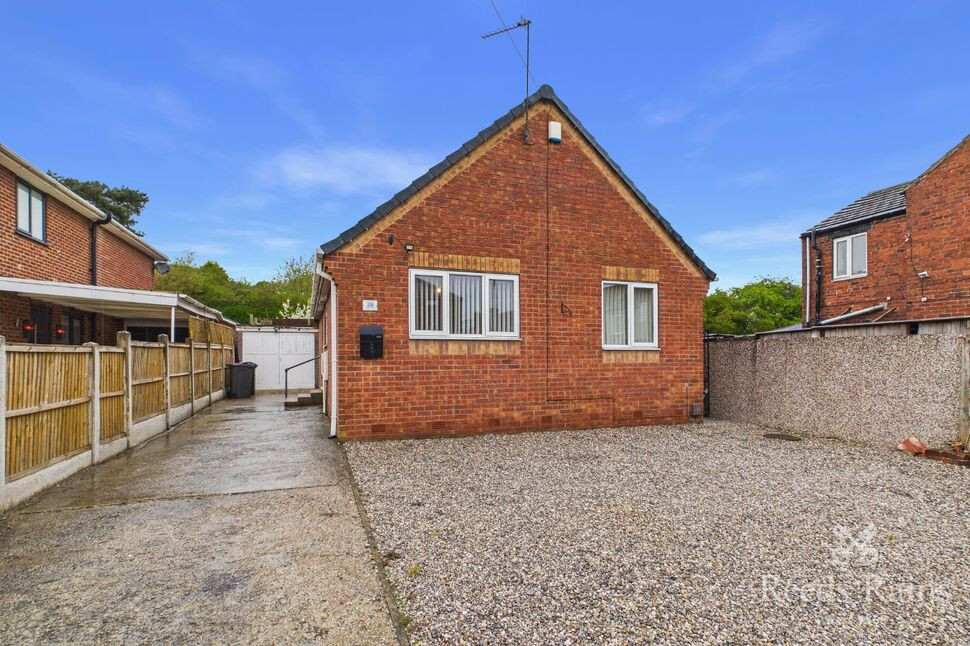
To the front of the property, a generous and well maintained lawned garden is enclosed by a combination of brick walling and timber fencing, with mature shrubs adding to the attractive frontage. A gated pathway provides pedestrian access to the property.To the rear, a gated driveway offers off street parking and leads to a fully enclosed garden, predominantly laid to lawn with a patio providing the ideal space for outdoor furniture. The garden is further enhanced by established shrubs, decorative sleepers, an outside tap and a useful brick built coal house providing additional outdoor storage, creating a fantastic space for families to enjoy.Due to the substantial size of the plot, there is potential to extend the property, subject to obtaining the relevant planning permissions and consents.
Agents Notes
To be able to purchase a property in the United Kingdom all agents have a legal requirement to conduct Identity checks on all customers involved in the transaction to fulfil their obligations under Anti Money Laundering regulations. We outsource this check to a third party and a charge will apply. Ask the branch for further details.
Read full description
In brief, the property comprises; a porch, entrance hall, ground floor W.C., kitchen, spacious open plan living dining room with feature media wall, landing with access to the loft, three well proportioned bedrooms, bathroom, detached summer house, wrap around front and rear gardens, and a driveway providing off street parking. The property further benefits from double glazing and a gas central heating system.
Aughton is a highly sought after village location, offering a welcoming community atmosphere with excellent local amenities, well regarded schools and convenient transport links to Sheffield, Rotherham and the surrounding areas. Surrounded by attractive countryside, it provides the perfect balance of village living with easy access to everyday conveniences.
Freehold
Council Tax Band A
EPC Grade D
Porch
A side facing uPVC door provides access to the property and is complemented by laminate floor covering and a side facing double glazed window.
Entrance Hall
Fitted carpet, a central heating radiator, a useful built-in storage cupboard, access to the kitchen and reception room, and a staircase rising to the first floor.
Kitchen
9'9" x 7'7" (2.96m x 2.30m)
Fitted with a range of matching wall and base units, complementary work surfaces, an inset sink and drainer with complementary splash back tiling, space for a freestanding cooker with cooker hood over, plumbing for a washing machine, laminate floor covering and a front facing double glazed window.
Living Dining Room
21'6" x 14'6" (6.55m x 4.41m)
A spacious open plan living dining room with laminate floor covering, two central heating radiators, a feature media wall with built-in storage cupboards, a front facing double glazed window and double glazed French doors providing access to the rear garden.
Cloakroom
Convenient ground floor W.C. fitted with a wash hand basin, wall mounted boiler, heated towel rail, fitted carpet and a side facing double glazed obscure window.
Landing
Fitted carpet, a rear facing double glazed window and access to the loft.
Master Bedroom
14'8" x 10'8" (4.47m x 3.24m)
A well proportioned master bedroom with fitted carpet, a central heating radiator, spotlights to the ceiling and a front facing double glazed window.
Bedroom 2
11'3" x 10'3" (3.42m x 3.12m)
A well proportioned bedroom with fitted carpet, a central heating radiator and a rear facing double glazed window.
Bedroom 3
10'10" x 8'1" (3.31m x 2.46m)
A generously proportioned third bedroom with laminate floor covering, a central heating radiator and a front facing double glazed window.
Bathroom
10'1" x 4'4" (3.08m x 1.31m)
Fitted with a panelled corner bath with an electric shower over, a wash hand basin, W.C., a central heating radiator, vinyl floor covering and a side facing double glazed obscure window.
Summer House
11'3" x 9'0" (3.42m x 2.75m)
A fabulous detached summer house with power, a vertical central heating radiator, a front facing double glazed window and double glazed French doors.
Exterior
To the front of the property, a generous and well maintained lawned garden is enclosed by a combination of brick walling and timber fencing, with mature shrubs adding to the attractive frontage. A gated pathway provides pedestrian access to the property.To the rear, a gated driveway offers off street parking and leads to a fully enclosed garden, predominantly laid to lawn with a patio providing the ideal space for outdoor furniture. The garden is further enhanced by established shrubs, decorative sleepers, an outside tap and a useful brick built coal house providing additional outdoor storage, creating a fantastic space for families to enjoy.Due to the substantial size of the plot, there is potential to extend the property, subject to obtaining the relevant planning permissions and consents.
Agents Notes
To be able to purchase a property in the United Kingdom all agents have a legal requirement to conduct Identity checks on all customers involved in the transaction to fulfil their obligations under Anti Money Laundering regulations. We outsource this check to a third party and a charge will apply. Ask the branch for further details.
Read full description
Comments (0)
Log in to like, comment or share to your feed.
Start the conversation about this listing.