 Available
Photo 1 of 21
£325,000 Asking price
Barlow Road, Levenshulme, Greater Manchester, M19
Barlow Road, Greater Manchester, Levenshulme, M19
- 🏠 House
- 📋 For sale
- 🛏 4 beds
- 🛁 1 bath
- 👁 10 views
About this property
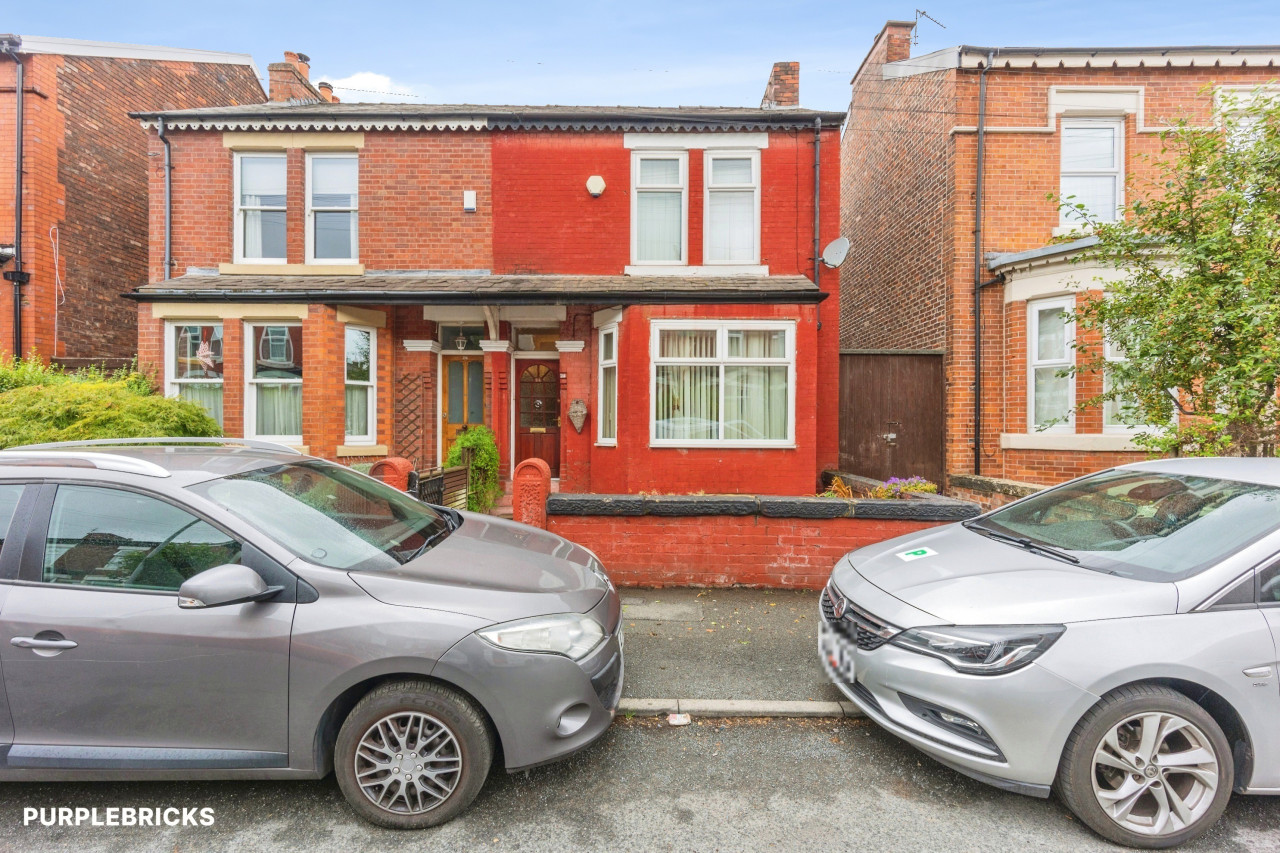
Deceptively spacious four bedroom mid terrace property with accommodation over four floors the property would suit the growing family. Situated in a highly sought after location of Levenshulme the property is situated close to local amenities and excellent transport links.
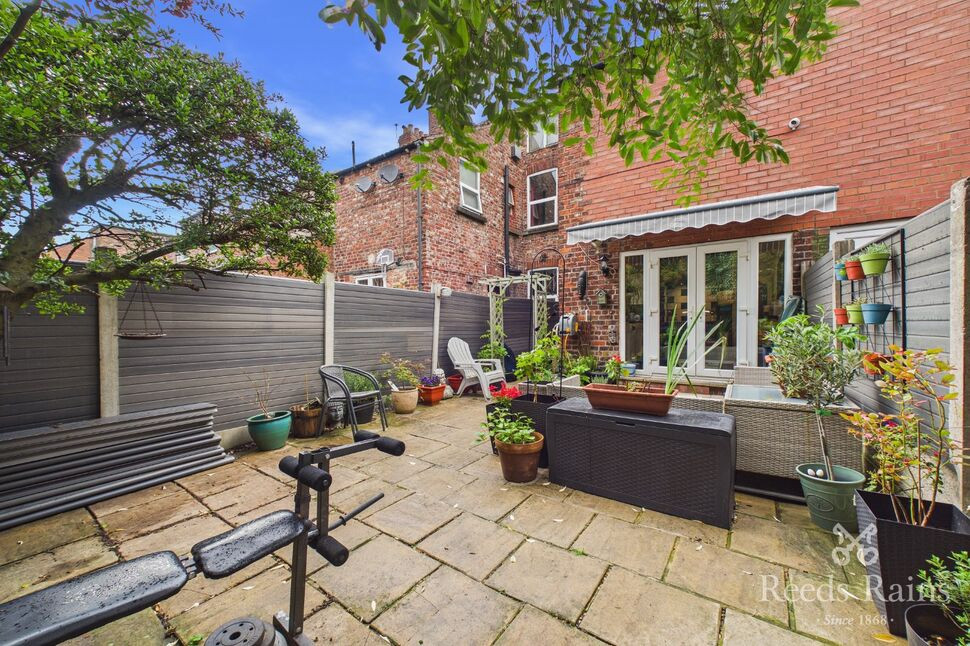
In brief the accommodation comprises of entrance hall, lounge, dining room, large breakfast/kitchen with French doors to rear garden, two large cellar chambers, two double bedrooms and a stunning bathroom/w.c. to the first floor, two double bedrooms to the second floor. To the exterior there is an enclosed low maintenance rear garden.
Property Information
Deceptively spacious four bedroom mid terrace property with accommodation over four floors the property would suit the growing family. Situated in a highly sought after location of Levenshulme the property is situated close to local amenities and excellent transport links. In brief the accommodation comprises of entrance hall, lounge, dining room, large breakfast/kitchen with French doors to rear garden, two large cellar chambers, two double bedrooms and a stunning bathroom/w.c. to the first floor, two double bedrooms to the second floor. To the exterior there is an enclosed low maintenance rear garden.
Lounge
13'5" x 10'12" (4.10m x 3.35m)
Dining Room
12'3" x 15'7" (3.73m x 4.75m)
Kitchen
14'5" x 9'9" (4.40m x 2.97m)
Chamber 1
13'7" x 11'5" (4.14m x 3.49m)
Chamber 2
12'6" x 11'8" (3.80m x 3.56m)
Bedroom 1
11'5" x 15'6" (3.48m x 4.72m)
Bedroom 2
12'2" x 10'0" (3.70m x 3.05m)
Bathroom / w..c
14'4" x 9'7" (4.38m x 2.93m)
Bedroom 3
11'5" x 14'7" (3.48m x 4.45m)
Bedroom 4
12'2" x 9'1" (3.70m x 2.77m)
Read full description
In brief the accommodation comprises of entrance hall, lounge, dining room, large breakfast/kitchen with French doors to rear garden, two large cellar chambers, two double bedrooms and a stunning bathroom/w.c. to the first floor, two double bedrooms to the second floor. To the exterior there is an enclosed low maintenance rear garden.
Property Information
Deceptively spacious four bedroom mid terrace property with accommodation over four floors the property would suit the growing family. Situated in a highly sought after location of Levenshulme the property is situated close to local amenities and excellent transport links. In brief the accommodation comprises of entrance hall, lounge, dining room, large breakfast/kitchen with French doors to rear garden, two large cellar chambers, two double bedrooms and a stunning bathroom/w.c. to the first floor, two double bedrooms to the second floor. To the exterior there is an enclosed low maintenance rear garden.
Lounge
13'5" x 10'12" (4.10m x 3.35m)
Dining Room
12'3" x 15'7" (3.73m x 4.75m)
Kitchen
14'5" x 9'9" (4.40m x 2.97m)
Chamber 1
13'7" x 11'5" (4.14m x 3.49m)
Chamber 2
12'6" x 11'8" (3.80m x 3.56m)
Bedroom 1
11'5" x 15'6" (3.48m x 4.72m)
Bedroom 2
12'2" x 10'0" (3.70m x 3.05m)
Bathroom / w..c
14'4" x 9'7" (4.38m x 2.93m)
Bedroom 3
11'5" x 14'7" (3.48m x 4.45m)
Bedroom 4
12'2" x 9'1" (3.70m x 2.77m)
Read full description
What's it like to live here?
Nearby businesses open now
More properties nearby
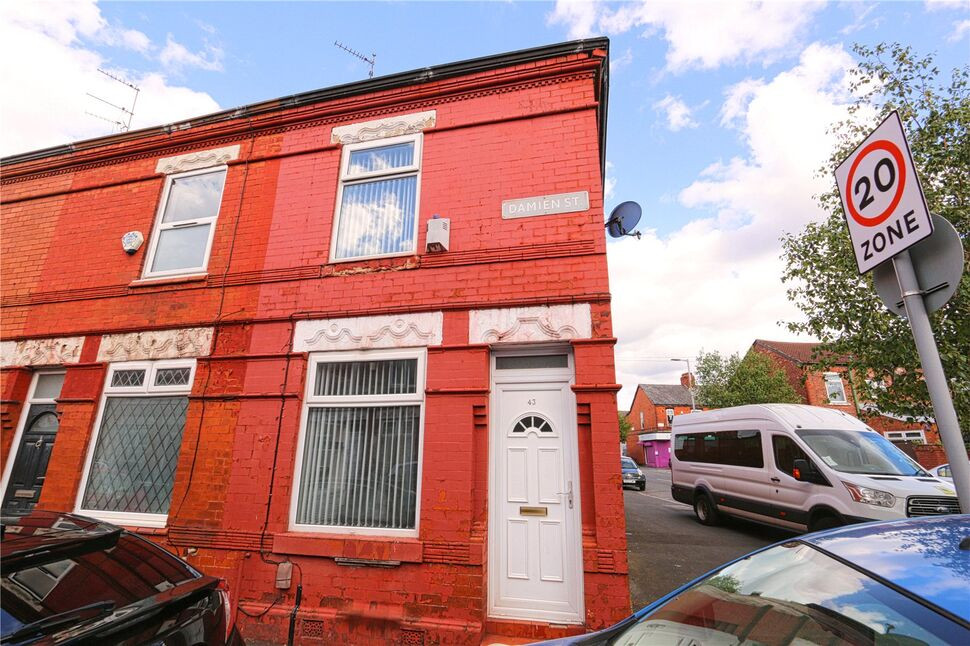
£200,000 Asking price
Damien Street, Manchester, Greater Manchester, M12
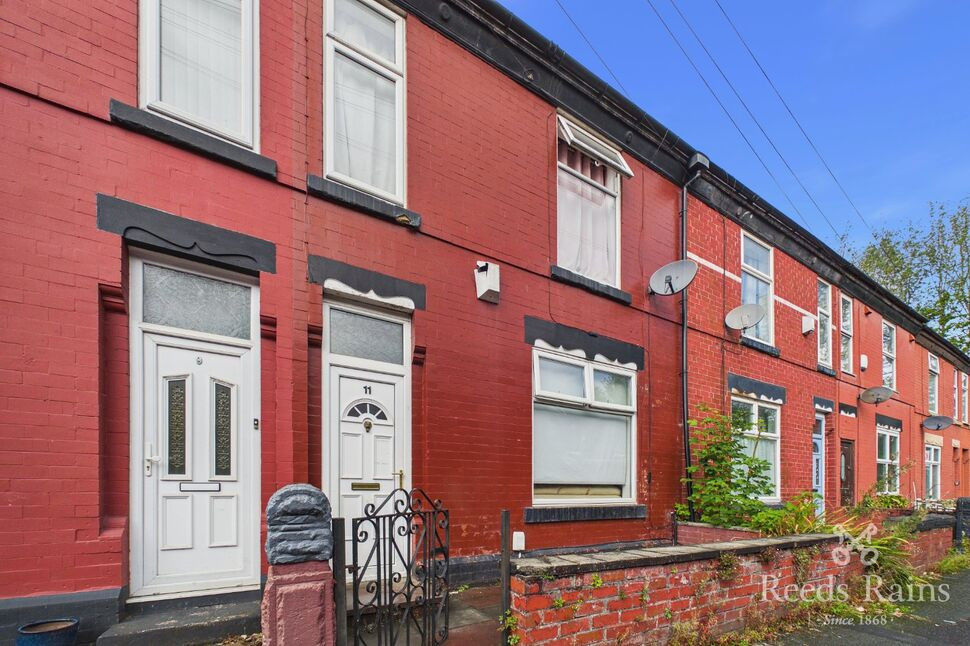
£200,000 Asking price
Comments (0)
Log in to like, comment or share to your feed.
Start the conversation about this listing.