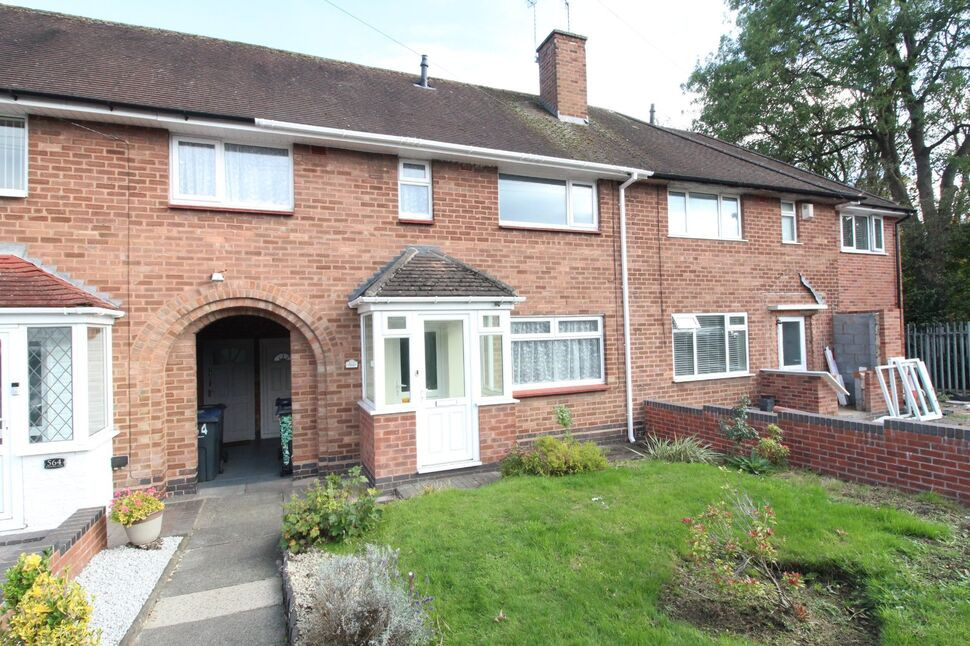
 Available
Photo 1 of 12
£1,350 pcm
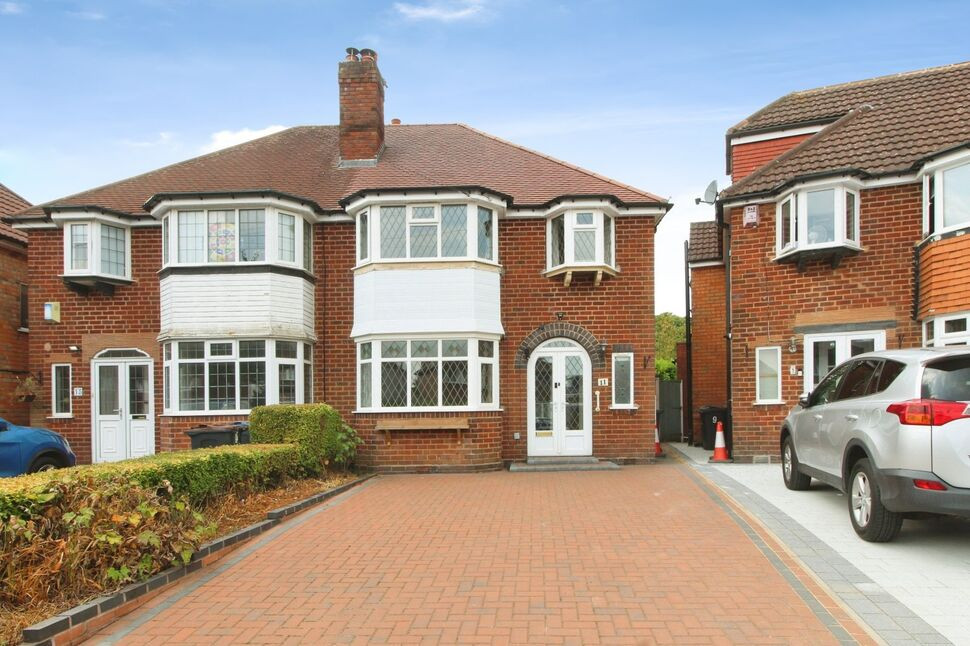
Barrows Lane, Birmingham, West Midlands, B26
Barrows Lane, West Midlands, Birmingham, B26
- 🏠 House
- 📋 To let
- 🛏 3 beds
- 🛁 1 bath
- 👁 12 views
About this property
3 Bedroom Mid Terrace
UNFURNISHED
Through Lounge
Kitchen
Ground Floor WC
1st Floor Bathroom
Gas Central Heating
Front and Rear Gardens
Enclosed Porch
Having further door leading into:-
Entrance Hall
Having a staircase leading to the 1st floor accommodation, a radiator and doors leading off to:-
Through Lounge
3.53m max x 6.6m max
Having a double glazed window to the front elevation, 2 radiators, window to the rear elevation and a door giving access to:-
Sun Room
10'5" x 6'3" (3.17m x 1.90m)
Having windows to the side and rear elevations and sliding door giving access to the garden.
Kitchen
2.54m max x 2.51m minimum
The kitchen is fitted with a matching range of wall and base units with worktops over, there is a one and a half bowl stainless steel sink and drainer unit, double glazed window to the rear elevation, a door to a pantry and a door to the side leading into:-
Covered Side Passage
Having a door giving access to the front of the property and also towards the rear there is a door to a storage cupboard, door to a WC and a door giving access to the rear garden.
1st Floor Landing
Having doors leading into:-
Bedroom 1
14'9" x 9'12" (4.50m x 3.04m)
Having 2 double glazed windows overlooking the front elevation, radiator and a door giving access to a recessed storage cupboard (over stairs)
Bedroom 2
2.95m min x 3.47m
Having a double glazed window overlooking the rear elevation, radiator and double doors to a recessed cupboard
Bedroom 3
2.08m min x 3.7m
Having a double glazed window to the front elevation, radiator and a storage cupboard (over stairs)
Bathroom
9'2" x 5'5" (2.80m x 1.66m)
Having a bath with shower over and fitted screen, pedestal wash hand basin, low level flush WC, heated towel rail and 2 frosted double glazed windows to the rear elevation.
Rear Garden
Patio area to the forefront and being mainly set to lawn with fencing to the perimeter.
Foregarden
A lawned area with pathway leading to the front of the property.
Read full description
UNFURNISHED
Through Lounge
Kitchen
Ground Floor WC
1st Floor Bathroom
Gas Central Heating
Front and Rear Gardens
Enclosed Porch
Having further door leading into:-
Entrance Hall
Having a staircase leading to the 1st floor accommodation, a radiator and doors leading off to:-
Through Lounge
3.53m max x 6.6m max
Having a double glazed window to the front elevation, 2 radiators, window to the rear elevation and a door giving access to:-
Sun Room
10'5" x 6'3" (3.17m x 1.90m)
Having windows to the side and rear elevations and sliding door giving access to the garden.
Kitchen
2.54m max x 2.51m minimum
The kitchen is fitted with a matching range of wall and base units with worktops over, there is a one and a half bowl stainless steel sink and drainer unit, double glazed window to the rear elevation, a door to a pantry and a door to the side leading into:-
Covered Side Passage
Having a door giving access to the front of the property and also towards the rear there is a door to a storage cupboard, door to a WC and a door giving access to the rear garden.
1st Floor Landing
Having doors leading into:-
Bedroom 1
14'9" x 9'12" (4.50m x 3.04m)
Having 2 double glazed windows overlooking the front elevation, radiator and a door giving access to a recessed storage cupboard (over stairs)
Bedroom 2
2.95m min x 3.47m
Having a double glazed window overlooking the rear elevation, radiator and double doors to a recessed cupboard
Bedroom 3
2.08m min x 3.7m
Having a double glazed window to the front elevation, radiator and a storage cupboard (over stairs)
Bathroom
9'2" x 5'5" (2.80m x 1.66m)
Having a bath with shower over and fitted screen, pedestal wash hand basin, low level flush WC, heated towel rail and 2 frosted double glazed windows to the rear elevation.
Rear Garden
Patio area to the forefront and being mainly set to lawn with fencing to the perimeter.
Foregarden
A lawned area with pathway leading to the front of the property.
Read full description
What's it like to live here?
Nearby businesses open now
More properties nearby
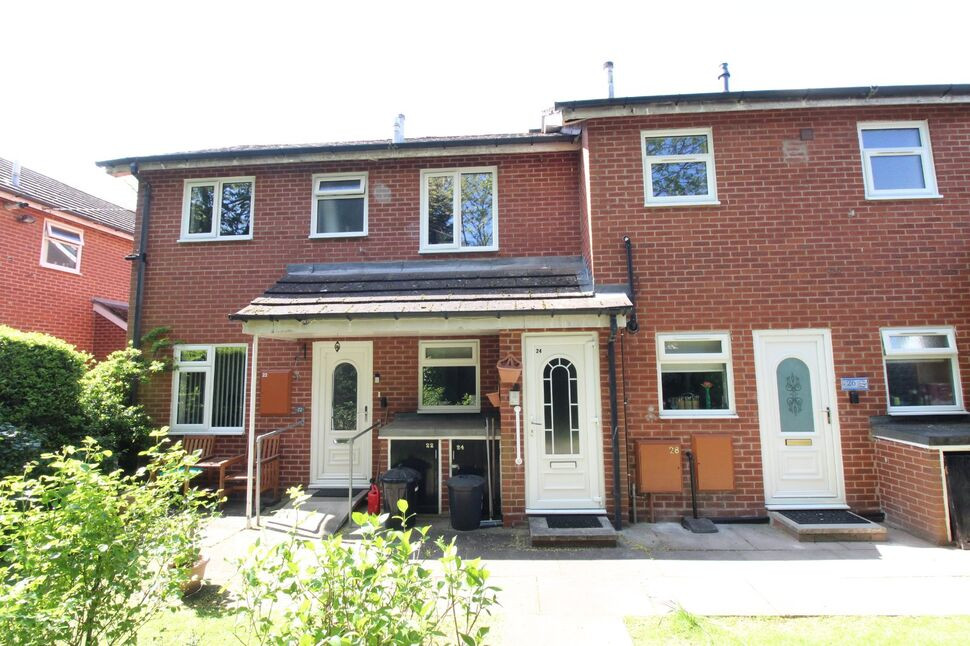
£80,000 Asking price
Barrows Lane, Birmingham, West Midlands, B26
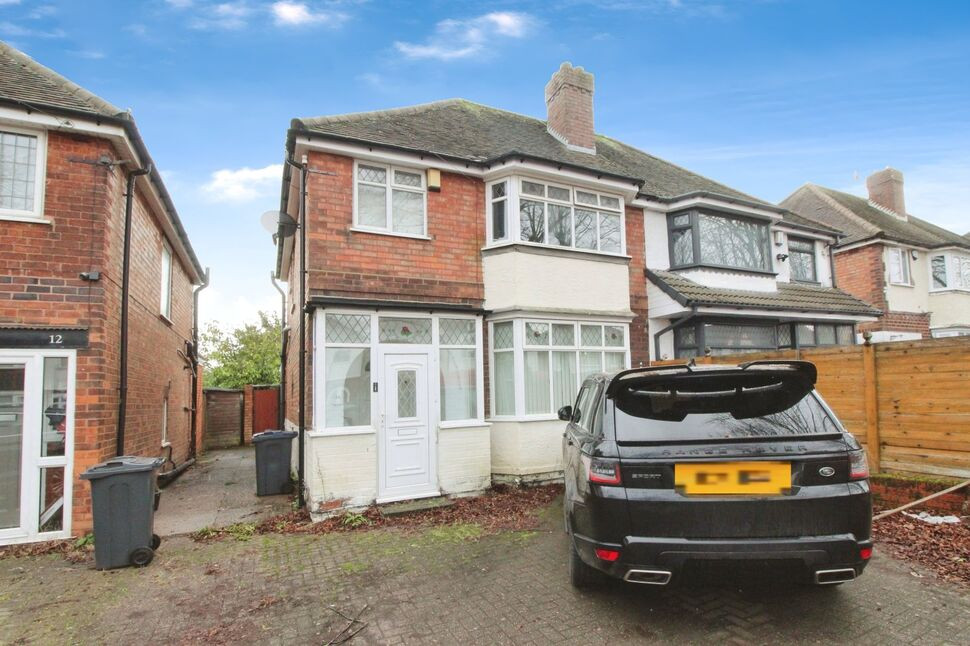
£275,000 Asking price
Croft Road, Birmingham, West Midlands, B26
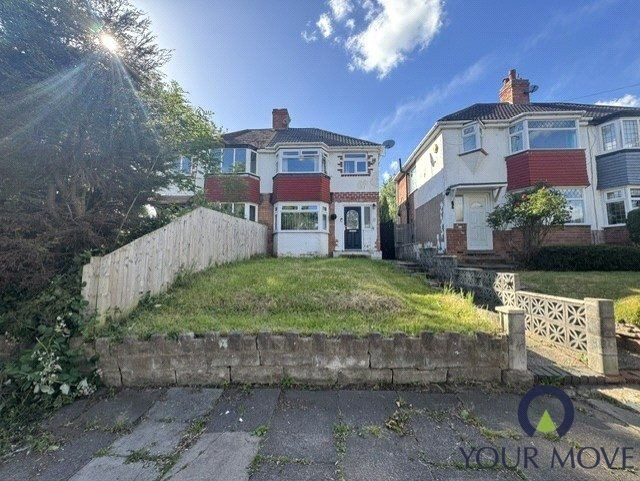
£220,000 Offers in excess of
Charlbury Crescent, Birmingham, West Midlands, B26
£275,000 Asking price
Comments (0)
Log in to like, comment or share to your feed.
Start the conversation about this listing.