 Available
Photo 1 of 10
£170,000 Guide price
Batworth Drive, Sheffield, S5
Batworth Drive, Sheffield, S5
- 🏠 House
- 📋 For sale
- 🛏 2 beds
- 🛁 2 baths
- 👁 8 views
About this property
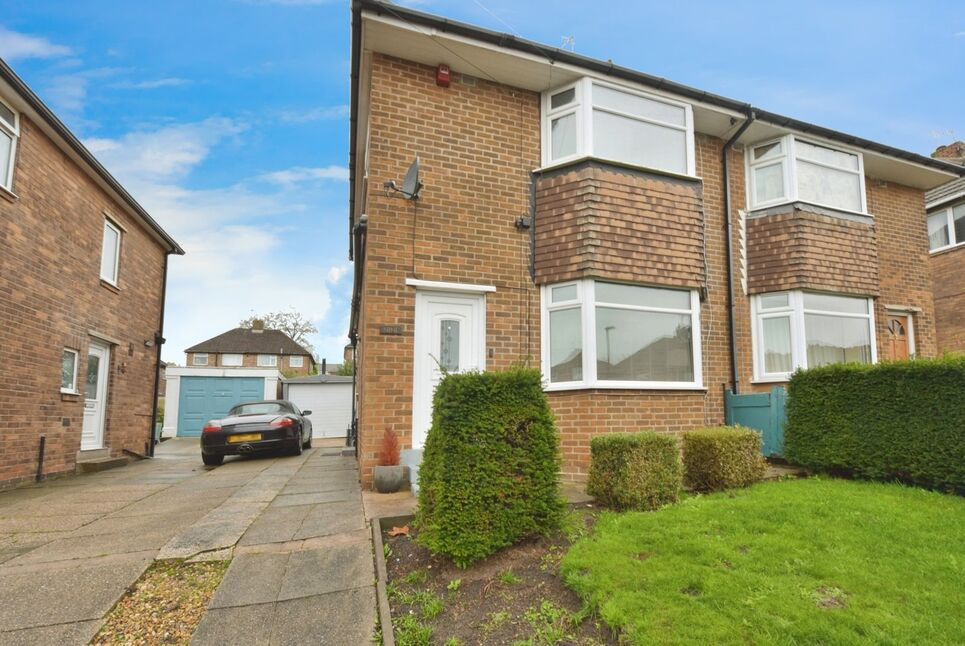
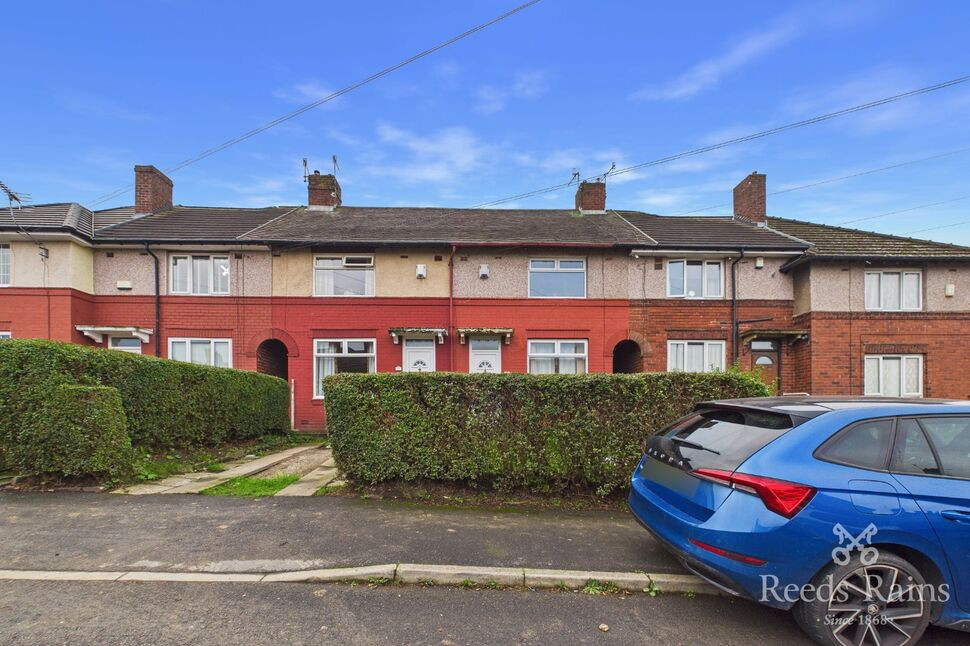
GUIDE PRICE £170,000-£180,000 CALLING ALL FIRST TIME BUYERS!!!This two bedroom semi detached (previously a three bedroom property) is offered to the market with two double bedrooms, two bathrooms, open plan kitchen/lounge area with a driveway.
Call the office on 0114 233 0250 to book your internal viewing.
Lounge / Kitchen
20'12" x 5'11" (6.40m x 1.80m)
This open plan lounge/kitchen area is a light and airy room and is a great space to entertain family and friends.
Utility Room
8'2" x 5'11" (2.50m x 1.80m)
A utility room is the perfect room to store your washing machine and tumble dryer to keep the families laundry all in one place.
Bedroom 1
10'6" x 10'2" (3.20m x 3.10m)
The master bedroom is a double size.
Bedroom 2
10'6" x 10'2" (3.20m x 3.10m)
The second bedroom is also a double size.
Bathroom
6'3" x 5'11" (1.90m x 1.80m)
The bathroom comprises of a bathtub with low flush W/C and wash hand basin.
Shower Room
6'3" x 5'3" (1.90m x 1.60m)
The shower room comprises of a shower with tray and glass screen, low flush W/C and wash hand basin.
External
To the front is a small garden with parking. To the rear is a lovely lawned garden to enjoy time with the family.
Agents Note
To be able to purchase a property in the United Kingdom all agents have a legal requirement to conduct Identity checks on all customers involved in the transaction to fulfil their obligations under Anti Money Laundering regulations. We outsource this check to a third party and a charge will apply. Ask the branch for further details.
Read full description
Call the office on 0114 233 0250 to book your internal viewing.
Lounge / Kitchen
20'12" x 5'11" (6.40m x 1.80m)
This open plan lounge/kitchen area is a light and airy room and is a great space to entertain family and friends.
Utility Room
8'2" x 5'11" (2.50m x 1.80m)
A utility room is the perfect room to store your washing machine and tumble dryer to keep the families laundry all in one place.
Bedroom 1
10'6" x 10'2" (3.20m x 3.10m)
The master bedroom is a double size.
Bedroom 2
10'6" x 10'2" (3.20m x 3.10m)
The second bedroom is also a double size.
Bathroom
6'3" x 5'11" (1.90m x 1.80m)
The bathroom comprises of a bathtub with low flush W/C and wash hand basin.
Shower Room
6'3" x 5'3" (1.90m x 1.60m)
The shower room comprises of a shower with tray and glass screen, low flush W/C and wash hand basin.
External
To the front is a small garden with parking. To the rear is a lovely lawned garden to enjoy time with the family.
Agents Note
To be able to purchase a property in the United Kingdom all agents have a legal requirement to conduct Identity checks on all customers involved in the transaction to fulfil their obligations under Anti Money Laundering regulations. We outsource this check to a third party and a charge will apply. Ask the branch for further details.
Read full description
What's it like to live here?
Nearby businesses open now
More properties nearby
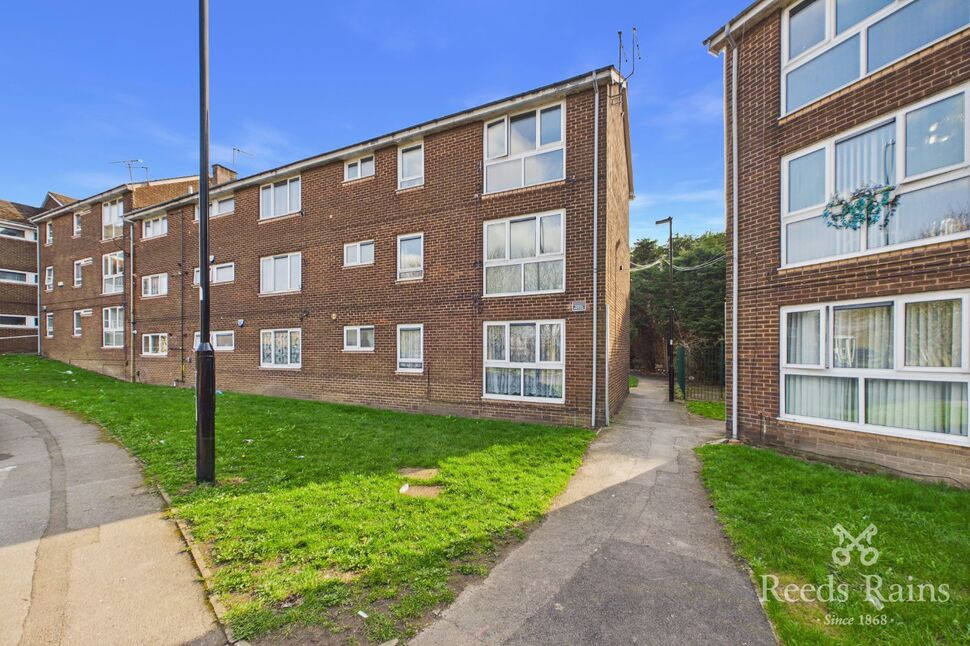
£80,000 Guide price
Firshill Crescent, Sheffield, S4
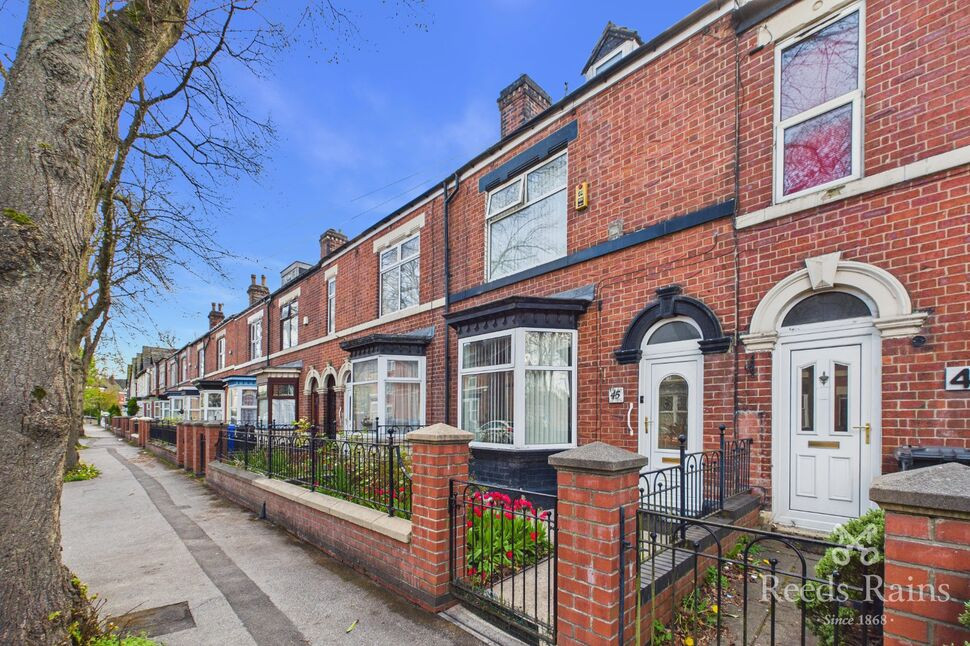
£190,000 Offers over
Firshill Road, Sheffield, South Yorkshire, S4
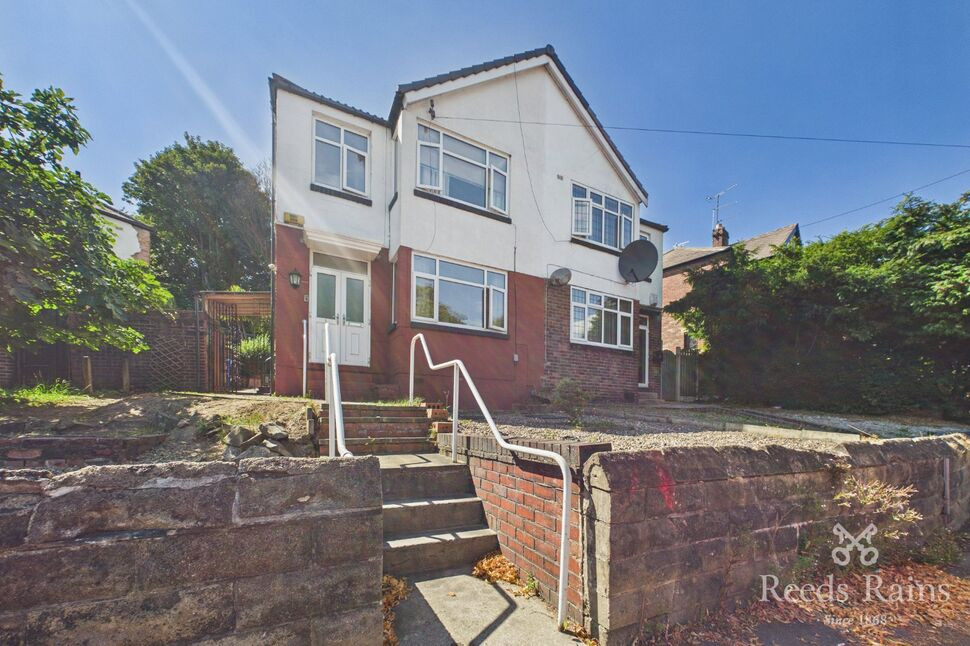
£200,000 Asking price
Norwood Road, Sheffield, S5
£120,000 Offers in the region of
Comments (0)
Log in to like, comment or share to your feed.
Start the conversation about this listing.