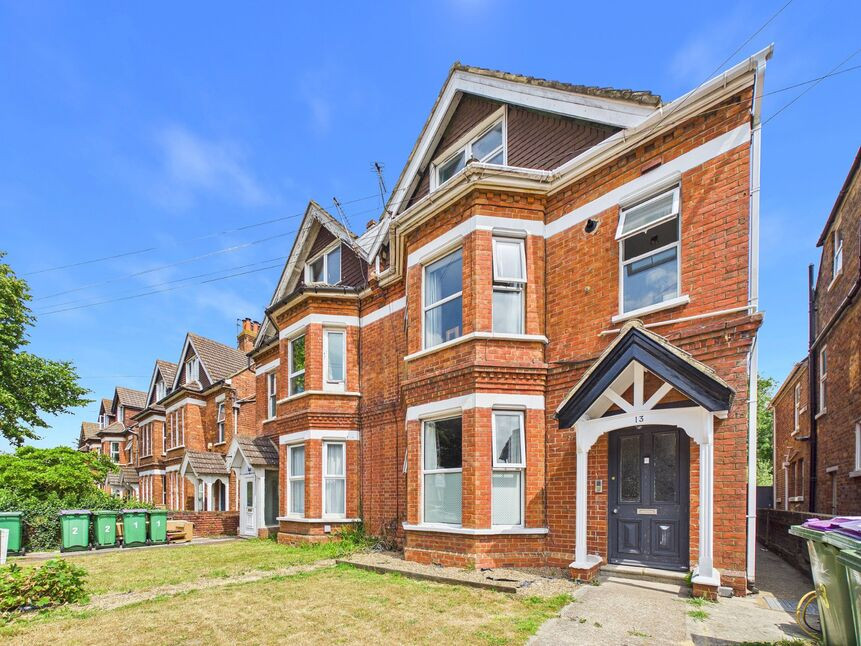
 Available
Photo 1 of 11
£250,000 Asking price
Beachborough Road, Kent, CT19
Beachborough Road, Kent, CT19
- 🏠 Flat
- 📋 For sale
- 🛏 2 beds
- 🛁 1 bath
- 👁 5 views
About this property
Reeds Rains are delighted to bring to the market this two bedroom first floor apartment situated in a sought after location close to Folkestone West train station which provides fast links to London in under one hour. The property offers two bedrooms, a good sized bay fronted lounge, modern fitted kitchen and bathroom. Sole Agents Reeds Rains are offering the property to the open market chain free and we do recommend early viewing in order to avoid any disappointment.
Communal Entrance
Via secure entry door. Stairs up to First Floor.
Entrance
Via door to:
Entrance Hall
13'1" x 2'4" (3.98m x 0.72m)
Doors to all rooms.
Living Room
15'11" x 13'3" (4.85m x 4.04m)
Bay fronted living room, door to Kitchen. Double glazed window. Radiator.
Kitchen
9'8" x 6'0" (2.94m x 1.84m)
Range of matching base and wall units with roll top work surfaces, space for washing machine, space for fridge, window to front, wall mounted boiler.
Bedroom 1
13'1" x 8'12" (3.98m x 2.74m)
Double glazed window. Radiator.
Bedroom 2
11'1" x 8'10" (3.39m x 2.69m)
Double glazed window. Radiator.
Bathroom
7'3" x 6'5" (2.22m x 1.95m)
Tiled surround, panelled bath, low level WC, wash hand basin, double glazed window.
Lease Details
To be confirmed.
Service Charge
To be confirmed.
Ground Rent
To be confirmed.
EPC Rating
EPC - C
Read full description
Communal Entrance
Via secure entry door. Stairs up to First Floor.
Entrance
Via door to:
Entrance Hall
13'1" x 2'4" (3.98m x 0.72m)
Doors to all rooms.
Living Room
15'11" x 13'3" (4.85m x 4.04m)
Bay fronted living room, door to Kitchen. Double glazed window. Radiator.
Kitchen
9'8" x 6'0" (2.94m x 1.84m)
Range of matching base and wall units with roll top work surfaces, space for washing machine, space for fridge, window to front, wall mounted boiler.
Bedroom 1
13'1" x 8'12" (3.98m x 2.74m)
Double glazed window. Radiator.
Bedroom 2
11'1" x 8'10" (3.39m x 2.69m)
Double glazed window. Radiator.
Bathroom
7'3" x 6'5" (2.22m x 1.95m)
Tiled surround, panelled bath, low level WC, wash hand basin, double glazed window.
Lease Details
To be confirmed.
Service Charge
To be confirmed.
Ground Rent
To be confirmed.
EPC Rating
EPC - C
Read full description
What's it like to live here?
Nearby businesses open now
More properties nearby
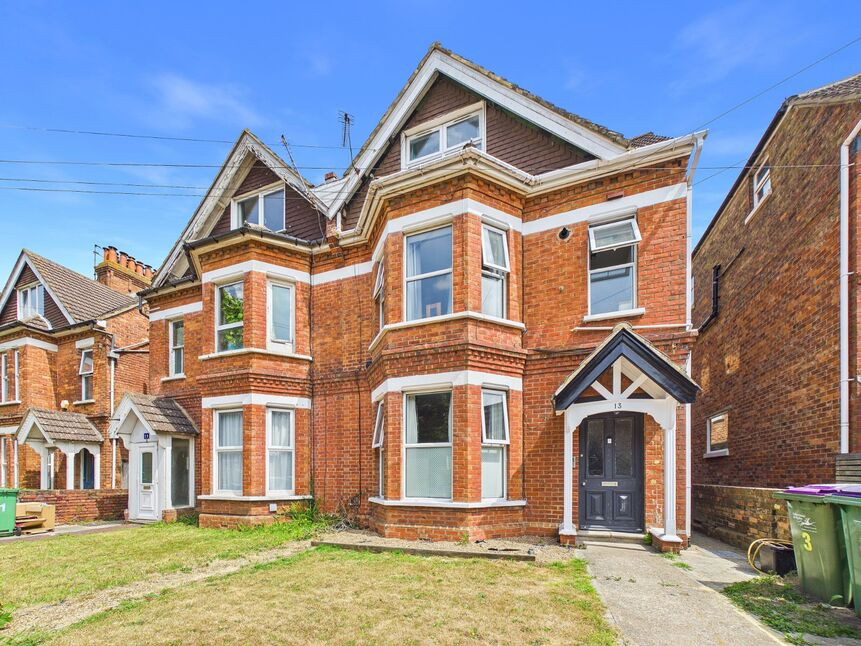
£695,000 Asking price
Beachborough Road, Kent, CT19
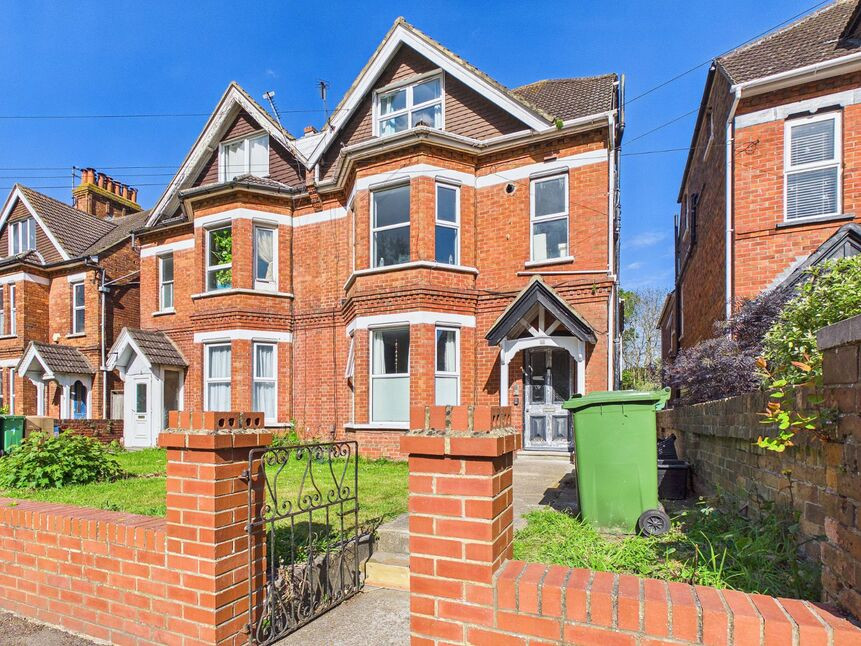
£115,000 Offers in the region of
Beachborough Road, Folkestone, Kent, CT19
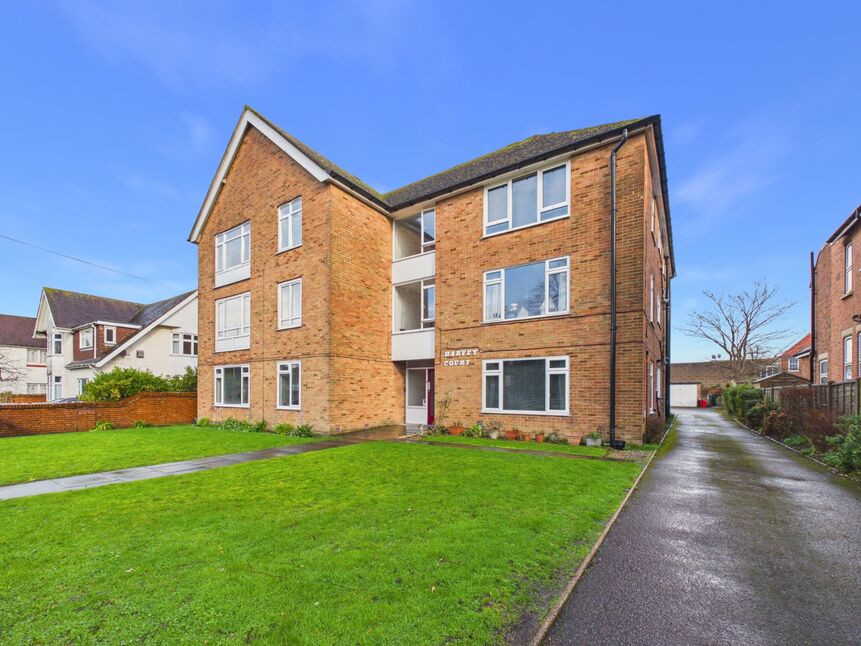
£190,000 Offers in the region of
Cherry Garden Avenue, Folkestone, Kent, CT19
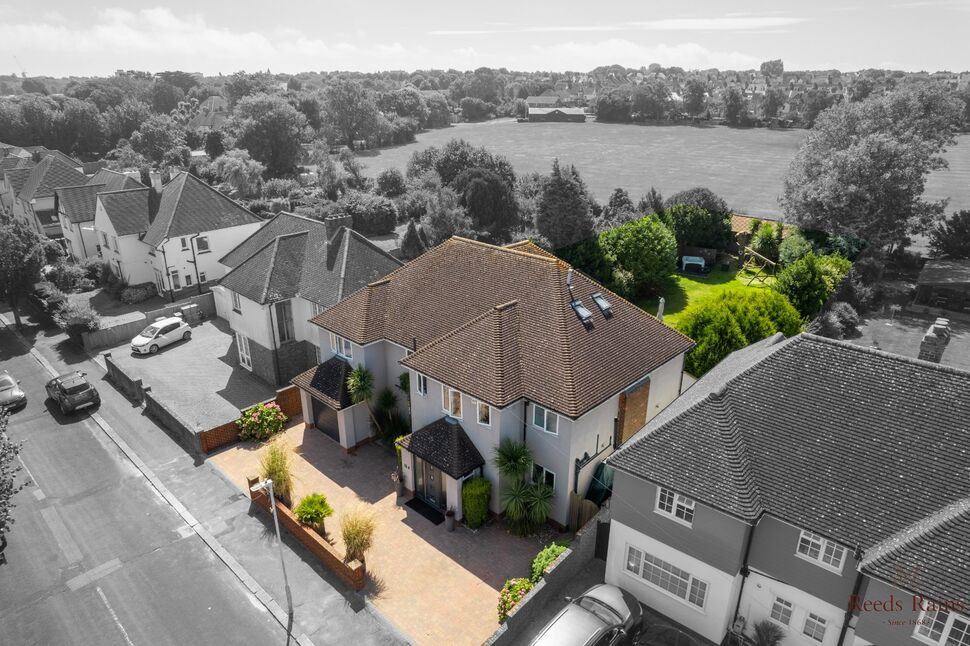
£950,000 Guide price
Comments (0)
Log in to like, comment or share to your feed.
Start the conversation about this listing.