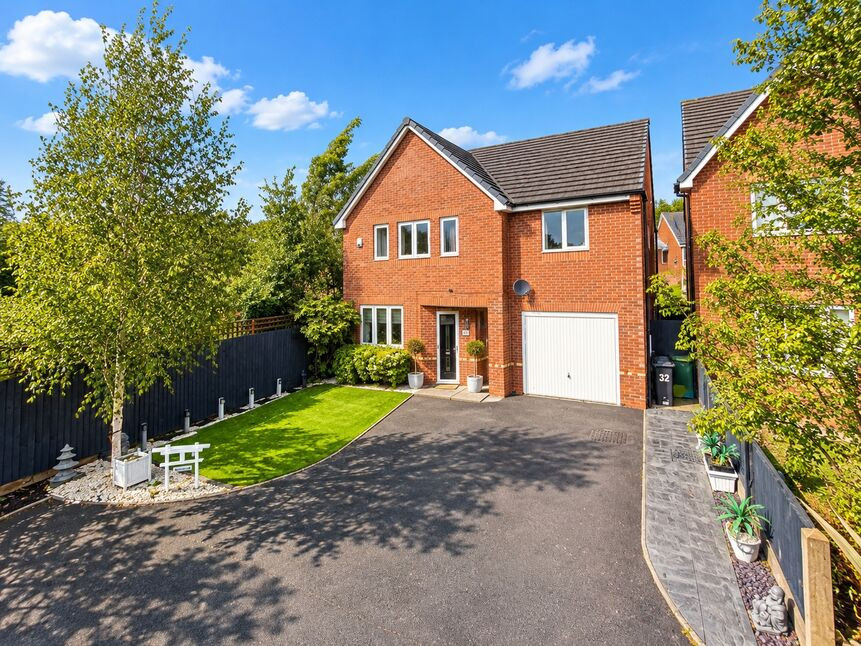
 Available
Photo 1 of 15
£380,000 Asking price
Beeby Way, Broughton, Flintshire, CH4
Beeby Way, Flintshire, Broughton, CH4
- 🏠 House
- 📋 For sale
- 🛏 4 beds
- 🛁 2 baths
- 👁 8 views
About this property
Reeds Rains Chester are delighted to present this beautifully appointed four-bedroom detached family home, situated within the highly desirable residential area of Broughton. Offering spacious, stylish and versatile accommodation throughout, this exceptional property has been thoughtfully maintained and tastefully presented, making it an ideal choice for families seeking a home ready to move straight into.
Upon entering the property, you are welcomed by an inviting entrance hallway leading through to the principal ground-floor accommodation. The spacious living room provides a wonderful setting for relaxation, featuring an attractive bay window that floods the room with natural light, complemented by tasteful neutral décor and generous proportions.
Undoubtedly one of the standout features of this home is the impressive open-plan kitchen and dining room. Beautifully designed with contemporary shaker-style cabinetry, complementary work surfaces, integrated cooking appliances and a central island, this superb space combines everyday practicality with modern family living. The generous dining area provides an excellent setting for entertaining friends and family, whilst the bright and airy atmosphere enhances the sense of space throughout.
A separate utility room provides valuable additional storage and workspace, further adding to the practicality of this impressive family home.
To the first floor, the accommodation continues to impress with four well-proportioned bedrooms, each beautifully presented and offering flexibility to suit a variety of requirements.
The principal bedroom is particularly appealing, boasting generous proportions, fitted mirrored wardrobes and the added luxury of a contemporary en-suite shower room.
The remaining three bedrooms provide excellent accommodation for family members, visiting guests or those requiring a dedicated home office. A further modern shower room serves the additional bedrooms, featuring stylish fittings and contemporary finishes.
Location
Situated in the popular village of Broughton, the property enjoys a convenient position within easy reach of local shops, supermarkets, schools and everyday amenities. Broughton Shopping Park offers a variety of well-known retailers, restaurants and leisure facilities, whilst Chester city centre is readily accessible.
Excellent transport connections, including access to the A55 and surrounding motorway networks, make the location particularly appealing to commuters travelling towards Chester, North Wales and the wider North West.
An outstanding opportunity to acquire a beautifully presented four-bedroom detached home, combining contemporary interiors, generous family accommodation and a highly convenient location. Early viewing is strongly recommended to fully appreciate everything this wonderful property has to offer.
Contact Reeds Rains Chester today to arrange your viewing.
Entrance Hall
A welcoming entrance hallway providing access to the principal ground-floor accommodation. Finished in neutral décor with contemporary internal doors, creating a bright and inviting first impression.
Living Room
4.55m × 3.63m
A beautifully presented and spacious living room, featuring an attractive bay window allowing an abundance of natural light to fill the space. Tastefully decorated in neutral tones, with wood-effect flooring and generous space for a substantial corner sofa and additional furnishings, making this an ideal setting for both relaxing and entertaining.
Kitchen / Dining Room
5.97m × 3.96m
An impressive open-plan kitchen and dining room, forming the heart of this wonderful family home. The kitchen features an extensive range of contemporary shaker-style wall and base units, complemented by attractive work surfaces, tiled splashbacks and integrated cooking appliances. A central island provides additional preparation space and storage, whilst the generous dining area comfortably accommodates a family-sized dining table. Stylish tiled flooring, recessed ceiling lighting and plentiful natural light complete this superb living space.
Utility Room
A practical and well-appointed utility room featuring fitted base units, complementary work surfaces and a stainless-steel sink with drainer. Additional shelving provides useful storage, making this an excellent space for everyday household requirements.
Principal Bedroom
4.1m × 3.63m
An exceptionally well-presented principal bedroom offering generous proportions and an abundance of natural light through multiple windows. Featuring a substantial range of mirrored fitted wardrobes, soft carpeting and attractive neutral decoration, the room comfortably accommodates a king-size bed alongside additional bedroom furniture. A private en-suite shower room provides further convenience.
En-Suite Shower Room
A contemporary en-suite comprising a glazed shower enclosure, wash hand basin and low-level WC. Finished with attractive wall tiling, complementary tiled flooring and a window providing natural light.
Bedroom 2
3.23m × 3.05m
A generously proportioned double bedroom, beautifully presented with attractive feature wallpaper, soft carpeting and a window allowing plenty of natural light. Offering ample space for a double bed and accompanying bedroom furniture.
Bedroom 3
3.23m × 2.95m
Another well-proportioned bedroom, tastefully decorated and benefiting from a bright window overlooking the surrounding residential area. Currently arranged with a daybed and additional furnishings, this versatile room would make an ideal guest bedroom or children's bedroom.
Bedroom 4
3m × 2.82m
A versatile fourth bedroom, currently utilised as a combined bedroom and home office. Featuring a daybed, dedicated desk area and useful storage, the room offers excellent flexibility for growing families or those working from home.
Read full description
Upon entering the property, you are welcomed by an inviting entrance hallway leading through to the principal ground-floor accommodation. The spacious living room provides a wonderful setting for relaxation, featuring an attractive bay window that floods the room with natural light, complemented by tasteful neutral décor and generous proportions.
Undoubtedly one of the standout features of this home is the impressive open-plan kitchen and dining room. Beautifully designed with contemporary shaker-style cabinetry, complementary work surfaces, integrated cooking appliances and a central island, this superb space combines everyday practicality with modern family living. The generous dining area provides an excellent setting for entertaining friends and family, whilst the bright and airy atmosphere enhances the sense of space throughout.
A separate utility room provides valuable additional storage and workspace, further adding to the practicality of this impressive family home.
To the first floor, the accommodation continues to impress with four well-proportioned bedrooms, each beautifully presented and offering flexibility to suit a variety of requirements.
The principal bedroom is particularly appealing, boasting generous proportions, fitted mirrored wardrobes and the added luxury of a contemporary en-suite shower room.
The remaining three bedrooms provide excellent accommodation for family members, visiting guests or those requiring a dedicated home office. A further modern shower room serves the additional bedrooms, featuring stylish fittings and contemporary finishes.
Location
Situated in the popular village of Broughton, the property enjoys a convenient position within easy reach of local shops, supermarkets, schools and everyday amenities. Broughton Shopping Park offers a variety of well-known retailers, restaurants and leisure facilities, whilst Chester city centre is readily accessible.
Excellent transport connections, including access to the A55 and surrounding motorway networks, make the location particularly appealing to commuters travelling towards Chester, North Wales and the wider North West.
An outstanding opportunity to acquire a beautifully presented four-bedroom detached home, combining contemporary interiors, generous family accommodation and a highly convenient location. Early viewing is strongly recommended to fully appreciate everything this wonderful property has to offer.
Contact Reeds Rains Chester today to arrange your viewing.
Entrance Hall
A welcoming entrance hallway providing access to the principal ground-floor accommodation. Finished in neutral décor with contemporary internal doors, creating a bright and inviting first impression.
Living Room
4.55m × 3.63m
A beautifully presented and spacious living room, featuring an attractive bay window allowing an abundance of natural light to fill the space. Tastefully decorated in neutral tones, with wood-effect flooring and generous space for a substantial corner sofa and additional furnishings, making this an ideal setting for both relaxing and entertaining.
Kitchen / Dining Room
5.97m × 3.96m
An impressive open-plan kitchen and dining room, forming the heart of this wonderful family home. The kitchen features an extensive range of contemporary shaker-style wall and base units, complemented by attractive work surfaces, tiled splashbacks and integrated cooking appliances. A central island provides additional preparation space and storage, whilst the generous dining area comfortably accommodates a family-sized dining table. Stylish tiled flooring, recessed ceiling lighting and plentiful natural light complete this superb living space.
Utility Room
A practical and well-appointed utility room featuring fitted base units, complementary work surfaces and a stainless-steel sink with drainer. Additional shelving provides useful storage, making this an excellent space for everyday household requirements.
Principal Bedroom
4.1m × 3.63m
An exceptionally well-presented principal bedroom offering generous proportions and an abundance of natural light through multiple windows. Featuring a substantial range of mirrored fitted wardrobes, soft carpeting and attractive neutral decoration, the room comfortably accommodates a king-size bed alongside additional bedroom furniture. A private en-suite shower room provides further convenience.
En-Suite Shower Room
A contemporary en-suite comprising a glazed shower enclosure, wash hand basin and low-level WC. Finished with attractive wall tiling, complementary tiled flooring and a window providing natural light.
Bedroom 2
3.23m × 3.05m
A generously proportioned double bedroom, beautifully presented with attractive feature wallpaper, soft carpeting and a window allowing plenty of natural light. Offering ample space for a double bed and accompanying bedroom furniture.
Bedroom 3
3.23m × 2.95m
Another well-proportioned bedroom, tastefully decorated and benefiting from a bright window overlooking the surrounding residential area. Currently arranged with a daybed and additional furnishings, this versatile room would make an ideal guest bedroom or children's bedroom.
Bedroom 4
3m × 2.82m
A versatile fourth bedroom, currently utilised as a combined bedroom and home office. Featuring a daybed, dedicated desk area and useful storage, the room offers excellent flexibility for growing families or those working from home.
Read full description
What's it like to live here?
Nearby businesses open now
More properties nearby
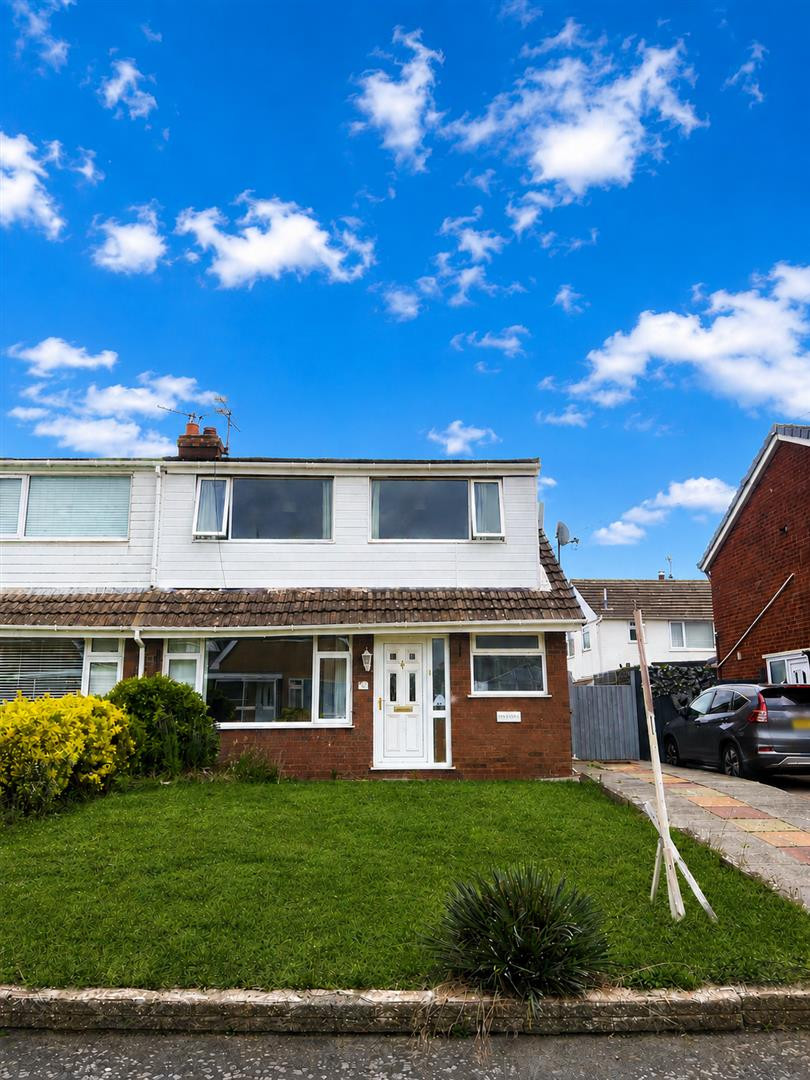
£190,000 Offers Over
Watson’s Close, Broughton, Chester
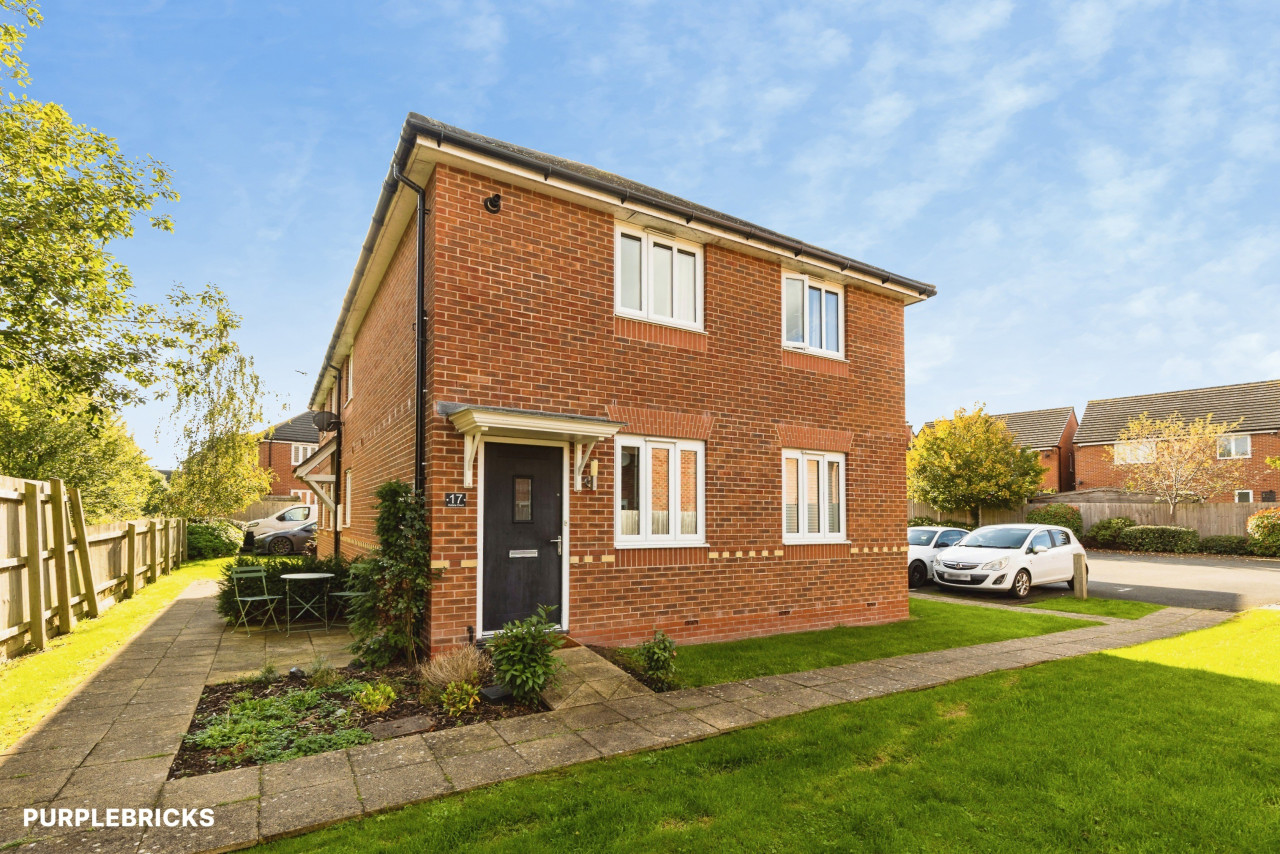
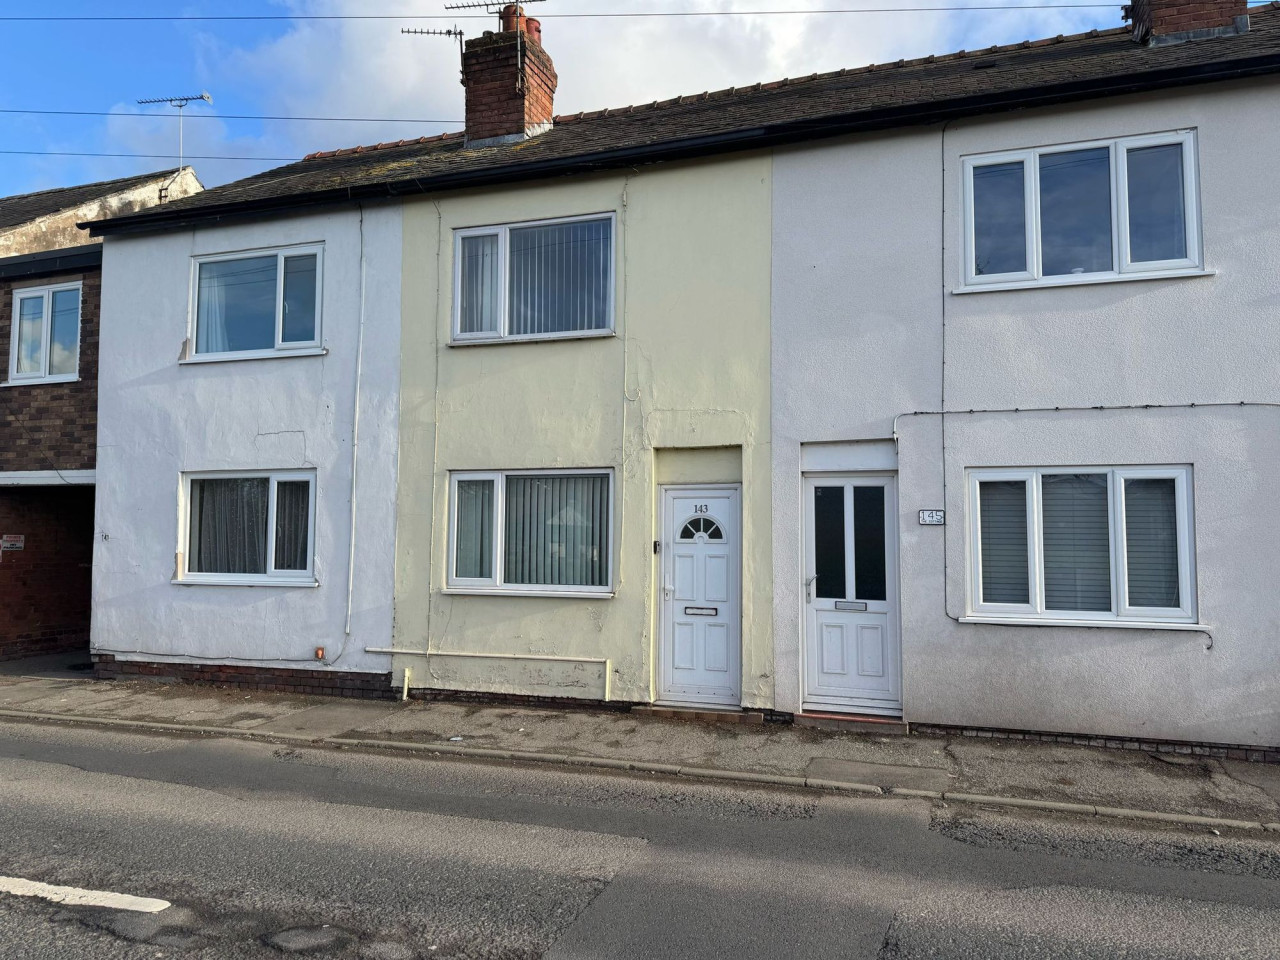
£850 pcm
Comments (0)
Log in to like, comment or share to your feed.
Start the conversation about this listing.