 Available
Photo 1 of 21
£400,000 Asking price
Beech Street, Huddersfield, West Yorkshire, HD1
Beech Street, West Yorkshire, Huddersfield, HD1
- 🏠 House
- 📋 For sale
- 🛏 3 beds
- 🛁 2 baths
- 👁 7 views
About this property
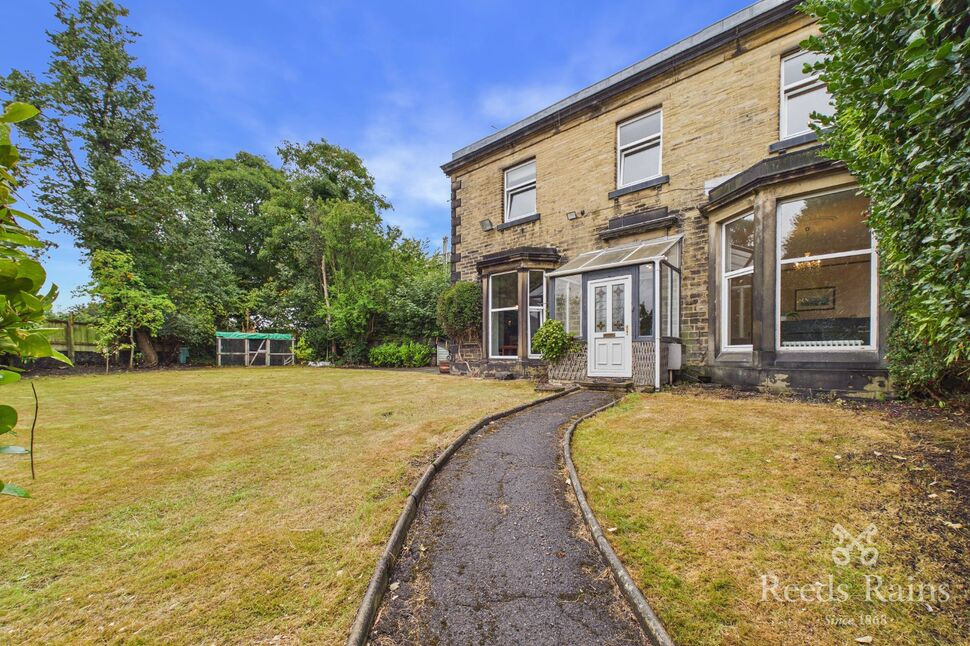
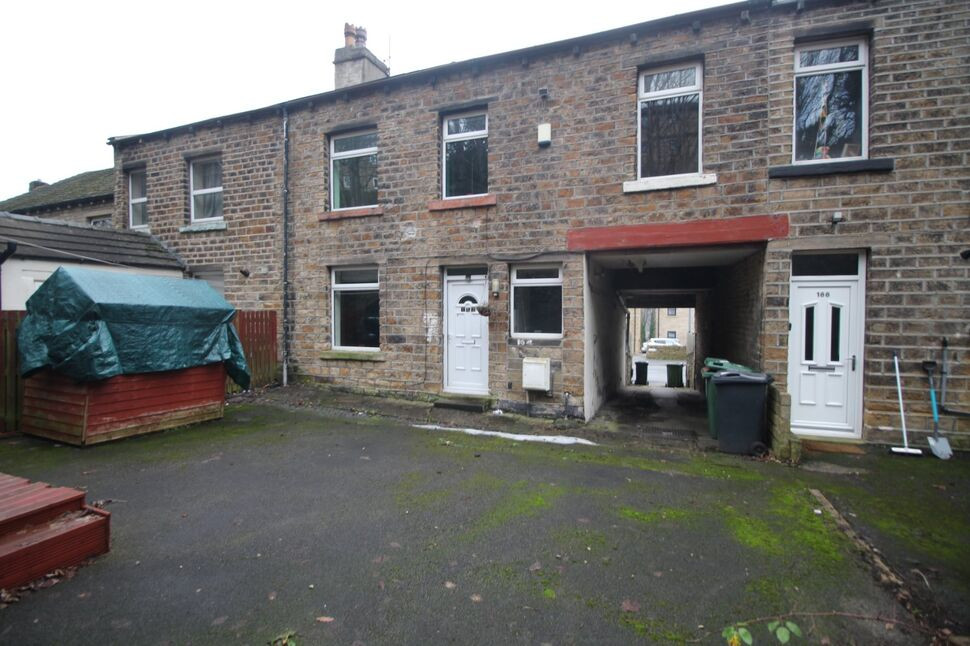
A HUGLEY IMPRESSIVE and IMMACULATELY PRESENTED 3/4 bedroom STONE BUILT DETACHED PERIOD STYLE RESIDENCE which enjoys a SECLUDED, ENCLOSED PLOT with ESTABLISHED GARDENS and LARGE DRIVEWAY/PARKING, all located within this POPULAR and CONVENIENT RESIDENTIAL LOCATION.
Making an ideal purchase for any growing family, this SUPERB PERIOD HOME, tastefully blends a host of period features with modern influences to offer a DELIGHTFUL HOME of charm, character and space. The property offers generous rooms which offer excellent space and flexibility and also includes a MODERN STYLISH SHAKER STYLE FITTED KITCHEN, STYLISH MODERN PERIOD STYLE BATHROOM and additional SHOWER ROOM, GAS FIRED C/H and uPVC D/G. Externally, the property enjoys a fully enclosed and secluded corner plot, with established lawn gardens and patio and a large driveway with parking for numerous vehicles. Standing in a prominent location, the property is a short distance from Greenhead Park and is well placed for numerous local amenities, Public Transport links and for access to the Town Centre, Hospital, University and the M62. FULL INSPECTION A MUST!!
Entrance Porch
Opening with a uPVC door and fitted with a tiled floor.
Entrance Hall
A formal Reception hall opens with a timber and glazed door and features a period style radiator, ceiling cornace and dado rail and providers a spindle staircase which rises to the First Floor. Access is available down to a useful Vaulted Keeping Cellar.
Living Room
15'1" x 14'11" (4.59m x 4.55m)
An impressive and spacious Reception Room featuring a multi-fuel open fire which is set on a tiled hearth with a timber surround, ceiling cornace, 2 period style radiators and a large uPVC double glazed bay window.
Dining Room
18'5" x 13'5" (5.61m x 4.10m)
A second spacious Reception Room again featuring a multi-fuel open fire which is set on a tiled hearth with a marble surround, ceiling cornace and central rose, a large uPVC double glazed bay window and additional second uPVC side window..
Kitchen
12'2" x 9'11" (3.72m x 3.03m)
Fitted with a selection of stylish modern Shaker style base and wall units with a working area incorporating a Belfast style sink with mixer taps above. Including a free-standing Stove style cooker with extractor hood above, integrated fridge, freezer and dish-washer. Fitted with a panelled radiator, two Velux double glazed window and Composite entrance door.
Utility Room / Cloaks WC
8'0" x 6'8" (2.44m x 2.04m)
Fitted with base units incorporating a stainless steel sink with mixer taps, plumbing for an automatic washing machine, a low flush WC and heated towel rails.
Snug / Study
13'8" x 11'2" (4.16m x 3.40m)
A useful and flexible room, ideal for a Home Office and featuring a rustic brick fireplace, original storage cupboards, desk and drawers, a single radiator and single glazed sash window.
Sun Lounge / Gym
10'6" x 9'9" (3.19m x 2.97m)
Again offering flexible use and featuring a stone flagged floor and uPVC French doors opening directly to the garden.
First Floor Landing
A split level landing includes a fixed independent staircase which rises to the Attic.
Bedroom 1
15'1" x 14'12" (4.61m x 4.57m)
Featuring a Cast iron fireplace, period style radiator, ceiling cornace, picture rail and a uPVC double glazed window.
Bedroom 2
15'1" x 13'10" (4.61m x 4.21m)
Featuring a Cast iron fireplace, period style radiator, ceiling cornace, picture rail and a uPVC double glazed window.
Bedroom 3
11'2" x 11'2" (3.41m x 3.40m)
Featuring a Cast iron fireplace, period style radiator and a uPVC double glazed window.
Bathroom
8'0" x 6'6" (2.45m x 1.98m)
Fitted with a traditional white three piece suite comprising panelled bath with mixer taps, high flush WC, hand wash basin, ceramic wall tiling, a period style radiator, spotlights recessed to the ceiling and a uPVC double glazed window.
Shower Room
7'3" x 6'4" (2.22m x 1.94m)
Fitted with a three piece suite comprising corner Shower cubicle, pedestal wash basin, ceramic wall tiling, a period style radiator and a uPVC double glazed window. The could offer the option to convert back to a 4TH BEDROOM if preferred.
Attic
Offering excellent scope and development potential and housing the central heating boiler and two Velux double glazed windows.
Outside
Enjoying a surprisingly generous, enclosed and secluded corner plot which extends predominantly to the rear/side and includes a large drive/parking area providing ample parking for numerous vehicles. The garden area is mainly lawned with paved patio and seating area.
Tenure & Council Tax Band
FreeholdCouncil Tax Band - E
Agents Notes
To be able to purchase a property in the United Kingdom all agents have a legal requirement to conduct Identity checks on all customers involved in the transaction to fulfil their obligations under Anti Money Laundering regulations. We outsource this check to a third party and a charge will apply. Ask the branch for further details.
Read full description
Making an ideal purchase for any growing family, this SUPERB PERIOD HOME, tastefully blends a host of period features with modern influences to offer a DELIGHTFUL HOME of charm, character and space. The property offers generous rooms which offer excellent space and flexibility and also includes a MODERN STYLISH SHAKER STYLE FITTED KITCHEN, STYLISH MODERN PERIOD STYLE BATHROOM and additional SHOWER ROOM, GAS FIRED C/H and uPVC D/G. Externally, the property enjoys a fully enclosed and secluded corner plot, with established lawn gardens and patio and a large driveway with parking for numerous vehicles. Standing in a prominent location, the property is a short distance from Greenhead Park and is well placed for numerous local amenities, Public Transport links and for access to the Town Centre, Hospital, University and the M62. FULL INSPECTION A MUST!!
Entrance Porch
Opening with a uPVC door and fitted with a tiled floor.
Entrance Hall
A formal Reception hall opens with a timber and glazed door and features a period style radiator, ceiling cornace and dado rail and providers a spindle staircase which rises to the First Floor. Access is available down to a useful Vaulted Keeping Cellar.
Living Room
15'1" x 14'11" (4.59m x 4.55m)
An impressive and spacious Reception Room featuring a multi-fuel open fire which is set on a tiled hearth with a timber surround, ceiling cornace, 2 period style radiators and a large uPVC double glazed bay window.
Dining Room
18'5" x 13'5" (5.61m x 4.10m)
A second spacious Reception Room again featuring a multi-fuel open fire which is set on a tiled hearth with a marble surround, ceiling cornace and central rose, a large uPVC double glazed bay window and additional second uPVC side window..
Kitchen
12'2" x 9'11" (3.72m x 3.03m)
Fitted with a selection of stylish modern Shaker style base and wall units with a working area incorporating a Belfast style sink with mixer taps above. Including a free-standing Stove style cooker with extractor hood above, integrated fridge, freezer and dish-washer. Fitted with a panelled radiator, two Velux double glazed window and Composite entrance door.
Utility Room / Cloaks WC
8'0" x 6'8" (2.44m x 2.04m)
Fitted with base units incorporating a stainless steel sink with mixer taps, plumbing for an automatic washing machine, a low flush WC and heated towel rails.
Snug / Study
13'8" x 11'2" (4.16m x 3.40m)
A useful and flexible room, ideal for a Home Office and featuring a rustic brick fireplace, original storage cupboards, desk and drawers, a single radiator and single glazed sash window.
Sun Lounge / Gym
10'6" x 9'9" (3.19m x 2.97m)
Again offering flexible use and featuring a stone flagged floor and uPVC French doors opening directly to the garden.
First Floor Landing
A split level landing includes a fixed independent staircase which rises to the Attic.
Bedroom 1
15'1" x 14'12" (4.61m x 4.57m)
Featuring a Cast iron fireplace, period style radiator, ceiling cornace, picture rail and a uPVC double glazed window.
Bedroom 2
15'1" x 13'10" (4.61m x 4.21m)
Featuring a Cast iron fireplace, period style radiator, ceiling cornace, picture rail and a uPVC double glazed window.
Bedroom 3
11'2" x 11'2" (3.41m x 3.40m)
Featuring a Cast iron fireplace, period style radiator and a uPVC double glazed window.
Bathroom
8'0" x 6'6" (2.45m x 1.98m)
Fitted with a traditional white three piece suite comprising panelled bath with mixer taps, high flush WC, hand wash basin, ceramic wall tiling, a period style radiator, spotlights recessed to the ceiling and a uPVC double glazed window.
Shower Room
7'3" x 6'4" (2.22m x 1.94m)
Fitted with a three piece suite comprising corner Shower cubicle, pedestal wash basin, ceramic wall tiling, a period style radiator and a uPVC double glazed window. The could offer the option to convert back to a 4TH BEDROOM if preferred.
Attic
Offering excellent scope and development potential and housing the central heating boiler and two Velux double glazed windows.
Outside
Enjoying a surprisingly generous, enclosed and secluded corner plot which extends predominantly to the rear/side and includes a large drive/parking area providing ample parking for numerous vehicles. The garden area is mainly lawned with paved patio and seating area.
Tenure & Council Tax Band
FreeholdCouncil Tax Band - E
Agents Notes
To be able to purchase a property in the United Kingdom all agents have a legal requirement to conduct Identity checks on all customers involved in the transaction to fulfil their obligations under Anti Money Laundering regulations. We outsource this check to a third party and a charge will apply. Ask the branch for further details.
Read full description
What's it like to live here?
Nearby businesses open now
More properties nearby
£80,000 Offers over
Birkhouse Lane, Paddock, West Yorkshire, HD4
£350,000 Offers in the region of
Lowergate, Longwood, Huddersfield, HD3
£90,000 Asking price
Comments (0)
Log in to like, comment or share to your feed.
Start the conversation about this listing.