 Available
Photo 1 of 24
£365,000 Asking price
Beeches Road, Wales, South Yorkshire, S26
Beeches Road, South Yorkshire, Wales, S26
- 🏠 House
- 📋 For sale
- 🛏 4 beds
- 🛁 1 bath
- 👁 6 views
About this property
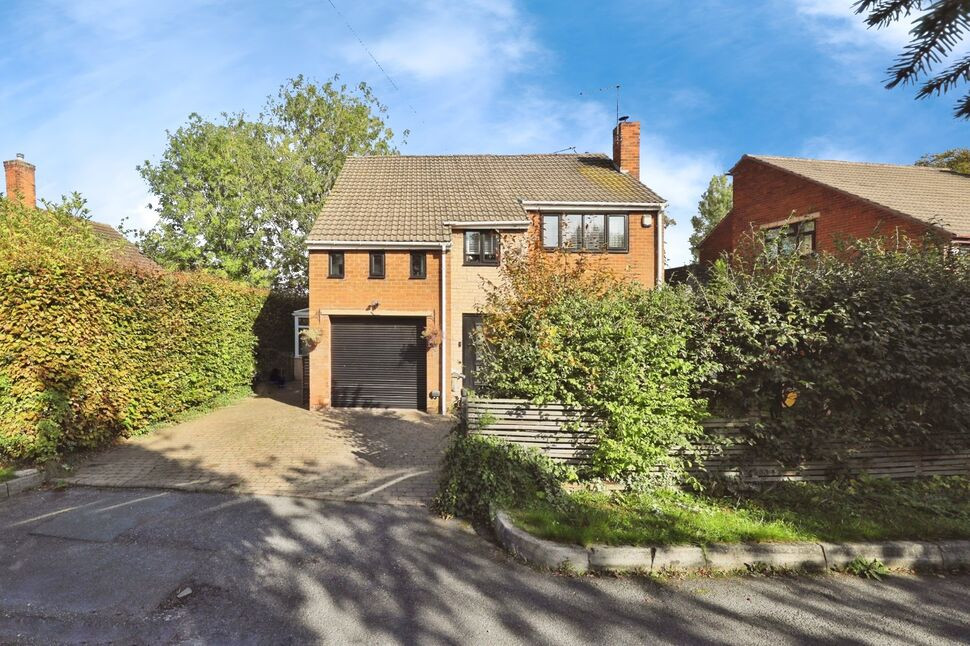
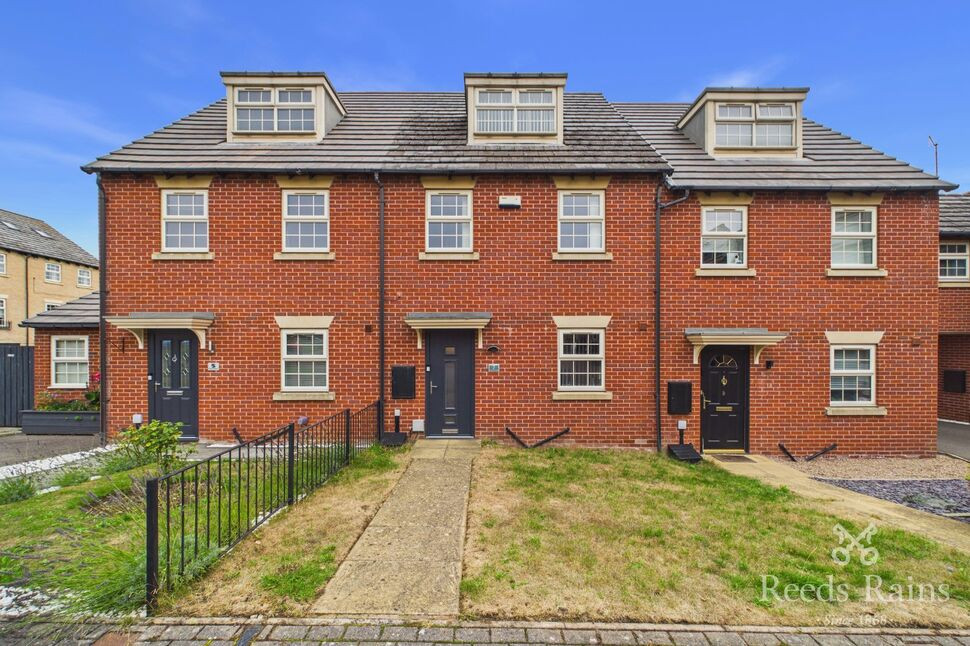
Are you looking to upsize in a quiet sought after location? This four bedroom detached home could be perfect for you. With spacious and modern accommodation the property is ideal for families. The property is situated on a private cul-de-sac in the highly desirable village of Wales and warrants a physical viewing to appreciate the location and property itself.
In brief the property comprises; entrance hall, living/dining room, modern kitchen, utility room, conservatory, ground floor shower room and W.C, games room/office, landing with access to the loft, four well proportioned generous sized bedrooms, family bathroom, garage for storage, block paved driveway providing ample off street parking and wrap around gardens.
Wales is a highly desirable village in Sheffield, offering an excellent balance of rural charm and convenience. It falls within the sought-after catchment area for the well-regarded Wales High School, making it popular with families. The village benefits from superb motorway links via the nearby M1, providing easy access to Sheffield, Rotherham and beyond. Residents also enjoy proximity to popular attractions such as Gulliver’s Valley Theme Park and Rother Valley Country Park. With its friendly community, attractive surroundings and excellent amenities, Wales is a wonderful place to call home.
Freehold
EPC Grade D
Council Tax Band D
Entrance Hall
Front facing composite door providing access to the property, spotlights to the ceiling, staircase rising to the first floor and tiled flooring.
Living Dining Room
24'6" x 12'0" (7.47m x 3.66m)
A spacious reception room with wood flooring, two central heating radiators, front facing double glazed window and double glazed French doors providing access to the rear garden.
Cloakroom
Convenient ground floor W.C with LVT floor covering.
Kitchen
12'6" x 11'4" (3.80m x 3.45m)
Modern fitted kitchen briefly comprising; a range of matching high gloss eye level and base units, inset sink and a half with drainer and mixer tap, complimentary splashback tiling to the walls, integrated electric double oven, five ring induction hob with cooker hood over, integrated dishwasher, tiled flooring, rear facing double glazed window and double glazed French doors providing access to the conservatory.
Conservatory
10'9" x 10'7" (3.28m x 3.22m)
A fantastic addition to the property having insulated roof, tiled flooring, double glazing, electric sockets, central heating radiator and French doors providing access to the rear garden.
Utility Room
9'2" x 5'7" (2.80m x 1.69m)
Briefly comprising; matching eye level and base units, space for a washing machine and tumble dryer, wall mounted boiler, LVT floor covering and side facing double glazed door.
Shower Room
5'6" x 3'10" (1.68m x 1.16m)
Useful ground floor shower room with shower cubicle having waterfall and hand-held shower, W.C and laminate floor covering.,
Office / Man Cave
5'9" x 9'3" (1.76m x 2.82m)
Part of the garage conversion and a versatile space currently used as a games room but would make an ideal work from home office having fitted carpet, central heating radiator and side facing double glazed window.
Landing
Fitted carpet, access to the loft, central heating radiator and front facing double glazed window.
Bedroom 1
12'0" x 12'0" (3.67m x 3.66m)
Fitted carpet, central heating radiator, large fitted sliding wardrobes and front facing double glazed window.
Bedroom 2
12'2" x 10'8" (3.70m x 3.26m)
Fitted carpet, central heating radiator, built in storage cupboard and rear facing double glazed window.
Bedroom 3
12'7" x 8'12" (3.84m x 2.74m)
Fitted carpet, central heating radiator and side facing double glazed window.
Bedroom 4
2.82m x 2.06m (max)
Fitted carpet, central heating radiator and two front facing double glazed windows.
Family Bathroom
8'2" x 7'1" (2.49m x 2.15m)
Briefly comprising; L shaped panelled bath with electric shower over and glass splashback screen, separate shower cubicle with mains shower inside, wall mounted wash hand basin, W.C, heated towel rail, tiled flooring and rear facing double glazed obscure window.
Garage
Integral garage that has been converted to a utility room and shower room that could be converted back if needed. There is a still a bit of space for storage to the front with electric roller door.
External
To the front of the property is a large block paved driveway providing ample off road parking and lawned garden that wraps around to the side with useful shed for storage that leads to the rear garden. The rear garden is completely private, low maintenance, has large Indian stone patio area for garden furniture and is enclosed with fencing and hedging making it a perfect environment for families.
Agents Notes
To be able to purchase a property in the United Kingdom all agents have a legal requirement to conduct Identity checks on all customers involved in the transaction to fulfil their obligations under Anti Money Laundering regulations. We outsource this check to a third party and a charge will apply. Ask the branch for further details.
Read full description
In brief the property comprises; entrance hall, living/dining room, modern kitchen, utility room, conservatory, ground floor shower room and W.C, games room/office, landing with access to the loft, four well proportioned generous sized bedrooms, family bathroom, garage for storage, block paved driveway providing ample off street parking and wrap around gardens.
Wales is a highly desirable village in Sheffield, offering an excellent balance of rural charm and convenience. It falls within the sought-after catchment area for the well-regarded Wales High School, making it popular with families. The village benefits from superb motorway links via the nearby M1, providing easy access to Sheffield, Rotherham and beyond. Residents also enjoy proximity to popular attractions such as Gulliver’s Valley Theme Park and Rother Valley Country Park. With its friendly community, attractive surroundings and excellent amenities, Wales is a wonderful place to call home.
Freehold
EPC Grade D
Council Tax Band D
Entrance Hall
Front facing composite door providing access to the property, spotlights to the ceiling, staircase rising to the first floor and tiled flooring.
Living Dining Room
24'6" x 12'0" (7.47m x 3.66m)
A spacious reception room with wood flooring, two central heating radiators, front facing double glazed window and double glazed French doors providing access to the rear garden.
Cloakroom
Convenient ground floor W.C with LVT floor covering.
Kitchen
12'6" x 11'4" (3.80m x 3.45m)
Modern fitted kitchen briefly comprising; a range of matching high gloss eye level and base units, inset sink and a half with drainer and mixer tap, complimentary splashback tiling to the walls, integrated electric double oven, five ring induction hob with cooker hood over, integrated dishwasher, tiled flooring, rear facing double glazed window and double glazed French doors providing access to the conservatory.
Conservatory
10'9" x 10'7" (3.28m x 3.22m)
A fantastic addition to the property having insulated roof, tiled flooring, double glazing, electric sockets, central heating radiator and French doors providing access to the rear garden.
Utility Room
9'2" x 5'7" (2.80m x 1.69m)
Briefly comprising; matching eye level and base units, space for a washing machine and tumble dryer, wall mounted boiler, LVT floor covering and side facing double glazed door.
Shower Room
5'6" x 3'10" (1.68m x 1.16m)
Useful ground floor shower room with shower cubicle having waterfall and hand-held shower, W.C and laminate floor covering.,
Office / Man Cave
5'9" x 9'3" (1.76m x 2.82m)
Part of the garage conversion and a versatile space currently used as a games room but would make an ideal work from home office having fitted carpet, central heating radiator and side facing double glazed window.
Landing
Fitted carpet, access to the loft, central heating radiator and front facing double glazed window.
Bedroom 1
12'0" x 12'0" (3.67m x 3.66m)
Fitted carpet, central heating radiator, large fitted sliding wardrobes and front facing double glazed window.
Bedroom 2
12'2" x 10'8" (3.70m x 3.26m)
Fitted carpet, central heating radiator, built in storage cupboard and rear facing double glazed window.
Bedroom 3
12'7" x 8'12" (3.84m x 2.74m)
Fitted carpet, central heating radiator and side facing double glazed window.
Bedroom 4
2.82m x 2.06m (max)
Fitted carpet, central heating radiator and two front facing double glazed windows.
Family Bathroom
8'2" x 7'1" (2.49m x 2.15m)
Briefly comprising; L shaped panelled bath with electric shower over and glass splashback screen, separate shower cubicle with mains shower inside, wall mounted wash hand basin, W.C, heated towel rail, tiled flooring and rear facing double glazed obscure window.
Garage
Integral garage that has been converted to a utility room and shower room that could be converted back if needed. There is a still a bit of space for storage to the front with electric roller door.
External
To the front of the property is a large block paved driveway providing ample off road parking and lawned garden that wraps around to the side with useful shed for storage that leads to the rear garden. The rear garden is completely private, low maintenance, has large Indian stone patio area for garden furniture and is enclosed with fencing and hedging making it a perfect environment for families.
Agents Notes
To be able to purchase a property in the United Kingdom all agents have a legal requirement to conduct Identity checks on all customers involved in the transaction to fulfil their obligations under Anti Money Laundering regulations. We outsource this check to a third party and a charge will apply. Ask the branch for further details.
Read full description
What's it like to live here?
Nearby businesses open now
More properties nearby
OIRO £95,000
Stockwell Avenue, Kiveton Park, Sheffield, S26
£140,000 Asking price
Wales Road, Kiveton Park, South Yorkshire, S26
£220,000 Asking price
Comments (0)
Log in to like, comment or share to your feed.
Start the conversation about this listing.