 Available
Photo 1 of 20
£159,995 Asking price
Belmont Terrace, Guisborough, North Yorkshire, TS14
Belmont Terrace, North Yorkshire, Guisborough, TS14
- 🏠 House
- 📋 For sale
- 🛏 2 beds
- 🛁 1 bath
- 👁 9 views
About this property
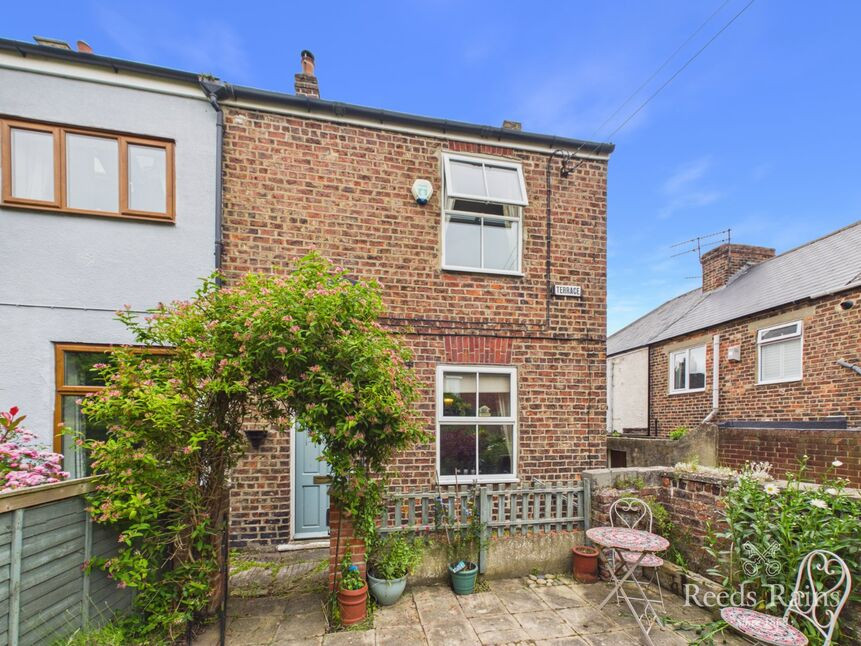
Nestled in a quiet location just behind Belmangate, a quite charming Two Bedroom End Of Terrace Cottage that has been extended and renovated blending old and new to include period features - its an absolute gem of a home. Enhancing its appeal is a loft conversion that can be utilised as a hobbies/study and an enclosed rear garden.
Other notable features include a Hive controlled gas central heating, uPVC double glazing, a welcoming lounge with a feature fireplace and fire, a dining kitchen with a multi-fuel range opening to a breakfast area with two double glazed velux skylight windows bringing in natural light, a cloakroom/w.c with underfloor heating, two first floor bedrooms are served by a traditional house bathroom with an over-bath shower and a converted loft completes the floorplan - this room is ideal as a hobbies area/study and enjoys lovely views in the distance.
This peaceful location enjoys pedestrian access only at the south facing front. At the rear of the cottage there is an enclosed courtyard with an outside cold water tap and electric point. The front garden is mainly laid to lawn with a patio area and outhouse with electrics providing an ideal storage/workshop.
Within comfortable walking distance are access points to the hills, Guisborough Rugby Club and the town centre itself with its wide range of services including supermarket shopping, cafes, bars, post office, restaurants and individual shops.
An internal viewing is essential to fully appreciate this lovely home.
Tenure
Freehold
Lounge
12'6" x 11'5" (3.80m x 3.48m)
Dining Kitchen
14'8" x 8'6" (4.47m x 2.60m)
Breakfast Room / Utility Area
9'5" x 7'4" (2.87m x 2.24m)
Landing
Access to the loft space via pull down steps. Fabulous views from the double glazed velux roof window. Ideal as a hobby room/work space.
Loft Area
13'4" x 9'9" (4.06m x 2.97m)
Bedroom 1
12'6" x 11'4" (3.80m x 3.45m)
Bedroom 2
8'6" x 7'9" (2.60m x 2.36m)
Front Garden
Enclosed and incorporates a useful outhouse with light and power - ideal for a workshop/storage. Measures approximately 10'3 x 6'3
Additional Notes
Local Authority - Redcar And ClevelandConservation Area - NoCouncil Tax Band Band - BYear Built 1900Flood Risk:Rivers & Seas - Very lowSurface Water - Very lowUpvc Double Glazing ThroughoutMains Utilities - Gas Central HeatingHMRC is a supervisory body for money laundering regulations, of which all estate agents need to be registered. As part of this, there are multiple requirements that agents must rigorously and consistently meet to ensure they stay compliant with the regulations and protect their clients. To do this, we use an identity verification service, approved by the Government as part of the Digital Identity and Attributes Trust Framework (DIATF). This method and the process we follow to ensure compliance for your transaction come with significant time, financial and legal implications hence a portion of this is passed on. We elected for this verification process due to the speed, certainty, and accuracy it delivers. This helps us to protect all our client's interests by using the most advanced verification process to help prevent the impacts of money laundering alongside our internal manual policies and procedures while staying compliant with HMRC. The administrative charge for this process is £40 plus VAT for a sole purchaser, £65 plus VAT for two purchasers and £75 plus VAT three or more purchasers
Read full description
Other notable features include a Hive controlled gas central heating, uPVC double glazing, a welcoming lounge with a feature fireplace and fire, a dining kitchen with a multi-fuel range opening to a breakfast area with two double glazed velux skylight windows bringing in natural light, a cloakroom/w.c with underfloor heating, two first floor bedrooms are served by a traditional house bathroom with an over-bath shower and a converted loft completes the floorplan - this room is ideal as a hobbies area/study and enjoys lovely views in the distance.
This peaceful location enjoys pedestrian access only at the south facing front. At the rear of the cottage there is an enclosed courtyard with an outside cold water tap and electric point. The front garden is mainly laid to lawn with a patio area and outhouse with electrics providing an ideal storage/workshop.
Within comfortable walking distance are access points to the hills, Guisborough Rugby Club and the town centre itself with its wide range of services including supermarket shopping, cafes, bars, post office, restaurants and individual shops.
An internal viewing is essential to fully appreciate this lovely home.
Tenure
Freehold
Lounge
12'6" x 11'5" (3.80m x 3.48m)
Dining Kitchen
14'8" x 8'6" (4.47m x 2.60m)
Breakfast Room / Utility Area
9'5" x 7'4" (2.87m x 2.24m)
Landing
Access to the loft space via pull down steps. Fabulous views from the double glazed velux roof window. Ideal as a hobby room/work space.
Loft Area
13'4" x 9'9" (4.06m x 2.97m)
Bedroom 1
12'6" x 11'4" (3.80m x 3.45m)
Bedroom 2
8'6" x 7'9" (2.60m x 2.36m)
Front Garden
Enclosed and incorporates a useful outhouse with light and power - ideal for a workshop/storage. Measures approximately 10'3 x 6'3
Additional Notes
Local Authority - Redcar And ClevelandConservation Area - NoCouncil Tax Band Band - BYear Built 1900Flood Risk:Rivers & Seas - Very lowSurface Water - Very lowUpvc Double Glazing ThroughoutMains Utilities - Gas Central HeatingHMRC is a supervisory body for money laundering regulations, of which all estate agents need to be registered. As part of this, there are multiple requirements that agents must rigorously and consistently meet to ensure they stay compliant with the regulations and protect their clients. To do this, we use an identity verification service, approved by the Government as part of the Digital Identity and Attributes Trust Framework (DIATF). This method and the process we follow to ensure compliance for your transaction come with significant time, financial and legal implications hence a portion of this is passed on. We elected for this verification process due to the speed, certainty, and accuracy it delivers. This helps us to protect all our client's interests by using the most advanced verification process to help prevent the impacts of money laundering alongside our internal manual policies and procedures while staying compliant with HMRC. The administrative charge for this process is £40 plus VAT for a sole purchaser, £65 plus VAT for two purchasers and £75 plus VAT three or more purchasers
Read full description
What's it like to live here?
Nearby businesses open now
More properties nearby
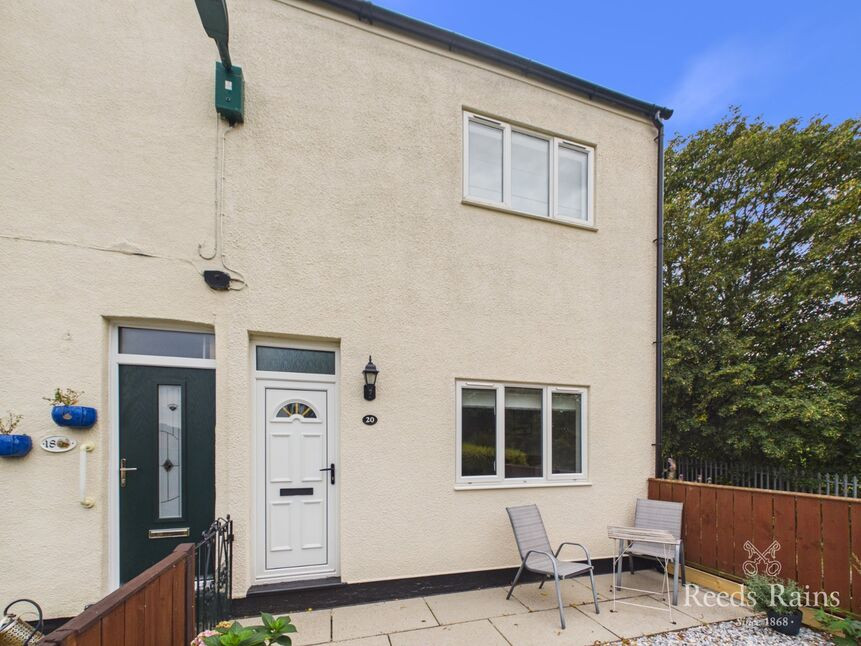
£149,995 Asking price
Bank Street, Guisborough, North Yorkshire, TS14
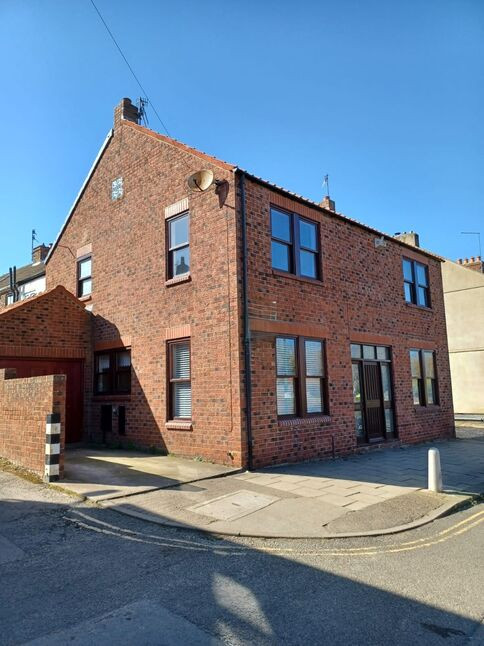
£225,000 Offers over
Belmangate, Guisborough, North Yorkshire, TS14
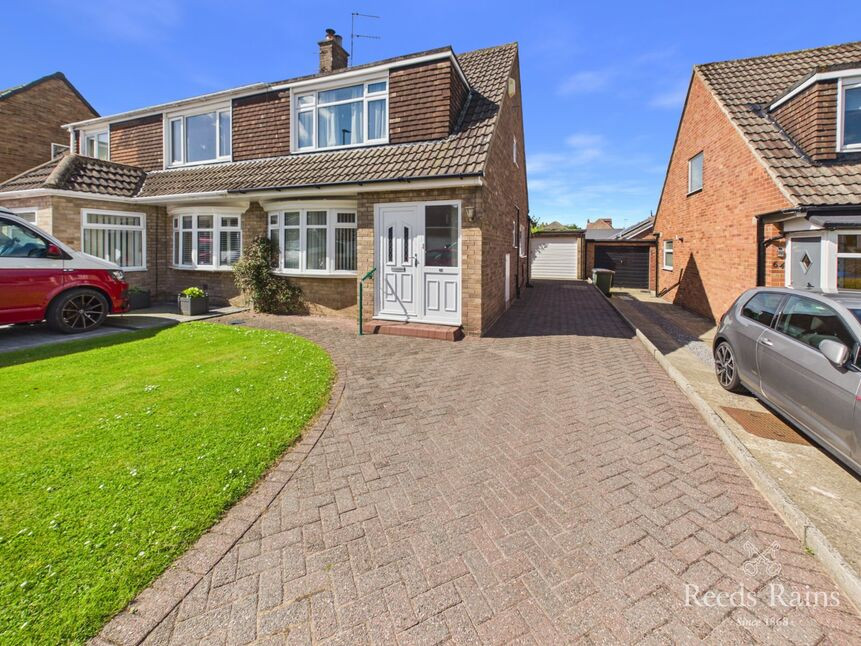
£195,000 Asking price
Whitby Avenue, Guisborough, North Yorkshire, TS14
£220,000 Asking price
Comments (0)
Log in to like, comment or share to your feed.
Start the conversation about this listing.