 Available
Photo 1 of 31
£1,250 pcm
Belvoir Road, Cleethorpes, Lincolnshire, DN35
Belvoir Road, Lincolnshire, Cleethorpes, DN35
- 🏠 House
- 📋 To let
- 🛏 3 beds
- 🛁 1 bath
- 👁 7 views
About this property
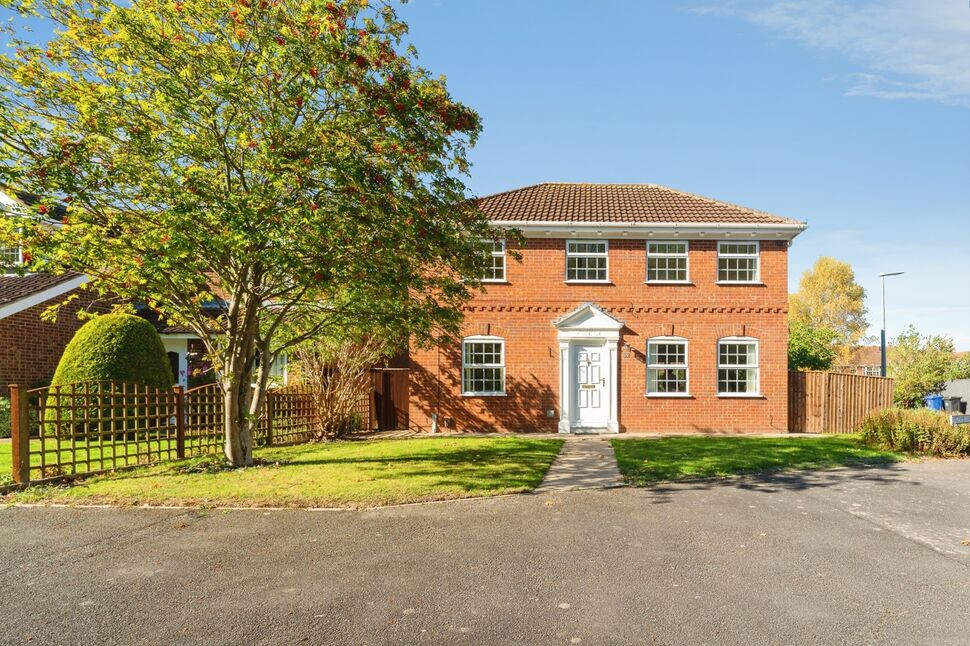
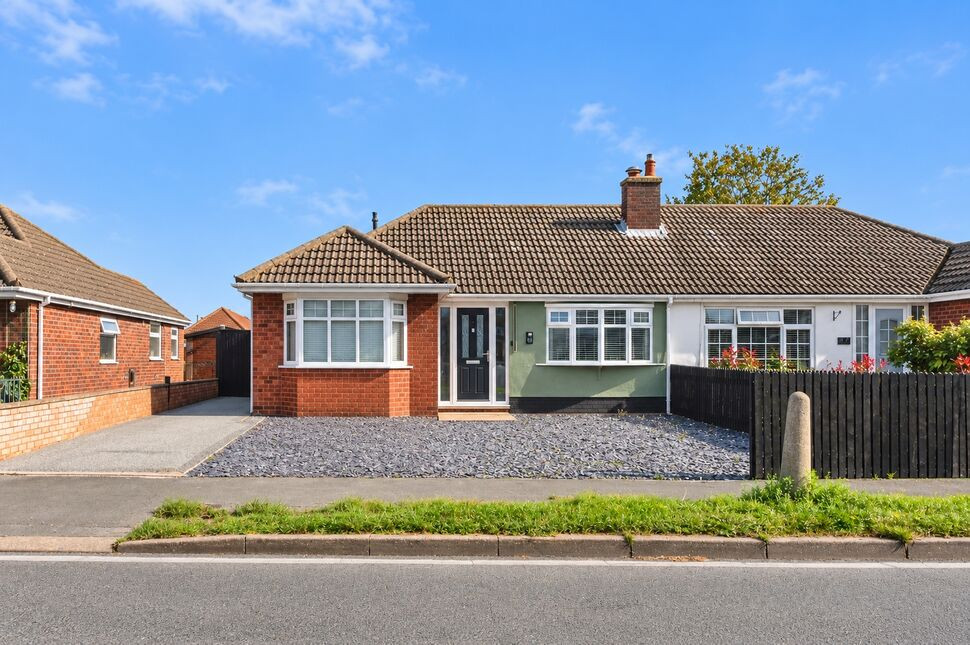
To let – an immaculate three-bedroom detached house in a prime residential position in Cleethorpes, ideal for families seeking a well-presented long-term home.
The ground floor offers two bright reception rooms with wood-effect flooring and neutral décor, providing flexible living and dining space. French doors open from the main reception onto a large, well-tended rear garden laid mainly to lawn with a patio and fenced boundaries, creating an excellent area for children and outdoor entertaining. The modern fitted kitchen features ample storage, worktop space and integrated cooking appliances.
Upstairs are three comfortable bedrooms, all finished in light, contemporary tones, together with a spacious family bathroom fitted with a white suite and shower over the bath. The overall presentation is of a very high standard, with the property ready to move into at the end of October. EPC rating C and Council Tax Band D.
Externally, the house benefits from a garage and off-street parking on a block-paved driveway, plus an open-plan front lawn.
Belvoir Road is well placed for Cleethorpes town centre and the seafront, with its promenade, beaches, cafés and restaurants. Popular local schools are within easy reach, and there are nearby parks and playing fields for recreation. Cleethorpes railway station provides direct services to Grimsby (around 10 minutes) and onward connections to regional centres including Sheffield and Manchester, while local bus routes link the surrounding area.
Living Room
17'11" x 11'5" (5.46m x 3.48m)
Kitchen
8'12" x 8'8" (2.74m x 2.64m)
Dining Room
9'8" x 8'12" (2.95m x 2.74m)
Bedroom 1
16'1" x 9'11" (4.90m x 3.02m)
Bedroom 2
11'6" x 9'11" (3.50m x 3.02m)
Bedroom 3
8'2" x 7'8" (2.50m x 2.34m)
Bathroom
9'1" x 7'7" (2.77m x 2.30m)
Read full description
The ground floor offers two bright reception rooms with wood-effect flooring and neutral décor, providing flexible living and dining space. French doors open from the main reception onto a large, well-tended rear garden laid mainly to lawn with a patio and fenced boundaries, creating an excellent area for children and outdoor entertaining. The modern fitted kitchen features ample storage, worktop space and integrated cooking appliances.
Upstairs are three comfortable bedrooms, all finished in light, contemporary tones, together with a spacious family bathroom fitted with a white suite and shower over the bath. The overall presentation is of a very high standard, with the property ready to move into at the end of October. EPC rating C and Council Tax Band D.
Externally, the house benefits from a garage and off-street parking on a block-paved driveway, plus an open-plan front lawn.
Belvoir Road is well placed for Cleethorpes town centre and the seafront, with its promenade, beaches, cafés and restaurants. Popular local schools are within easy reach, and there are nearby parks and playing fields for recreation. Cleethorpes railway station provides direct services to Grimsby (around 10 minutes) and onward connections to regional centres including Sheffield and Manchester, while local bus routes link the surrounding area.
Living Room
17'11" x 11'5" (5.46m x 3.48m)
Kitchen
8'12" x 8'8" (2.74m x 2.64m)
Dining Room
9'8" x 8'12" (2.95m x 2.74m)
Bedroom 1
16'1" x 9'11" (4.90m x 3.02m)
Bedroom 2
11'6" x 9'11" (3.50m x 3.02m)
Bedroom 3
8'2" x 7'8" (2.50m x 2.34m)
Bathroom
9'1" x 7'7" (2.77m x 2.30m)
Read full description
What's it like to live here?
Nearby businesses open now
More properties nearby
£250,000 Guide price
Chelsea Walk, Cleethorpes, Lincolnshire, DN35
£240,000 Asking price
Comments (0)
Log in to like, comment or share to your feed.
Start the conversation about this listing.