 Available
Photo 1 of 13
£169,950 Asking price
Bentley Avenue, Gwersyllt, Wrexham, LL11
Bentley Avenue, Wrexham, Gwersyllt, LL11
- 🏠 Bungalow
- 📋 For sale
- 🛏 2 beds
- 🛁 1 bath
- 👁 7 views
About this property
Summary
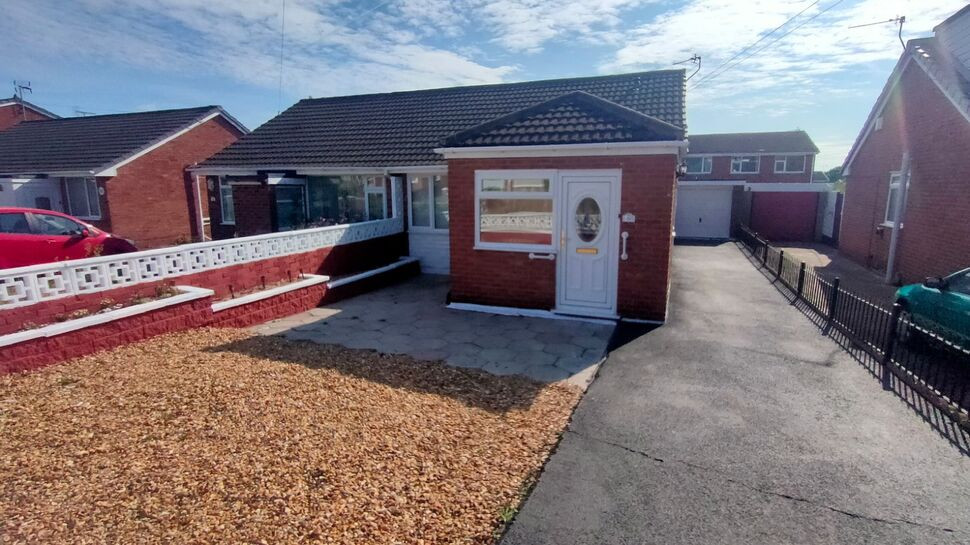
Reeds Rains are delighted to offer to the market place this two bedroomed semi-detached bungalow in the popular residential district of Gwersyllt.
The property benefits from a good sized frontage, off road parking for several vehicles to a detached single garage with outhouse to its rear.
To the rear of the property which can be accessed either through the conservatory or via a secure gate to the rear of the driveway, is entirely paved for ease of maintenance.
Entrance Porch.
Kingfisher frosted UPVC double glazed door leads in. Gives access to the lounge and through to remaining accommodation. UPVC double glazed window to side. Laminate wood floor. Radiator. Ceiling light point. Frosted glazed door leads into:
Lounge 14'3" X 9'1"
With a coal effect electric fire in a brass frame, marble back and hearth, carved mahogany surround and mantle. Two UPVC double glazed windows to side, radiator below. Laminate wood floor. Ceiling and wall light points. Door to:
Inner Hallway.
Gives access to the further accommodation. Laminate wood floor. Ceiling light point and smoke detector.
Dining Room 8'3" X 5'6"
Herringbone wood effect floor covering. Ceiling light point.
Kitchen 10'1" X 8'6"
Fitted with a comprehensive range of base and wall mounted kitchen units, granite effect work surfaces and tiled splashbacks. Built in AEG electric double oven with Creda four ring ceramic hob over, under a concealed illuminating extractor hood. Stainless steel, single sink, drainer and mixer tap under UPVC double glazed window to conservatory. Space and plumbing for both washing machine and tall fridge/freezer. Tiled floor. Radiator. Ceiling strip lighting. Frosted UPVC double glazed door to:
Conservatory 9'9" X 7'8"
Floor to ceiling glazed units within a UPVC framework with matching roof and sliding doors accessing the rear garden. Tiled floor. Wall light point.
Bedroom One 9'9" X 9'5"
With fitted 'his and hers' wrap around wardrobes with overhead storage cupboards. UPVC double glazed window to rear, radiator below. Laminate wood floor. Ceiling light point.
Bedroom Two 8'9" X 8'7"
UPVC double glazed window to front, radiator below. Herringbone wood effect floor covering. Ceiling light point.
Family Bathroom 6'6" X 5'6"
Fitted with walk in shower cubicle, low level WC and pedestal wash hand basin. Part tiled walls. Frosted UPVC double glazed window to side. Laminate wood floor. Attic hatch. Ceiling light point.
Directions.
From Wrexham centre proceed through Rhosddu on the Llay Road turning left for Gwersyllt. Proceed over the mini roundabout then taking your third right hand turn onto Carlton Drive the first left onto Bentley Avenue where the property will be found to your right hand side.
Read full description
Reeds Rains are delighted to offer to the market place this two bedroomed semi-detached bungalow in the popular residential district of Gwersyllt.
The property benefits from a good sized frontage, off road parking for several vehicles to a detached single garage with outhouse to its rear.
To the rear of the property which can be accessed either through the conservatory or via a secure gate to the rear of the driveway, is entirely paved for ease of maintenance.
Entrance Porch.
Kingfisher frosted UPVC double glazed door leads in. Gives access to the lounge and through to remaining accommodation. UPVC double glazed window to side. Laminate wood floor. Radiator. Ceiling light point. Frosted glazed door leads into:
Lounge 14'3" X 9'1"
With a coal effect electric fire in a brass frame, marble back and hearth, carved mahogany surround and mantle. Two UPVC double glazed windows to side, radiator below. Laminate wood floor. Ceiling and wall light points. Door to:
Inner Hallway.
Gives access to the further accommodation. Laminate wood floor. Ceiling light point and smoke detector.
Dining Room 8'3" X 5'6"
Herringbone wood effect floor covering. Ceiling light point.
Kitchen 10'1" X 8'6"
Fitted with a comprehensive range of base and wall mounted kitchen units, granite effect work surfaces and tiled splashbacks. Built in AEG electric double oven with Creda four ring ceramic hob over, under a concealed illuminating extractor hood. Stainless steel, single sink, drainer and mixer tap under UPVC double glazed window to conservatory. Space and plumbing for both washing machine and tall fridge/freezer. Tiled floor. Radiator. Ceiling strip lighting. Frosted UPVC double glazed door to:
Conservatory 9'9" X 7'8"
Floor to ceiling glazed units within a UPVC framework with matching roof and sliding doors accessing the rear garden. Tiled floor. Wall light point.
Bedroom One 9'9" X 9'5"
With fitted 'his and hers' wrap around wardrobes with overhead storage cupboards. UPVC double glazed window to rear, radiator below. Laminate wood floor. Ceiling light point.
Bedroom Two 8'9" X 8'7"
UPVC double glazed window to front, radiator below. Herringbone wood effect floor covering. Ceiling light point.
Family Bathroom 6'6" X 5'6"
Fitted with walk in shower cubicle, low level WC and pedestal wash hand basin. Part tiled walls. Frosted UPVC double glazed window to side. Laminate wood floor. Attic hatch. Ceiling light point.
Directions.
From Wrexham centre proceed through Rhosddu on the Llay Road turning left for Gwersyllt. Proceed over the mini roundabout then taking your third right hand turn onto Carlton Drive the first left onto Bentley Avenue where the property will be found to your right hand side.
Read full description
What's it like to live here?
Nearby businesses open now
More properties nearby
£220,000
High Street, Gwersyllt, LL11
£199,950
Queensway, Gwersyllt, Wrexham
£200,000 Offers Over
Gele Avenue, Gwersyllt, Wrexham
£135,000 Offers Over
Comments (0)
Log in to like, comment or share to your feed.
Start the conversation about this listing.