 Available
Photo 1 of 29
£465,000 Offers in the region of
Berkshire Drive, Congleton, Cheshire, CW12
Berkshire Drive, Cheshire, Congleton, CW12
- 🏠 House
- 📋 For sale
- 🛏 5 beds
- 🛁 2 baths
- 👁 6 views
About this property
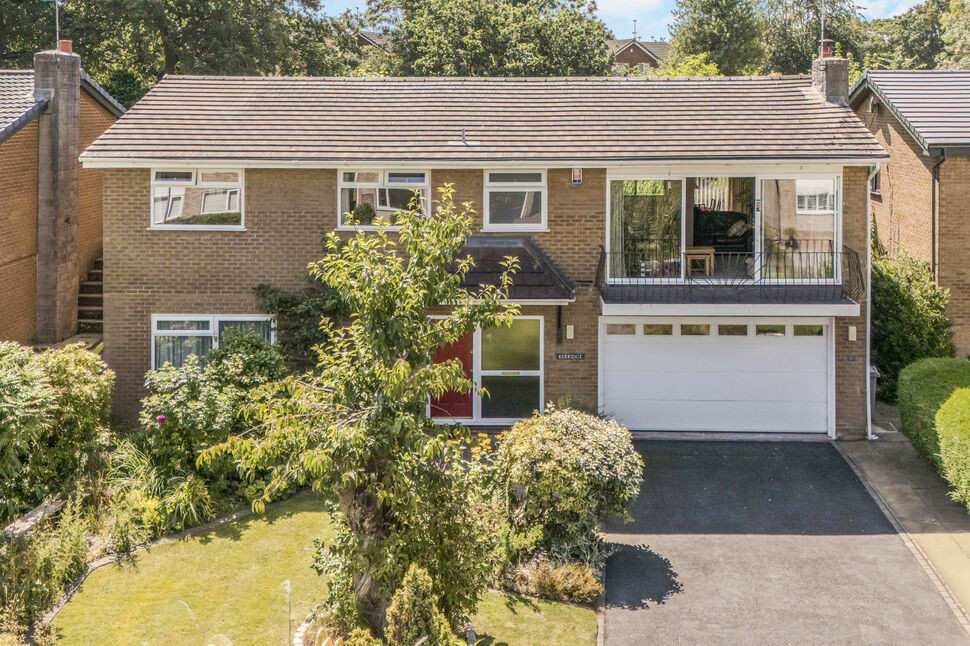
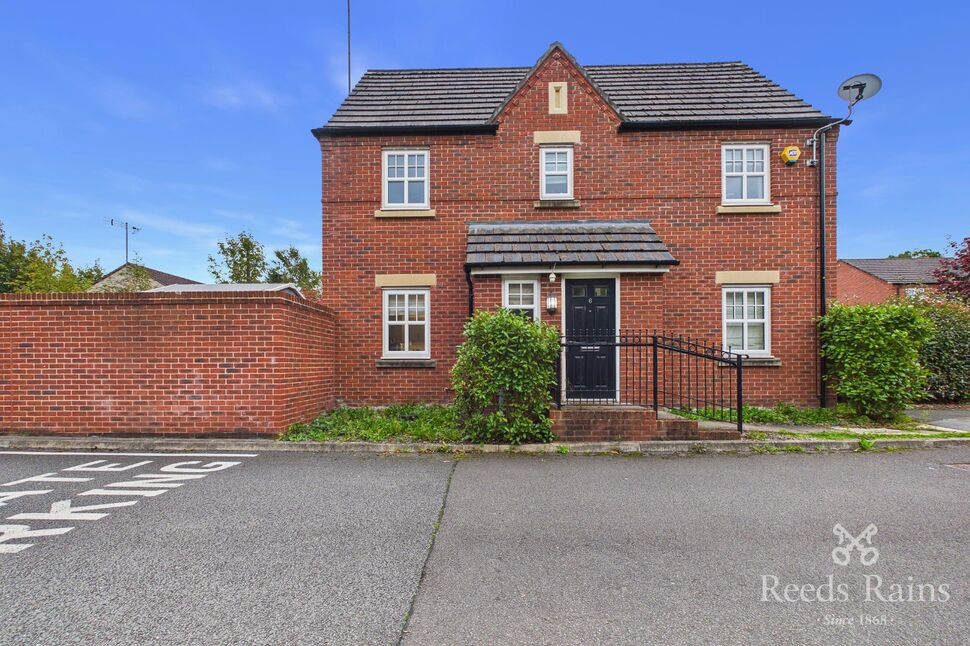
Take a few moments to explore this rather unique five bedroom family home, located in the cul-de-sac to the West of Berkshire Drive.
Unlike many traditional homes, this property boasts a split level design giving a clear sense of individuality.
The vast plot extends to approximately 0.22 acres or thereabouts; that's remarkable by comparison to many modern homes which are often only a fraction of the size. Abundant parking is provided by the expansive driveway and double garage, whilst the beautifully landscaped gardens boast deep herbaceous borders.
The lower ground floor offers flexibility, with potential as a dedicated guest suite, an annexe for multi generational living or even a studio for a teenager. Additionally, there is a cavernous storeroom spanning the full width of the property.
Upstairs the large windows and patio doors flood the rooms with natural light. Here, you’ll find two reception rooms, a balcony, a contemporary kitchen and four bedrooms including a master suite fitted with modern wardrobes.
It can be found on the outskirts of the town, toward the North of Congleton. You don't need to venture far at all, as Congleton Retail Park, conveniences and amenities including a gym are all on your doorstep.
The opening of the new bypass offers wonderful commuting links and the area is very fortunate to enjoy some beautiful open spaces including Westlow Mere. Eaton Bank Academy is just a short walk away.
Congleton provides excellent access of the North West Motorway networks with nearby junctions at either Sandbach or Holmes Chapel. Trunk roads including the opening of the new bypass provide a link between Stoke-On-Trent and Manchester, as does the local railway station.
If you’re looking for something a little different, this home provides a winning combination of generous proportions and versatile space.
Closer inspection is highly recommended so why not start by taking a moment to admire our immersive, interactive virtual tour.
EPC GRADE: C
Storm Porch
Composite front door and PVCu frosted double glazed windows.
Hall
Double cloaks cupboard.Radiator.Stairs off.
Utility / WC
White suite comprising of a close coupled WC and a vanity basin.Space and plumbing for a washing machine and tumble dryer.Recessed ceiling down lighters. Radiator.
Bedroom / Sitting Room
PVCu double glazed window.Radiator.
Garage
Electronically operated up and over garage door.Wall mounted gas central heating boiler.Power and lighting.
Store Room / Basement
Cavernous storage space with power and lighting.
Landing
Radiator. Access to roof void.
Living Room
Aluminium double glazed patio doors.Living flame gas fire with a green slate hearth.Coving. Radiator.
Balcony
Wrought iron railings.
Dining Room
Aluminium double glazed patio doors.Coving. Contemporary vertical radiator.
Breakfast Kitchen
PVCu double glazed rear window and access door.Contemporary range of high gloss wall, drawer and base units with a breakfast bar and work surfaces that incorporate a stainless steel sink with mixer tap.Integrated electric oven, hob and a stainless steel extractor hood.Built in fridge freezer and dishwasher.Recessed ceiling down lighters. Plinth heater.
Bedroom
PVCu double glazed window.Contemporary fitted wardrobes with sliding doors.Modern vertical radiator.Access to the Ensuite.
En-Suite
PVCu double glazed window.Three piece white suite comprising of a recessed WC, vanity basin and a corner enclosure with a thermostatic shower.Extractor fan. Radiator.
Bedroom
PVCu double glazed window.Radiator.
Bedroom
PVCu double glazed window.Radiator.
Bedroom
PVCu double glazed window.Radiator.
Family Bathroom
PVCu double glazed window.Three piece white suite comprising of a recessed WC, vanity basin and a ‘P’ shape bath with a thermostatic shower and screen.Extractor fan. Radiator.
Exterior
Expansive tarmac driveway providing plentiful off street parking for numerous vehicles. Front lawn with fully stocked shrub borders providing year round colour and interest.Landscaped rear garden laid to lawn with a generous flagged patio and deep herbaceous borders. Pergola and greenhouse. Gated side access.Outdoor lighting.
Agents Note
To be able to purchase a property in the United Kingdom all agents have a legal requirement to conduct Identity checks on all customers involved in the transaction to fulfil their obligations under Anti Money Laundering regulations. We outsource this check to a third party and a charge will apply. Ask the branch for further details.
Read full description
Unlike many traditional homes, this property boasts a split level design giving a clear sense of individuality.
The vast plot extends to approximately 0.22 acres or thereabouts; that's remarkable by comparison to many modern homes which are often only a fraction of the size. Abundant parking is provided by the expansive driveway and double garage, whilst the beautifully landscaped gardens boast deep herbaceous borders.
The lower ground floor offers flexibility, with potential as a dedicated guest suite, an annexe for multi generational living or even a studio for a teenager. Additionally, there is a cavernous storeroom spanning the full width of the property.
Upstairs the large windows and patio doors flood the rooms with natural light. Here, you’ll find two reception rooms, a balcony, a contemporary kitchen and four bedrooms including a master suite fitted with modern wardrobes.
It can be found on the outskirts of the town, toward the North of Congleton. You don't need to venture far at all, as Congleton Retail Park, conveniences and amenities including a gym are all on your doorstep.
The opening of the new bypass offers wonderful commuting links and the area is very fortunate to enjoy some beautiful open spaces including Westlow Mere. Eaton Bank Academy is just a short walk away.
Congleton provides excellent access of the North West Motorway networks with nearby junctions at either Sandbach or Holmes Chapel. Trunk roads including the opening of the new bypass provide a link between Stoke-On-Trent and Manchester, as does the local railway station.
If you’re looking for something a little different, this home provides a winning combination of generous proportions and versatile space.
Closer inspection is highly recommended so why not start by taking a moment to admire our immersive, interactive virtual tour.
EPC GRADE: C
Storm Porch
Composite front door and PVCu frosted double glazed windows.
Hall
Double cloaks cupboard.Radiator.Stairs off.
Utility / WC
White suite comprising of a close coupled WC and a vanity basin.Space and plumbing for a washing machine and tumble dryer.Recessed ceiling down lighters. Radiator.
Bedroom / Sitting Room
PVCu double glazed window.Radiator.
Garage
Electronically operated up and over garage door.Wall mounted gas central heating boiler.Power and lighting.
Store Room / Basement
Cavernous storage space with power and lighting.
Landing
Radiator. Access to roof void.
Living Room
Aluminium double glazed patio doors.Living flame gas fire with a green slate hearth.Coving. Radiator.
Balcony
Wrought iron railings.
Dining Room
Aluminium double glazed patio doors.Coving. Contemporary vertical radiator.
Breakfast Kitchen
PVCu double glazed rear window and access door.Contemporary range of high gloss wall, drawer and base units with a breakfast bar and work surfaces that incorporate a stainless steel sink with mixer tap.Integrated electric oven, hob and a stainless steel extractor hood.Built in fridge freezer and dishwasher.Recessed ceiling down lighters. Plinth heater.
Bedroom
PVCu double glazed window.Contemporary fitted wardrobes with sliding doors.Modern vertical radiator.Access to the Ensuite.
En-Suite
PVCu double glazed window.Three piece white suite comprising of a recessed WC, vanity basin and a corner enclosure with a thermostatic shower.Extractor fan. Radiator.
Bedroom
PVCu double glazed window.Radiator.
Bedroom
PVCu double glazed window.Radiator.
Bedroom
PVCu double glazed window.Radiator.
Family Bathroom
PVCu double glazed window.Three piece white suite comprising of a recessed WC, vanity basin and a ‘P’ shape bath with a thermostatic shower and screen.Extractor fan. Radiator.
Exterior
Expansive tarmac driveway providing plentiful off street parking for numerous vehicles. Front lawn with fully stocked shrub borders providing year round colour and interest.Landscaped rear garden laid to lawn with a generous flagged patio and deep herbaceous borders. Pergola and greenhouse. Gated side access.Outdoor lighting.
Agents Note
To be able to purchase a property in the United Kingdom all agents have a legal requirement to conduct Identity checks on all customers involved in the transaction to fulfil their obligations under Anti Money Laundering regulations. We outsource this check to a third party and a charge will apply. Ask the branch for further details.
Read full description
What's it like to live here?
Nearby businesses open now
More properties nearby
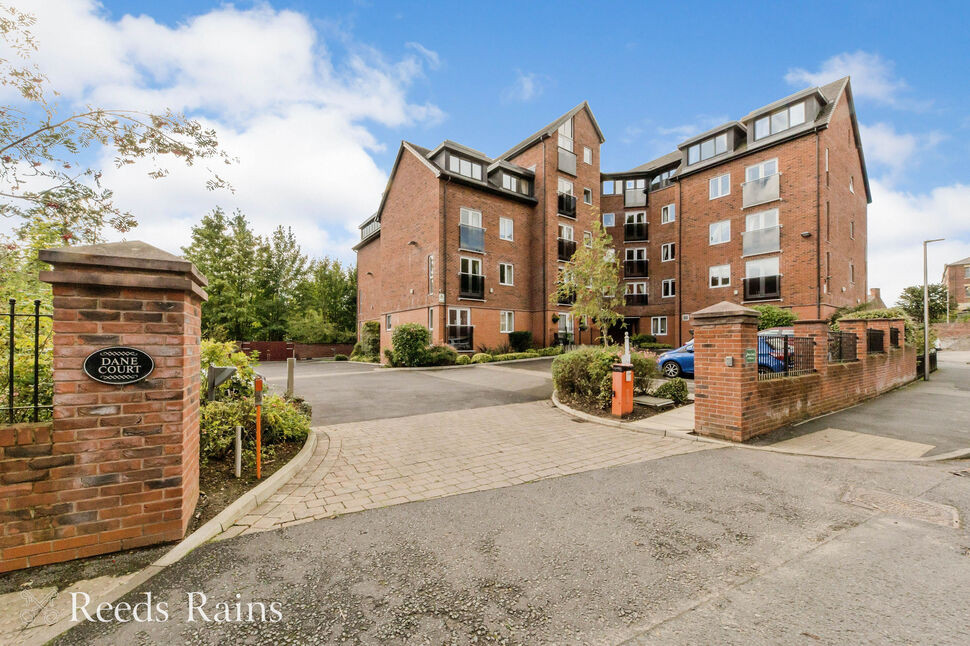
£190,000 Asking price
Mill Green, Congleton, Cheshire, CW12
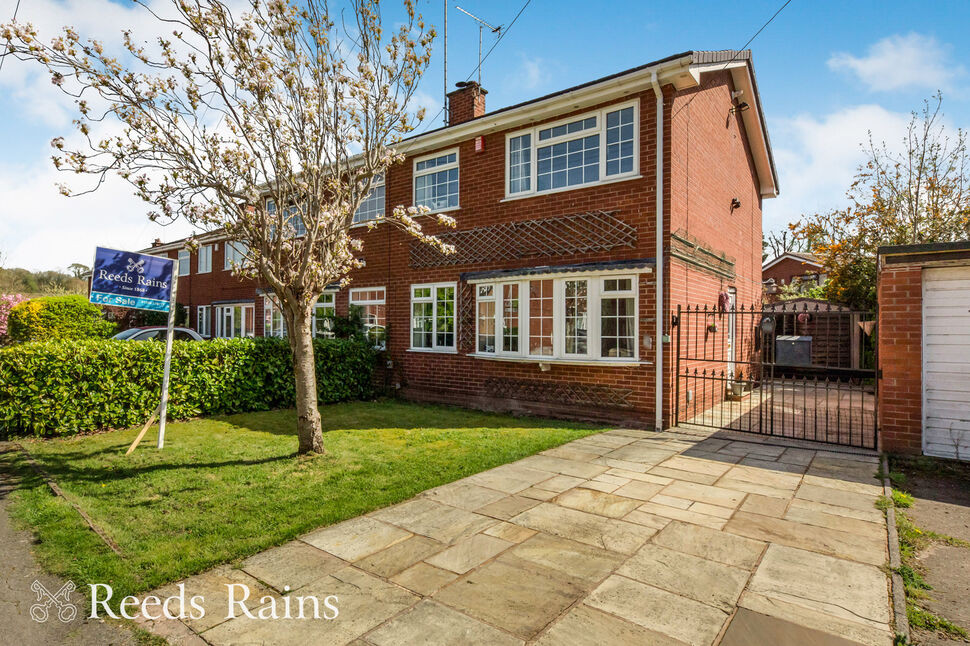
£270,000 Asking price
Belgrave Avenue, Congleton, Cheshire, CW12
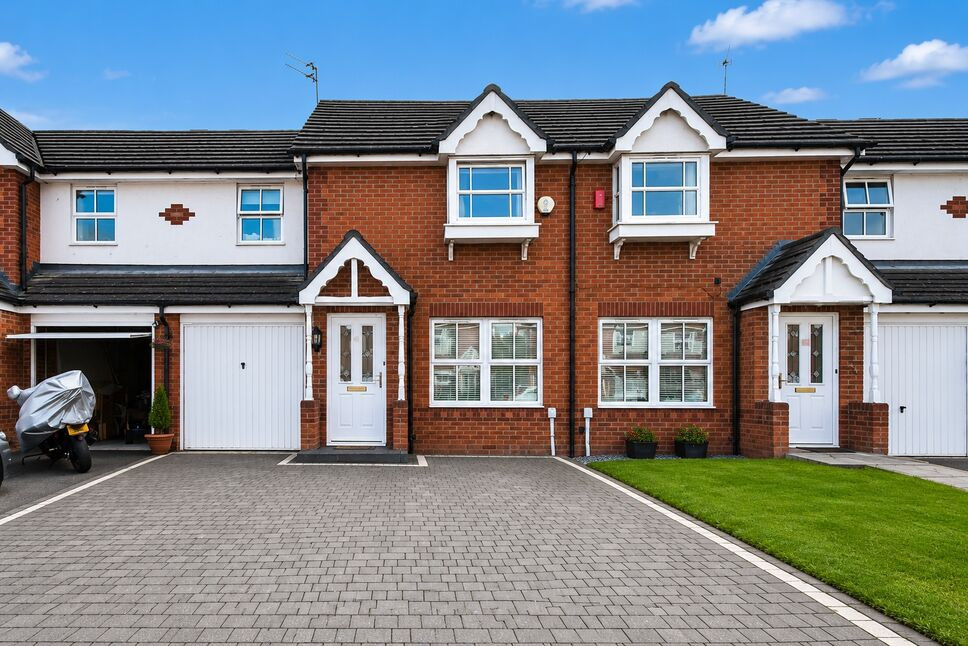
£250,000 Asking price
Comments (0)
Log in to like, comment or share to your feed.
Start the conversation about this listing.