 Available
Photo 1 of 11
£300,000 Asking price
Beverley Road, Hull, East Riding of Yorkshi, HU6
Beverley Road, East Riding of Yorkshi, Hull, HU6
- 🏠 House
- 📋 For sale
- 🛏 5 beds
- 🛁 1 bath
- 👁 6 views
About this property
Impressive Five-Bedroom Family Residence – No Chain Involved
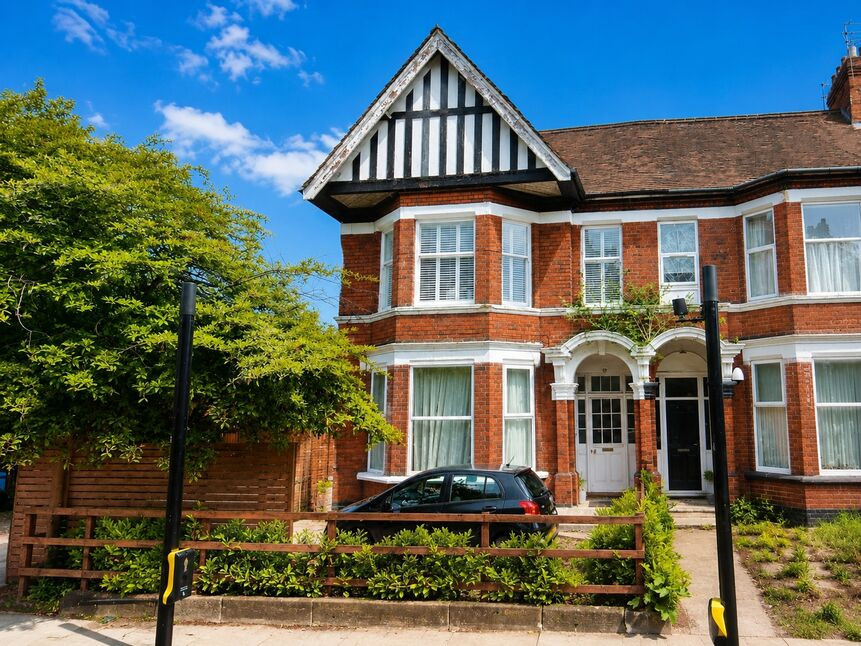
Offered to the market with no onward chain, this substantial five-bedroom end-of-terrace residence presents a rare opportunity to acquire a generously proportioned family home that has undergone extensive refurbishment and modernisation in recent years.
The majority of the renovation works have been completed to a high standard, with significant investment made throughout the property. However, some finishing works remain outstanding, primarily within the entrance hallway, two reception rooms and the rear garden. This provides prospective purchasers with the ideal opportunity to add their own style and finish to an already impressive home.
The accommodation benefits from gas central heating with bespoke radiators to the first floor, together with predominantly uPVC double glazing throughout. Internally, the property briefly comprises an entrance porch leading into a welcoming entrance hall, two spacious reception rooms, a beautifully appointed contemporary kitchen, utility room and a ground floor cloakroom/WC.
To the first floor are five well-proportioned bedrooms and a luxurious family bathroom featuring a stunning roll-top bath and separate shower enclosure, creating a truly elegant space for relaxation.
Externally, the property continues to impress with a private driveway providing ample off-street parking. A high-quality paved side garden leads through to a substantial rear garden, offering enormous potential for landscaping and outdoor entertaining.
With its generous accommodation, stylish improvements and scope for further enhancement, this outstanding property offers the perfect blend of character, space and opportunity for growing families.
Location
The property occupies a highly convenient and sought-after position, particularly well placed for the University of Hull. A wide range of amenities can be found nearby along Cottingham Road and Newland Avenue, including popular shops, cafés, bars, restaurants and bistros. The area is also well served by reputable local schools, regular public transport links and offers straightforward access to Hull city centre and the surrounding road network.
EPC Rating: E
Council Tax Band: C (Hull City Council)
ENTRANCE HALL
With a half glazed entry door and side and overhead windows, staircase leading to the first floor with spindled balustrade and understairs storage cupboard.
FRONT SITTING ROOM
18'6" x 14'2" (5.64m x 4.32m)
Measured into bay. With bay window to the side, fireplace.
LUXURY FITTED KITCHEN
20'0" x 13'11" (6.10m x 4.24m)
With fitted base and wall-mounted units, central island, one and a half bowl stainless steel sink, worktop surface areas, two built-in ovens, TV point, downlighters, integrated fridge freezer and dishwasher, window which overlooks the side, double glazed door which leads to the side garden, bi-folding door to side garden.
UTILITY ROOM
12'9" x 6'5" (3.89m x 1.96m)
With stainless steel sink and drainer, plumbing for automatic washing machine, downlighters, door which leads to the side garden.
USEFUL STORE (OFF)
7'7" x 7'2" (2.30m x 2.18m)
With uPVC double glazed window to the side.
CLOAKROOM / WC
With low level WC and wash basin combined.
LANDING
With arch feature, bespoke radiator, dado rail, built-in cupboard and access to the roof void area.
Bedroom 1
16'12" x 14'0" (5.18m x 4.27m)
Measured into bay. With uPVC double glazed bay window which overlooks the front, feature wardrobe to recess, bespoke radiator, picture railing, TV point.
Bedroom 2
16'0" x 12'12" (4.88m x 3.96m)
Measured into bay. With sealed unit double glazed bay window which overlooks the side, built-in wardrobes and drawers, picture railing, bespoke radiator, TV point.
Bedroom 3
12'9" x 12'7" (3.89m x 3.84m)
With uPVC double glazed window which overlooks the side, picture railing, TV point, fitted wardrobes, bespoke radiator.
Bedroom 4
9'4" x 8'3" (2.84m x 2.51m)
With uPVC double glazed window which overlooks the side, picture railing.
Bedroom 5 / STUDY
8'6" x 8'2" (2.60m x 2.50m)
With sealed unit double glazed window which overlooks the front, bespoke radiator.
LUXURY BATHROOM
11'9" x 9'4" (3.58m x 2.84m)
With a roll-top bath with mixer tap and shower attached, large feature basin with mixer tap, two uPVC double glazed windows which overlook the side, high level WC, separate shower cubicle, downlighters, radiator/combined towel rail, extractor.
OUTSIDE
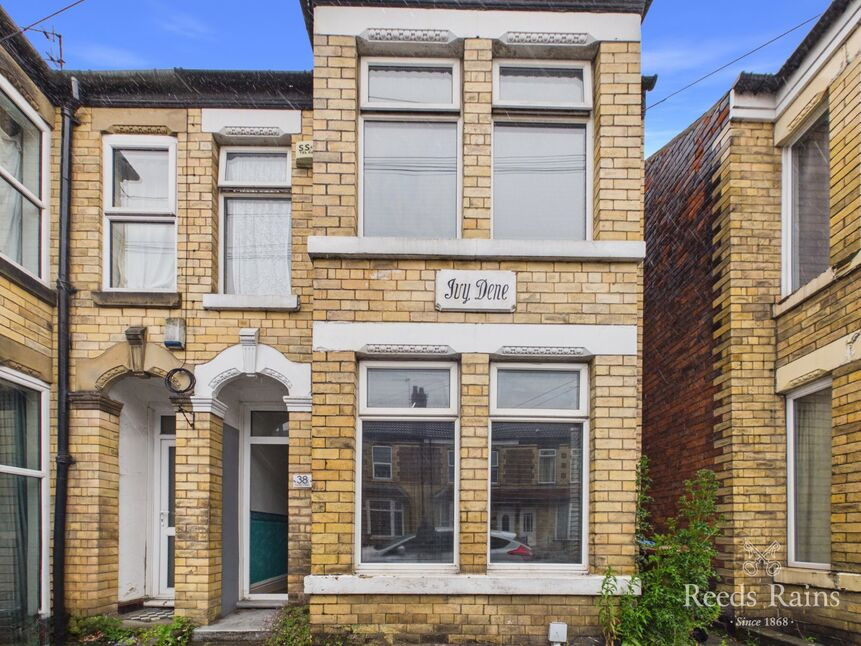
To the front of the property there is a forecourt garden area with laurels. There is a private side drive which leads to an ample car parking area for numerous cars. To the side of the property there is a delightful low-maintenance patio which leads onto a large rear garden (which is need of attention).
Read full description
Offered to the market with no onward chain, this substantial five-bedroom end-of-terrace residence presents a rare opportunity to acquire a generously proportioned family home that has undergone extensive refurbishment and modernisation in recent years.
The majority of the renovation works have been completed to a high standard, with significant investment made throughout the property. However, some finishing works remain outstanding, primarily within the entrance hallway, two reception rooms and the rear garden. This provides prospective purchasers with the ideal opportunity to add their own style and finish to an already impressive home.
The accommodation benefits from gas central heating with bespoke radiators to the first floor, together with predominantly uPVC double glazing throughout. Internally, the property briefly comprises an entrance porch leading into a welcoming entrance hall, two spacious reception rooms, a beautifully appointed contemporary kitchen, utility room and a ground floor cloakroom/WC.
To the first floor are five well-proportioned bedrooms and a luxurious family bathroom featuring a stunning roll-top bath and separate shower enclosure, creating a truly elegant space for relaxation.
Externally, the property continues to impress with a private driveway providing ample off-street parking. A high-quality paved side garden leads through to a substantial rear garden, offering enormous potential for landscaping and outdoor entertaining.
With its generous accommodation, stylish improvements and scope for further enhancement, this outstanding property offers the perfect blend of character, space and opportunity for growing families.
Location
The property occupies a highly convenient and sought-after position, particularly well placed for the University of Hull. A wide range of amenities can be found nearby along Cottingham Road and Newland Avenue, including popular shops, cafés, bars, restaurants and bistros. The area is also well served by reputable local schools, regular public transport links and offers straightforward access to Hull city centre and the surrounding road network.
EPC Rating: E
Council Tax Band: C (Hull City Council)
ENTRANCE HALL
With a half glazed entry door and side and overhead windows, staircase leading to the first floor with spindled balustrade and understairs storage cupboard.
FRONT SITTING ROOM
18'6" x 14'2" (5.64m x 4.32m)
Measured into bay. With bay window to the side, fireplace.
LUXURY FITTED KITCHEN
20'0" x 13'11" (6.10m x 4.24m)
With fitted base and wall-mounted units, central island, one and a half bowl stainless steel sink, worktop surface areas, two built-in ovens, TV point, downlighters, integrated fridge freezer and dishwasher, window which overlooks the side, double glazed door which leads to the side garden, bi-folding door to side garden.
UTILITY ROOM
12'9" x 6'5" (3.89m x 1.96m)
With stainless steel sink and drainer, plumbing for automatic washing machine, downlighters, door which leads to the side garden.
USEFUL STORE (OFF)
7'7" x 7'2" (2.30m x 2.18m)
With uPVC double glazed window to the side.
CLOAKROOM / WC
With low level WC and wash basin combined.
LANDING
With arch feature, bespoke radiator, dado rail, built-in cupboard and access to the roof void area.
Bedroom 1
16'12" x 14'0" (5.18m x 4.27m)
Measured into bay. With uPVC double glazed bay window which overlooks the front, feature wardrobe to recess, bespoke radiator, picture railing, TV point.
Bedroom 2
16'0" x 12'12" (4.88m x 3.96m)
Measured into bay. With sealed unit double glazed bay window which overlooks the side, built-in wardrobes and drawers, picture railing, bespoke radiator, TV point.
Bedroom 3
12'9" x 12'7" (3.89m x 3.84m)
With uPVC double glazed window which overlooks the side, picture railing, TV point, fitted wardrobes, bespoke radiator.
Bedroom 4
9'4" x 8'3" (2.84m x 2.51m)
With uPVC double glazed window which overlooks the side, picture railing.
Bedroom 5 / STUDY
8'6" x 8'2" (2.60m x 2.50m)
With sealed unit double glazed window which overlooks the front, bespoke radiator.
LUXURY BATHROOM
11'9" x 9'4" (3.58m x 2.84m)
With a roll-top bath with mixer tap and shower attached, large feature basin with mixer tap, two uPVC double glazed windows which overlook the side, high level WC, separate shower cubicle, downlighters, radiator/combined towel rail, extractor.
OUTSIDE
To the front of the property there is a forecourt garden area with laurels. There is a private side drive which leads to an ample car parking area for numerous cars. To the side of the property there is a delightful low-maintenance patio which leads onto a large rear garden (which is need of attention).
Read full description
What's it like to live here?
Nearby businesses open now
More properties nearby
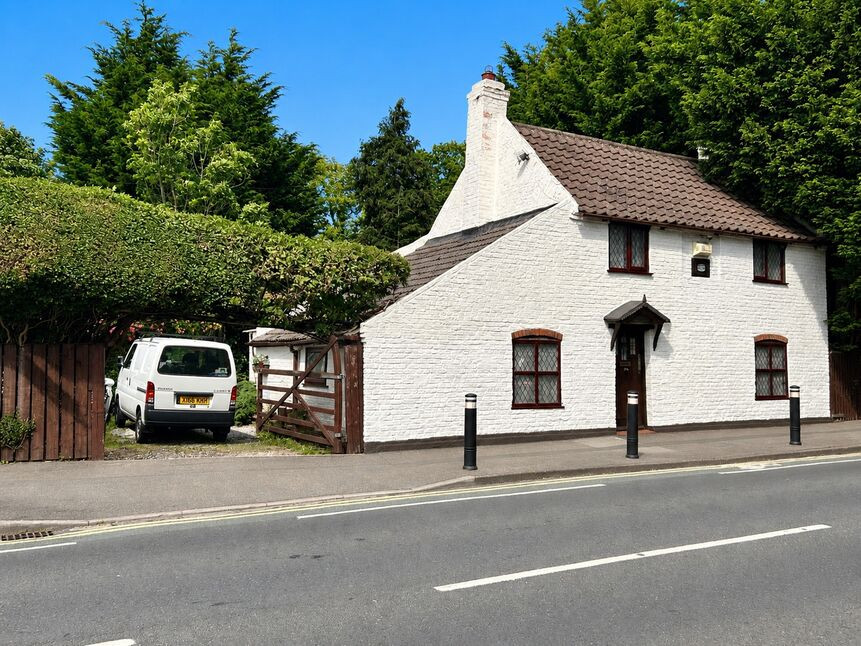
£170,000 Offers in the region of
Inglemire Lane, Hull, East Yorkshire, HU6
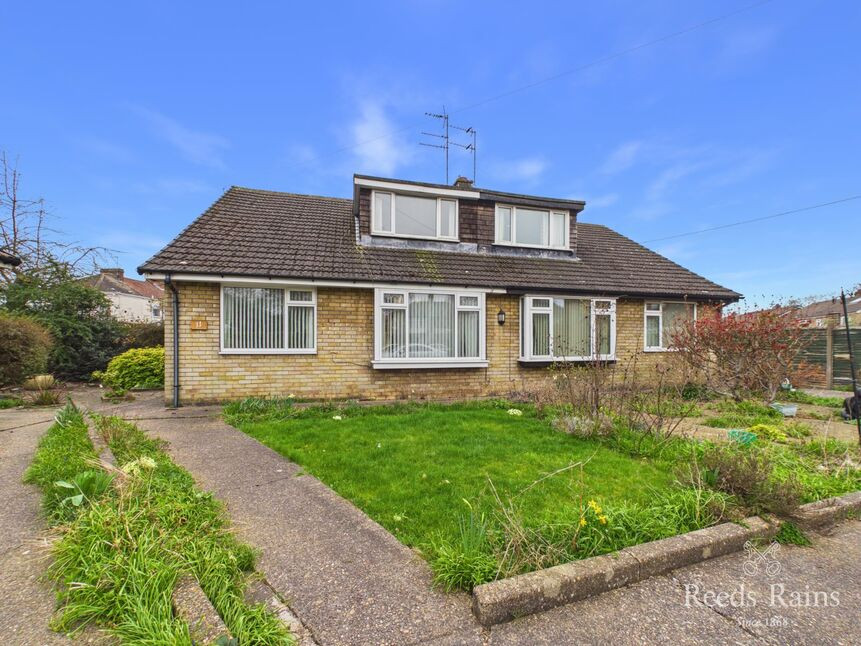
£169,000 Asking price
Inglemire Lane, Hull, East Riding of Yorkshi, HU6
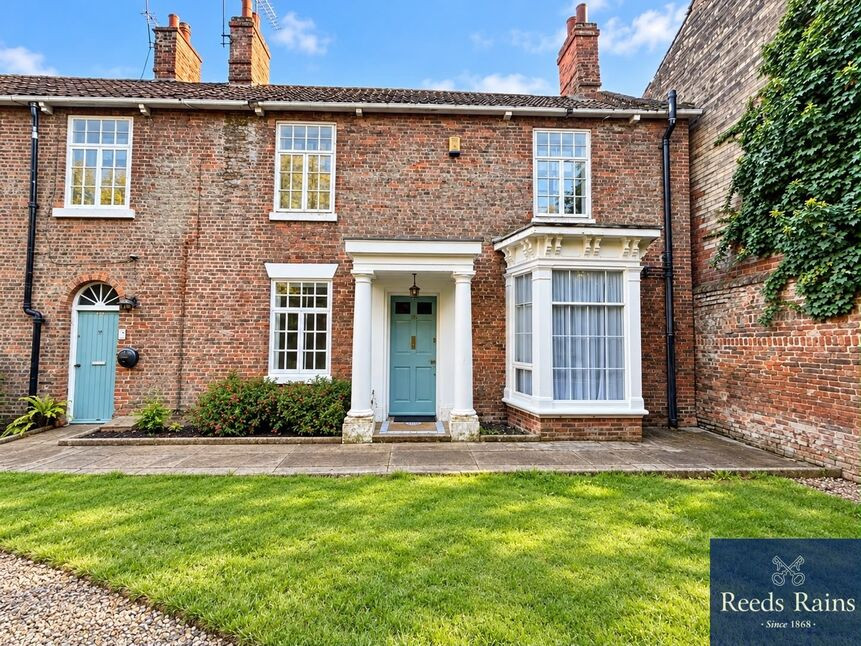
£140,000 Asking price
Comments (0)
Log in to like, comment or share to your feed.
Start the conversation about this listing.