 Available
Photo 1 of 21
£375,000 Asking price
Bishop Way, Tingley, West Yorkshire, WF3
Bishop Way, West Yorkshire, Tingley, WF3
- 🏠 House
- 📋 For sale
- 🛏 4 beds
- 🛁 3 baths
- 👁 5 views
About this property
*** IMPRESSIVE DETACHED FAMILY HOME with EXTENSIONS PROVIDING SURPRISINGLEY SPACIOUS ACCOMMODATION *** GOOD SIZE RECEPTION ROOMS *** FOUR/FIVE BEDROOMS & THREE BATHROOMS *** SOLAR PANELS & ELECTRIC CAR CHARGING POINT *** PLEASANT CUL-DE-SAC in a POPULAR RESIDENTIAL AREA ***
Property Details
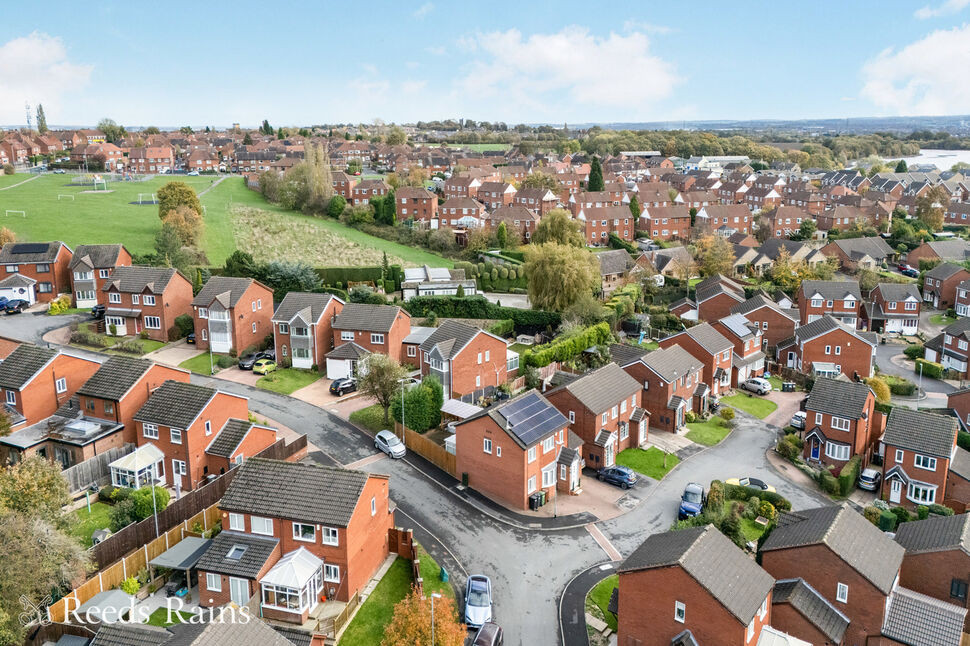
Located in the heart of an extremely popular residential area with access to several well regarding and sought after schools, is this larger than average detached family home. Having extensions to both the side and rear has resulted in versatile and spacious accommodation comprising; Entrance hallway, office/bedroom five, a spacious lounge, huge open plan kitchen/dining room, study/playroom, conservatory, cloakroom/WC, four first floor bedrooms, two en-suites and a bathroom. Wide driveway to the front providing ample off street parking. Low maintenance enclosed rear garden. Owned solar panels with battery storage. Electric vehicle charging point. Located close to local amenities, well regarded schools and only a few minutes drive from the M62/M1 motorway networks. The ideal purchase for a growing or established family.
Ground Floor
Entrance Hall
Front facing exterior door. Tiled flooring. Central heating radiator. Stairs to the first floor accommodation.
Home Office/Bed 5
Multifunctional room with front facing window, central heating radiator and fitted wardrobes.
Living Room
A beautifully presented and spacious main reception room having a feature fireplace, new wood flooring, a central heating radiator, recessed spotlights and two front facing double gazed windows.
Kitchen & Dining Area
A large open plan multi-functional space fitted with a stylish range of wall and base units with extensive work surfaces incorporating a sink and drainer unit and splash backs. Space for a gas range oven with extractor hood over. Recessed spotlights, new wood flooring, central heating radiator and side facing window and exterior door to the garden. The dining area has new wood flooring, a central heating radiator, recessed spotlights, rear facing window and French door to the conservatory.
Snug/Play Room
Located just off the dining area and having new wood flooring, a central heating radiator, recessed spotlights and rear facing window.
Conservatory
A good size conservatory with windows looking onto the garden and side facing French door to the decking.
WC
Fitted with a white low flush WC and wash hand basin.
First Floor
Landing
Doors to all first floor rooms. Loft access hatch.
Bedroom One
A good size main bedroom having a dressing area with a range of fitted wardrobes, two sets of built-in wardrobes, two central heating radiators and three front facing double glazed windows.
En-Suite
Fitted white suite comprising low flush WC, vanity unit with inset wash hand basin and shower cubicle. Tiled walls and floor. Heated towel rail. Double glazed window.
Bedroom Two
Another large double bedroom having a central heating radiator, fitted wardrobes, and a rear facing window looking onto the garden.
En-Suite
Fitted white suite comprising low flush WC, vanity unit with inset wash hand basin and shower cubicle. Tiled walls. Heated towel rail. Double glazed window.
Bedroom Three
Another double bedroom having a central heating radiator and skylight window.
Bedroom Four
Single bedroom with rear facing window and central heating radiator.
Bathroom
Fitted with a panelled bath. Tiled walls and floor.
Exterior
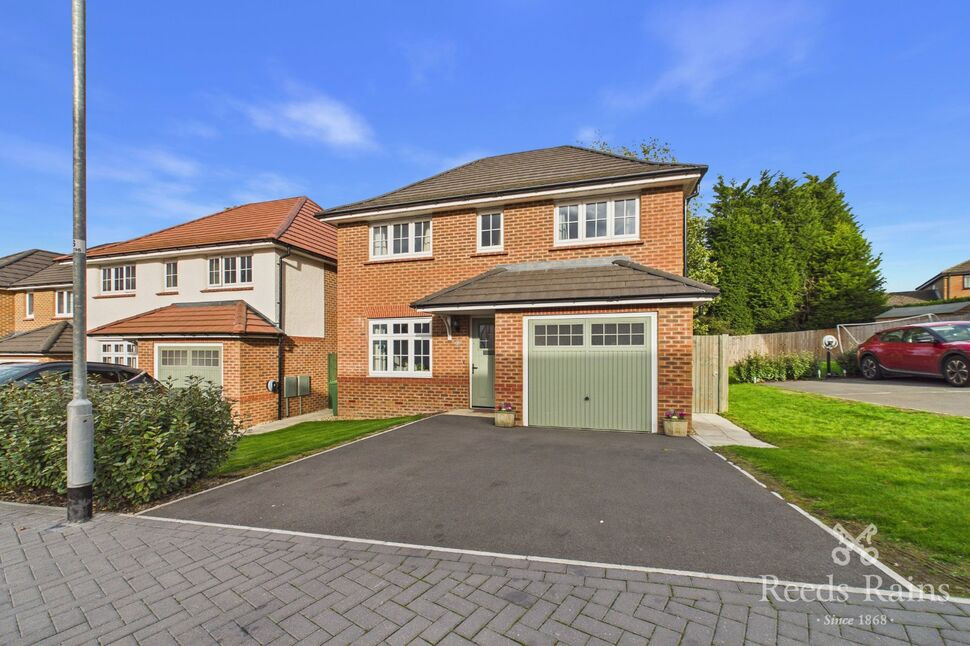
To the front of the property is a block paved driveway providing off street parking for a number of vehicles. An electric vehicle charging point is powered from the owned solar panels. To the rear is a low maintenance enclosed garden with timber decked area.
Agents Note
To be able to purchase a property in the United Kingdom all agents have a legal requirement to conduct Identity checks on all customers involved in the transaction to fulfil their obligations under Anti Money Laundering regulations. We outsource this check to a third party and a charge will apply. Ask the branch for further details.
Property Details
Located in the heart of an extremely popular residential area with access to several well regarding and sought after schools, is this larger than average detached family home. Having extensions to both the side and rear has resulted in versatile and spacious accommodation comprising; Entrance hallway, office/bedroom five, a spacious lounge, huge open plan kitchen/dining room, study/playroom, conservatory, cloakroom/WC, four first floor bedrooms, two en-suites and a bathroom. Wide driveway to the front providing ample off street parking. Low maintenance enclosed rear garden. Owned solar panels with battery storage. Electric vehicle charging point. Located close to local amenities, well regarded schools and only a few minutes drive from the M62/M1 motorway networks. The ideal purchase for a growing or established family.
Entrance Hall
Front facing exterior door. Tiled flooring. Central heating radiator. Stairs to the first floor accommodation.
Home Office / Bed 5
Multifunctional room with front facing window, central heating radiator and fitted wardrobes.
Living Room
A beautifully presented and spacious main reception room having a feature fireplace, new wood flooring, a central heating radiator, recessed spotlights and two front facing double gazed windows.
Kitchen & Dining Area
A large open plan multi-functional space fitted with a stylish range of wall and base units with extensive work surfaces incorporating a sink and drainer unit and splash backs. Space for a gas range oven with extractor hood over. Recessed spotlights, new wood flooring, central heating radiator and side facing window and exterior door to the garden. The dining area has new wood flooring, a central heating radiator, recessed spotlights, rear facing window and French door to the conservatory.
Snug / Play Room
Located just off the dining area and having new wood flooring, a central heating radiator, recessed spotlights and rear facing window.
Conservatory
A good size conservatory with windows looking onto the garden and side facing French door to the decking.
WC
Fitted with a white low flush WC and wash hand basin.
Landing
Doors to all first floor rooms. Loft access hatch.
Bedroom 1
A good size main bedroom having a dressing area with a range of fitted wardrobes, two sets of built-in wardrobes, two central heating radiators and three front facing double glazed windows.
En-Suite
Fitted white suite comprising low flush WC, vanity unit with inset wash hand basin and shower cubicle. Tiled walls and floor. Heated towel rail. Double glazed window.
Bedroom 2
Another large double bedroom having a central heating radiator, fitted wardrobes, and a rear facing window looking onto the garden.
En-Suite
Fitted white suite comprising low flush WC, vanity unit with inset wash hand basin and shower cubicle. Tiled walls. Heated towel rail. Double glazed window.
Bedroom 3
Another double bedroom having a central heating radiator and skylight window.
Bedroom 4
Single bedroom with rear facing window and central heating radiator.
Bathroom
Fitted with a panelled bath. Tiled walls and floor.
Exterior
To the front of the property is a block paved driveway providing off street parking for a number of vehicles. An electric vehicle charging point is powered from the owned solar panels. To the rear is a low maintenance enclosed garden with timber decked area.
Agents Note
To be able to purchase a property in the United Kingdom all agents have a legal requirement to conduct Identity checks on all customers involved in the transaction to fulfil their obligations under Anti Money Laundering regulations. We outsource this check to a third party and a charge will apply. Ask the branch for further details.
Read full description
Property Details
Located in the heart of an extremely popular residential area with access to several well regarding and sought after schools, is this larger than average detached family home. Having extensions to both the side and rear has resulted in versatile and spacious accommodation comprising; Entrance hallway, office/bedroom five, a spacious lounge, huge open plan kitchen/dining room, study/playroom, conservatory, cloakroom/WC, four first floor bedrooms, two en-suites and a bathroom. Wide driveway to the front providing ample off street parking. Low maintenance enclosed rear garden. Owned solar panels with battery storage. Electric vehicle charging point. Located close to local amenities, well regarded schools and only a few minutes drive from the M62/M1 motorway networks. The ideal purchase for a growing or established family.
Ground Floor
Entrance Hall
Front facing exterior door. Tiled flooring. Central heating radiator. Stairs to the first floor accommodation.
Home Office/Bed 5
Multifunctional room with front facing window, central heating radiator and fitted wardrobes.
Living Room
A beautifully presented and spacious main reception room having a feature fireplace, new wood flooring, a central heating radiator, recessed spotlights and two front facing double gazed windows.
Kitchen & Dining Area
A large open plan multi-functional space fitted with a stylish range of wall and base units with extensive work surfaces incorporating a sink and drainer unit and splash backs. Space for a gas range oven with extractor hood over. Recessed spotlights, new wood flooring, central heating radiator and side facing window and exterior door to the garden. The dining area has new wood flooring, a central heating radiator, recessed spotlights, rear facing window and French door to the conservatory.
Snug/Play Room
Located just off the dining area and having new wood flooring, a central heating radiator, recessed spotlights and rear facing window.
Conservatory
A good size conservatory with windows looking onto the garden and side facing French door to the decking.
WC
Fitted with a white low flush WC and wash hand basin.
First Floor
Landing
Doors to all first floor rooms. Loft access hatch.
Bedroom One
A good size main bedroom having a dressing area with a range of fitted wardrobes, two sets of built-in wardrobes, two central heating radiators and three front facing double glazed windows.
En-Suite
Fitted white suite comprising low flush WC, vanity unit with inset wash hand basin and shower cubicle. Tiled walls and floor. Heated towel rail. Double glazed window.
Bedroom Two
Another large double bedroom having a central heating radiator, fitted wardrobes, and a rear facing window looking onto the garden.
En-Suite
Fitted white suite comprising low flush WC, vanity unit with inset wash hand basin and shower cubicle. Tiled walls. Heated towel rail. Double glazed window.
Bedroom Three
Another double bedroom having a central heating radiator and skylight window.
Bedroom Four
Single bedroom with rear facing window and central heating radiator.
Bathroom
Fitted with a panelled bath. Tiled walls and floor.
Exterior
To the front of the property is a block paved driveway providing off street parking for a number of vehicles. An electric vehicle charging point is powered from the owned solar panels. To the rear is a low maintenance enclosed garden with timber decked area.
Agents Note
To be able to purchase a property in the United Kingdom all agents have a legal requirement to conduct Identity checks on all customers involved in the transaction to fulfil their obligations under Anti Money Laundering regulations. We outsource this check to a third party and a charge will apply. Ask the branch for further details.
Property Details
Located in the heart of an extremely popular residential area with access to several well regarding and sought after schools, is this larger than average detached family home. Having extensions to both the side and rear has resulted in versatile and spacious accommodation comprising; Entrance hallway, office/bedroom five, a spacious lounge, huge open plan kitchen/dining room, study/playroom, conservatory, cloakroom/WC, four first floor bedrooms, two en-suites and a bathroom. Wide driveway to the front providing ample off street parking. Low maintenance enclosed rear garden. Owned solar panels with battery storage. Electric vehicle charging point. Located close to local amenities, well regarded schools and only a few minutes drive from the M62/M1 motorway networks. The ideal purchase for a growing or established family.
Entrance Hall
Front facing exterior door. Tiled flooring. Central heating radiator. Stairs to the first floor accommodation.
Home Office / Bed 5
Multifunctional room with front facing window, central heating radiator and fitted wardrobes.
Living Room
A beautifully presented and spacious main reception room having a feature fireplace, new wood flooring, a central heating radiator, recessed spotlights and two front facing double gazed windows.
Kitchen & Dining Area
A large open plan multi-functional space fitted with a stylish range of wall and base units with extensive work surfaces incorporating a sink and drainer unit and splash backs. Space for a gas range oven with extractor hood over. Recessed spotlights, new wood flooring, central heating radiator and side facing window and exterior door to the garden. The dining area has new wood flooring, a central heating radiator, recessed spotlights, rear facing window and French door to the conservatory.
Snug / Play Room
Located just off the dining area and having new wood flooring, a central heating radiator, recessed spotlights and rear facing window.
Conservatory
A good size conservatory with windows looking onto the garden and side facing French door to the decking.
WC
Fitted with a white low flush WC and wash hand basin.
Landing
Doors to all first floor rooms. Loft access hatch.
Bedroom 1
A good size main bedroom having a dressing area with a range of fitted wardrobes, two sets of built-in wardrobes, two central heating radiators and three front facing double glazed windows.
En-Suite
Fitted white suite comprising low flush WC, vanity unit with inset wash hand basin and shower cubicle. Tiled walls and floor. Heated towel rail. Double glazed window.
Bedroom 2
Another large double bedroom having a central heating radiator, fitted wardrobes, and a rear facing window looking onto the garden.
En-Suite
Fitted white suite comprising low flush WC, vanity unit with inset wash hand basin and shower cubicle. Tiled walls. Heated towel rail. Double glazed window.
Bedroom 3
Another double bedroom having a central heating radiator and skylight window.
Bedroom 4
Single bedroom with rear facing window and central heating radiator.
Bathroom
Fitted with a panelled bath. Tiled walls and floor.
Exterior
To the front of the property is a block paved driveway providing off street parking for a number of vehicles. An electric vehicle charging point is powered from the owned solar panels. To the rear is a low maintenance enclosed garden with timber decked area.
Agents Note
To be able to purchase a property in the United Kingdom all agents have a legal requirement to conduct Identity checks on all customers involved in the transaction to fulfil their obligations under Anti Money Laundering regulations. We outsource this check to a third party and a charge will apply. Ask the branch for further details.
Read full description
What's it like to live here?
Nearby businesses open now
More properties nearby
Offers Region £340,000
Rembrandt Avenue, Tingley, Wakefield, West Yorkshire, WF3
Offers Region £380,000
Rembrandt Avenue, Tingley, Wakefield, West Yorkshire, WF3
£400,000 Guide price
Comments (0)
Log in to like, comment or share to your feed.
Start the conversation about this listing.