 Available
Photo 1 of 16
£200,000 Offers over
Blacker Crescent, Netherton, West Yorkshire, WF4
Blacker Crescent, West Yorkshire, Netherton, WF4
- 🏠 Bungalow
- 📋 For sale
- 🛏 2 beds
- 🛁 1 bath
- 👁 4 views
About this property
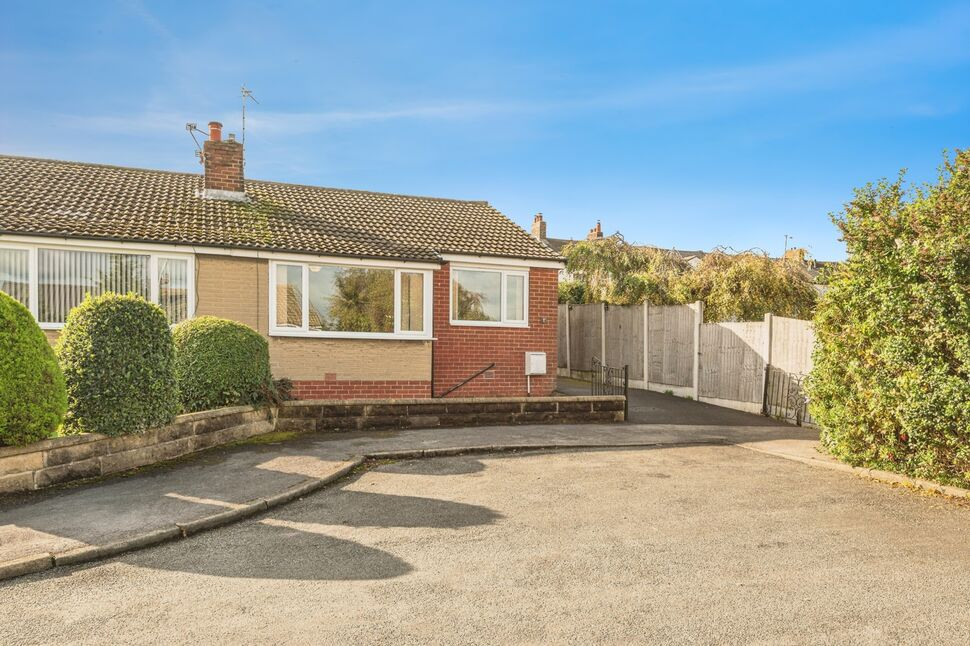
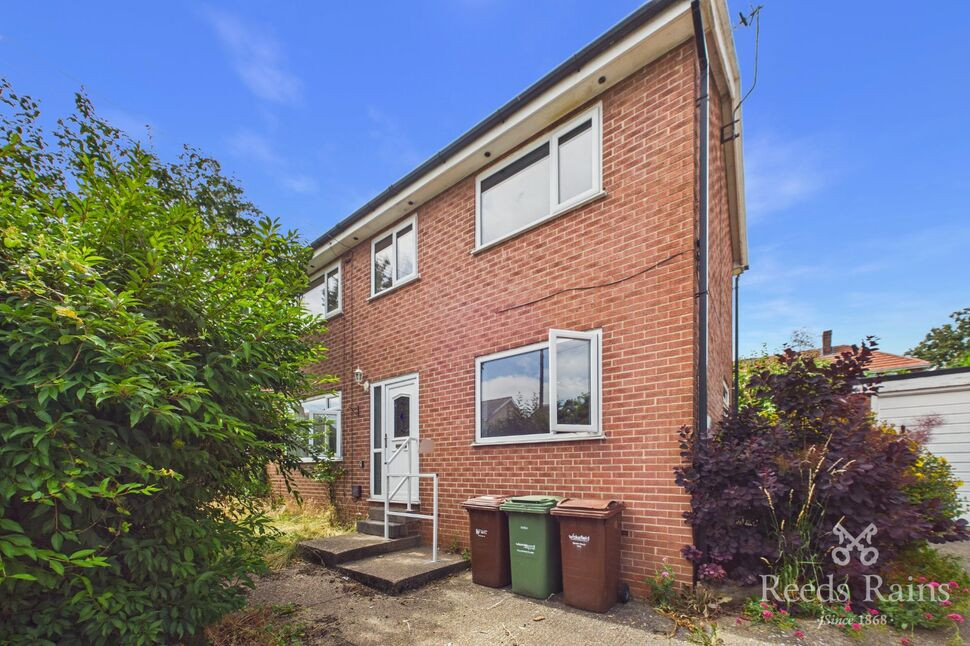
EXCELLENT OPPORTUNITY TO PURCHASE THIS CHAIN FREE 2 BEDROOM SEMI DETACHED BUNGALOW SET IN THE DISIRABLE AREA OF NETHERTON. THE PROPERTY IS SET AT THE END OF A CUL DE SAC AND COMES WITH DRIVEWAY AND GARAGE.
Nestled in the sought-after village of Netherton, this property enjoys a desirable semi-rural setting while remaining close to everyday amenities. The area offers a welcoming community atmosphere with local shops, pubs, and cafés all within easy reach, along with picturesque countryside walks nearby. Sitlington Netherton Junior & Infant School is just a short stroll away, and Horbury Academy is conveniently close for older students. Excellent transport links provide quick and easy access to Wakefield city centre, Huddersfield, and surrounding areas, making this an ideal location for families and professionals alike seeking a peaceful yet well-connected place to call home.
Entrance Hall
Entering through the side entrance, you are welcomed by a double-glazed PVC door with stained glass detailing. The hallway includes a gas central heating radiator and vinyl flooring.
Living Room
The living room is spacious and carpeted throughout, featuring a bay double-glazed PVC window overlooking the front of the property, a gas fireplace with a marble surround, neutral décor, and a gas central heating radiator.
Kitchen
The kitchen is fitted with wall and base units, an integrated cooker and gas hob, a fridge-freezer, and ample storage space. A double-glazed PVC window overlooks the front of the garden. The walls are tiled around the counter area, and the décor is neutral.
Bedroom 2
The bedroom also overlooks the elevated rear of the property with a double-glazed PVC window, gas central heating radiator, and built-in wardrobe, an internal storage cupboard housing the boiler,
Bedroom 1
The bedroom overlooks the rear elevation of the property through a double-glazed PVC window. It features a gas central heating radiator and neutral décor.
Bathroom
The bathroom includes double-glazed frosted PVC windows to the side, tiled walls and flooring, a gas central heating radiator, and a three-piece suite comprising a low-flush toilet, sink, and combined bath/shower unit.
External
From the front of the property, you are greeted by a tarmac driveway bordered by a stone wall, leading to a paved patio area. The gated drive continues up to the side entrance of the house. Behind the property, there is a detached single garage and a raised, fully fenced patio area with a paved walkway.
Garage
The garage features double-glazed PVC windows looking towards the rear of the property.
Read full description
Nestled in the sought-after village of Netherton, this property enjoys a desirable semi-rural setting while remaining close to everyday amenities. The area offers a welcoming community atmosphere with local shops, pubs, and cafés all within easy reach, along with picturesque countryside walks nearby. Sitlington Netherton Junior & Infant School is just a short stroll away, and Horbury Academy is conveniently close for older students. Excellent transport links provide quick and easy access to Wakefield city centre, Huddersfield, and surrounding areas, making this an ideal location for families and professionals alike seeking a peaceful yet well-connected place to call home.
Entrance Hall
Entering through the side entrance, you are welcomed by a double-glazed PVC door with stained glass detailing. The hallway includes a gas central heating radiator and vinyl flooring.
Living Room
The living room is spacious and carpeted throughout, featuring a bay double-glazed PVC window overlooking the front of the property, a gas fireplace with a marble surround, neutral décor, and a gas central heating radiator.
Kitchen
The kitchen is fitted with wall and base units, an integrated cooker and gas hob, a fridge-freezer, and ample storage space. A double-glazed PVC window overlooks the front of the garden. The walls are tiled around the counter area, and the décor is neutral.
Bedroom 2
The bedroom also overlooks the elevated rear of the property with a double-glazed PVC window, gas central heating radiator, and built-in wardrobe, an internal storage cupboard housing the boiler,
Bedroom 1
The bedroom overlooks the rear elevation of the property through a double-glazed PVC window. It features a gas central heating radiator and neutral décor.
Bathroom
The bathroom includes double-glazed frosted PVC windows to the side, tiled walls and flooring, a gas central heating radiator, and a three-piece suite comprising a low-flush toilet, sink, and combined bath/shower unit.
External
From the front of the property, you are greeted by a tarmac driveway bordered by a stone wall, leading to a paved patio area. The gated drive continues up to the side entrance of the house. Behind the property, there is a detached single garage and a raised, fully fenced patio area with a paved walkway.
Garage
The garage features double-glazed PVC windows looking towards the rear of the property.
Read full description
What's it like to live here?
Nearby businesses open now
More properties nearby
£280,000 Guide price
Blacker Lane, Netherton, West Yorkshire, WF4
£245,000 Offers in the region of
Netherton Lane, Netherton, Wakefield, WF4
£235,000 Asking price
Comments (0)
Log in to like, comment or share to your feed.
Start the conversation about this listing.