 Available
Photo 1 of 13
£350,000 Offers over
Bleasdale Close, Leyland, Lancashire, PR25
Bleasdale Close, Lancashire, Leyland, PR25
- 🏠 Bungalow
- 📋 For sale
- 🛏 3 beds
- 🛁 1 bath
- 👁 6 views
About this property
*CUL-DE-SAC POSITION ON THE POPULAR WORDEN PARK ESTATE* This detached true bungalow has been well maintained and viewing is recommended to fully appreciate. A welcoming entrance area provides access to a spacious lounge and fitted dining kitchen with integrated appliances. To the rear of the property there is a modern three-piece shower room and three bedrooms, two of which are doubles. A garden and off-road parking providing access to the garage can be found to the front and to the rear there is a private, well maintained, landscaped garden with extensive patio and lawn. The property provides easy access to Worden Park, well regarded schools, college and town Centre. Call now to arrange your viewing.
Entrance Area
Accessed by a double glazed door. Useful built-in store cupboards. Karndean flooring. Access to the dining kitchen and lounge.
Lounge
15'5" x 15'2" (4.71m x 4.62m)
Spacious reception room with front facing double glazed window. Radiator. Decorative fireplace. TV point. Door leading to the inner hallway.
Dining Kitchen
18'6" x 9'6" (5.64m x 2.89m)
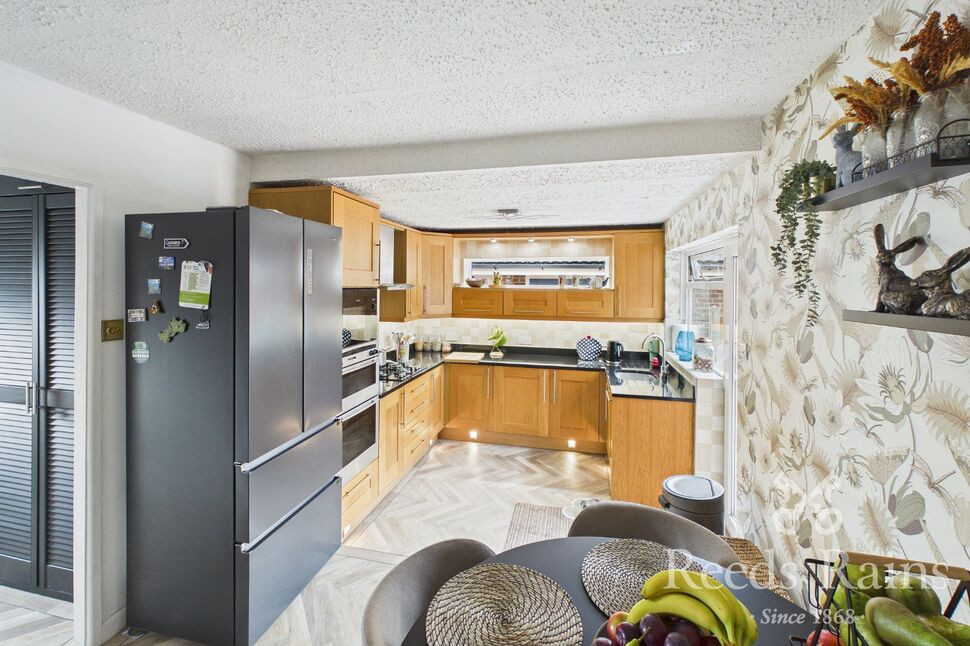
Side and rear facing double glazed windows and door leading to the garden. Range of wall and base units with worktop surfaces and stainless steel single drainer sink unit with mixer tap. Integrated electric oven, microwave and four ring gas hob with extractor hood over. Integrated dishwasher and washing machine. Radiator. Karndean flooring.
Inner Hallway
Loft access. Cupboard housing the gas central heating boiler. Doors leading off to three bedrooms and the shower room.
Bedroom 1
12'0" x 8'8" (3.66m x 2.64m)
Rear facing double glazed window. Radiator.
Bedroom 2
12'2" x 8'11" (3.71m x 2.72m)
Second double bedroom with rear facing double glazed window. Radiator. Fitted wardrobes. Polished wooden flooring.
Bedroom 3
9'3" x 8'0" (2.83m x 2.45m)
Well proportioned third bedroom with side facing double glazed window. Radiator.
Shower Room
Two side facing windows. Three piece suite comprising hand basin ,WC and shower cubicle. Part tiled and part panelled walls. Tiled floor. Heated towel rail.
Exterior and Garage
To the front of the property there is a garden area and a double width driveway provides off-road parking and access to the garage. The garage is accessed by an up and over door, has power and light.To the rear of the property, there is a landscaped garden area with an extensive paved patio and lawn. There is an outside tap and gated access to the front.
Read full description
Entrance Area
Accessed by a double glazed door. Useful built-in store cupboards. Karndean flooring. Access to the dining kitchen and lounge.
Lounge
15'5" x 15'2" (4.71m x 4.62m)
Spacious reception room with front facing double glazed window. Radiator. Decorative fireplace. TV point. Door leading to the inner hallway.
Dining Kitchen
18'6" x 9'6" (5.64m x 2.89m)
Side and rear facing double glazed windows and door leading to the garden. Range of wall and base units with worktop surfaces and stainless steel single drainer sink unit with mixer tap. Integrated electric oven, microwave and four ring gas hob with extractor hood over. Integrated dishwasher and washing machine. Radiator. Karndean flooring.
Inner Hallway
Loft access. Cupboard housing the gas central heating boiler. Doors leading off to three bedrooms and the shower room.
Bedroom 1
12'0" x 8'8" (3.66m x 2.64m)
Rear facing double glazed window. Radiator.
Bedroom 2
12'2" x 8'11" (3.71m x 2.72m)
Second double bedroom with rear facing double glazed window. Radiator. Fitted wardrobes. Polished wooden flooring.
Bedroom 3
9'3" x 8'0" (2.83m x 2.45m)
Well proportioned third bedroom with side facing double glazed window. Radiator.
Shower Room
Two side facing windows. Three piece suite comprising hand basin ,WC and shower cubicle. Part tiled and part panelled walls. Tiled floor. Heated towel rail.
Exterior and Garage
To the front of the property there is a garden area and a double width driveway provides off-road parking and access to the garage. The garage is accessed by an up and over door, has power and light.To the rear of the property, there is a landscaped garden area with an extensive paved patio and lawn. There is an outside tap and gated access to the front.
Read full description
What's it like to live here?
Nearby businesses open now
More properties nearby
£279,000 Offers over
Langdale Road, Leyland, Lancashire, PR25
£125,000
Burlington Gardens, Leyland
£145,000


Comments (0)
Log in to like, comment or share to your feed.
Start the conversation about this listing.