 Available
Photo 1 of 11
£400,000 Guide price
Bold Street, Altrincham, Greater Manchester, WA14
Bold Street, Greater Manchester, Altrincham, WA14
- 🏠 House
- 📋 For sale
- 🛏 2 beds
- 🛁 1 bath
- 👁 10 views
About this property
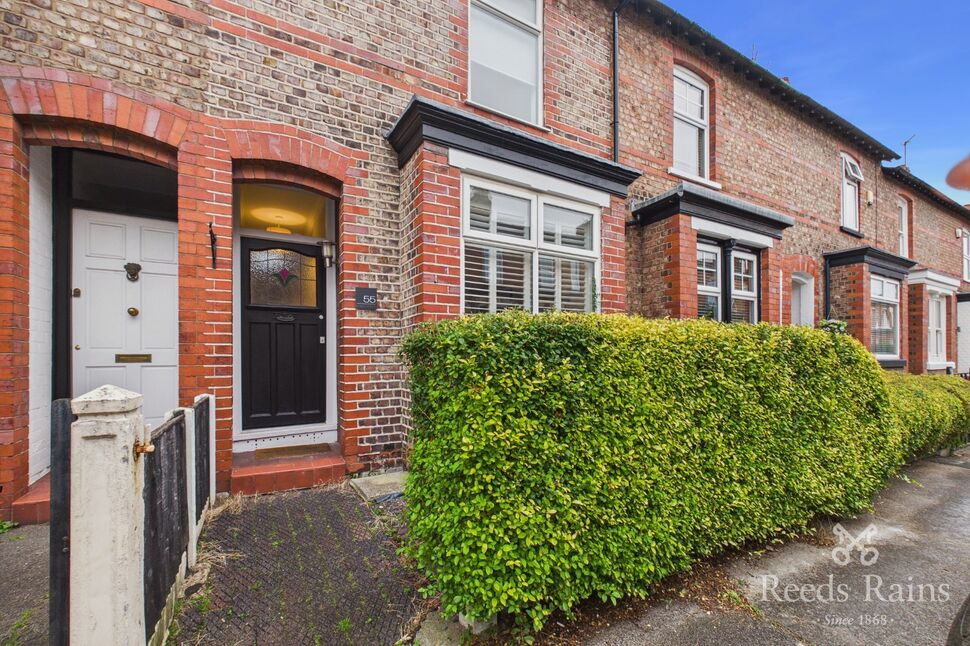
A beautifully styled and immaculately presented two double-bedroom, bay-fronted mid-terrace property, offering a stylish, move-in-ready home in a highly desirable location. Ideally positioned within walking distance of Altrincham town centre, residents can enjoy an excellent selection of shops, restaurants, bars and the ever-popular Altrincham Market, renowned for its fantastic range of artisan food and drink. Hale railway station is also less than a five-minute walk away, making this an ideal choice for commuters.
The location is particularly appealing for families, with Altrincham Grammar Schools and a number of other highly regarded local schools within easy reach.
Internally, the property boasts a welcoming entrance hallway leading into an attractive open-plan living and dining space, featuring a stunning cast-iron fireplace and elegant plantation shutters, creating a charming blend of character and contemporary style. To the rear, a stylish modern kitchen with integrated appliances and space for a breakfast table completes the ground floor.
To the first floor, there are two well-proportioned double bedrooms, complemented by a beautifully appointed modern bathroom.
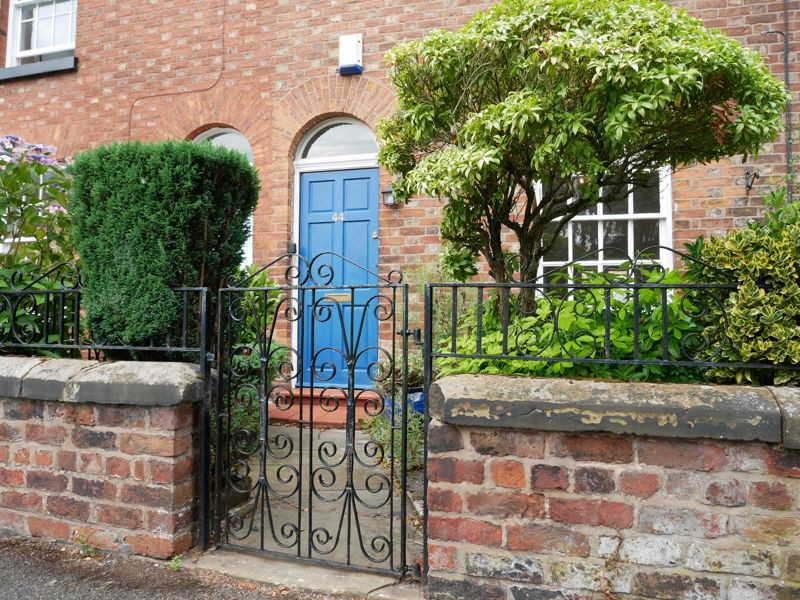
Externally, the property benefits from an attractive garden frontage, on-street permit parking and a private rear courtyard, providing a low-maintenance outdoor space.
Details Continued
Hale railway station is also less than a five-minute walk away, making this an ideal choice for commuters.The location is particularly appealing for families, with Altrincham Grammar Schools and a number of other highly regarded local schools within easy reach.Internally, the property boasts a welcoming entrance hallway leading into an attractive open-plan living and dining space, featuring a stunning cast-iron fireplace and elegant plantation shutters, creating a charming blend of character and contemporary style. To the rear, a stylish modern kitchen with integrated appliances and space for a breakfast table completes the ground floor.To the first floor, there are two well-proportioned double bedrooms, complemented by a beautifully appointed modern bathroom.Externally, the property benefits from an attractive garden frontage, on-street permit parking and a private rear courtyard, providing a low-maintenance outdoor space.
Entrance Hall
A hard wood door with a stained and leaded insert provides access to the entrance hallway. Laminate flooring, radiator and stairs leading to the first floor.
Living Room
A spacious living in neutral décor features a beautifully placed cast iron open fire place, LVT flooring, radiator, shelving built into eves, radiator, a uPVC double glazed window fitted with Planation shutters and opening to the dining room.
Dining Room
The dining room features a uPVC double glazed window to the rear elevation, radiator , LVT flooring, understairs storage cupboard and access to the kitchen.
Kitchen / Dining Room
A stylish modern kitchen is fitted with base and wall units with a granite work top incorporating the sink with a chrome mixer tap, integrated oven with a 4 ring gas hob and a stainless steel extractor hood above, integrated fridge and freezer, integrated dish washer, integrated microwave, radiator, tiled flooring, a uPVC double glazed window to the side elevation and a uPVC door leading to the rear courtyard.
Stairs Leading To The First Floor
Loft access.
Bedroom 1
A double bedroom features a uPVC double glazed window to the front elevation, and a radiator.
Bedroom 2
A double bedroom features a uPVC double glazed window to the rear elevation and a radiator.
Bathroom
A stylish modern bathroom is partially tiled ad features a tiled panelled bath with a built in shower above, a low level WC, a square wash hand basin incorporating a storage unit and a wall mirror above features spot lighting, tiled flooring heated towel rail and a uPVC opaque window to the rear elevation.
Tenure / Council Tax
Leasehold. Lease Term 999 years from 1 March 1898Lease Term Remaining 870 years. Trafford borough council. Council tax band C.
External
The property is garden fronted. Permit parking is available to the front. A small courtyard features to the rear.
Read full description
The location is particularly appealing for families, with Altrincham Grammar Schools and a number of other highly regarded local schools within easy reach.
Internally, the property boasts a welcoming entrance hallway leading into an attractive open-plan living and dining space, featuring a stunning cast-iron fireplace and elegant plantation shutters, creating a charming blend of character and contemporary style. To the rear, a stylish modern kitchen with integrated appliances and space for a breakfast table completes the ground floor.
To the first floor, there are two well-proportioned double bedrooms, complemented by a beautifully appointed modern bathroom.
Externally, the property benefits from an attractive garden frontage, on-street permit parking and a private rear courtyard, providing a low-maintenance outdoor space.
Details Continued
Hale railway station is also less than a five-minute walk away, making this an ideal choice for commuters.The location is particularly appealing for families, with Altrincham Grammar Schools and a number of other highly regarded local schools within easy reach.Internally, the property boasts a welcoming entrance hallway leading into an attractive open-plan living and dining space, featuring a stunning cast-iron fireplace and elegant plantation shutters, creating a charming blend of character and contemporary style. To the rear, a stylish modern kitchen with integrated appliances and space for a breakfast table completes the ground floor.To the first floor, there are two well-proportioned double bedrooms, complemented by a beautifully appointed modern bathroom.Externally, the property benefits from an attractive garden frontage, on-street permit parking and a private rear courtyard, providing a low-maintenance outdoor space.
Entrance Hall
A hard wood door with a stained and leaded insert provides access to the entrance hallway. Laminate flooring, radiator and stairs leading to the first floor.
Living Room
A spacious living in neutral décor features a beautifully placed cast iron open fire place, LVT flooring, radiator, shelving built into eves, radiator, a uPVC double glazed window fitted with Planation shutters and opening to the dining room.
Dining Room
The dining room features a uPVC double glazed window to the rear elevation, radiator , LVT flooring, understairs storage cupboard and access to the kitchen.
Kitchen / Dining Room
A stylish modern kitchen is fitted with base and wall units with a granite work top incorporating the sink with a chrome mixer tap, integrated oven with a 4 ring gas hob and a stainless steel extractor hood above, integrated fridge and freezer, integrated dish washer, integrated microwave, radiator, tiled flooring, a uPVC double glazed window to the side elevation and a uPVC door leading to the rear courtyard.
Stairs Leading To The First Floor
Loft access.
Bedroom 1
A double bedroom features a uPVC double glazed window to the front elevation, and a radiator.
Bedroom 2
A double bedroom features a uPVC double glazed window to the rear elevation and a radiator.
Bathroom
A stylish modern bathroom is partially tiled ad features a tiled panelled bath with a built in shower above, a low level WC, a square wash hand basin incorporating a storage unit and a wall mirror above features spot lighting, tiled flooring heated towel rail and a uPVC opaque window to the rear elevation.
Tenure / Council Tax
Leasehold. Lease Term 999 years from 1 March 1898Lease Term Remaining 870 years. Trafford borough council. Council tax band C.
External
The property is garden fronted. Permit parking is available to the front. A small courtyard features to the rear.
Read full description
What's it like to live here?
Nearby businesses open now
More properties nearby
Guide price £880,000
Addison Road, Hale, Altrincham, Greater Manchester, WA15 9BQ
Monthly Rental Of £1,250
Massey Road, Altrincham
Monthly Rental Of £1,650
Comments (0)
Log in to like, comment or share to your feed.
Start the conversation about this listing.