 Available
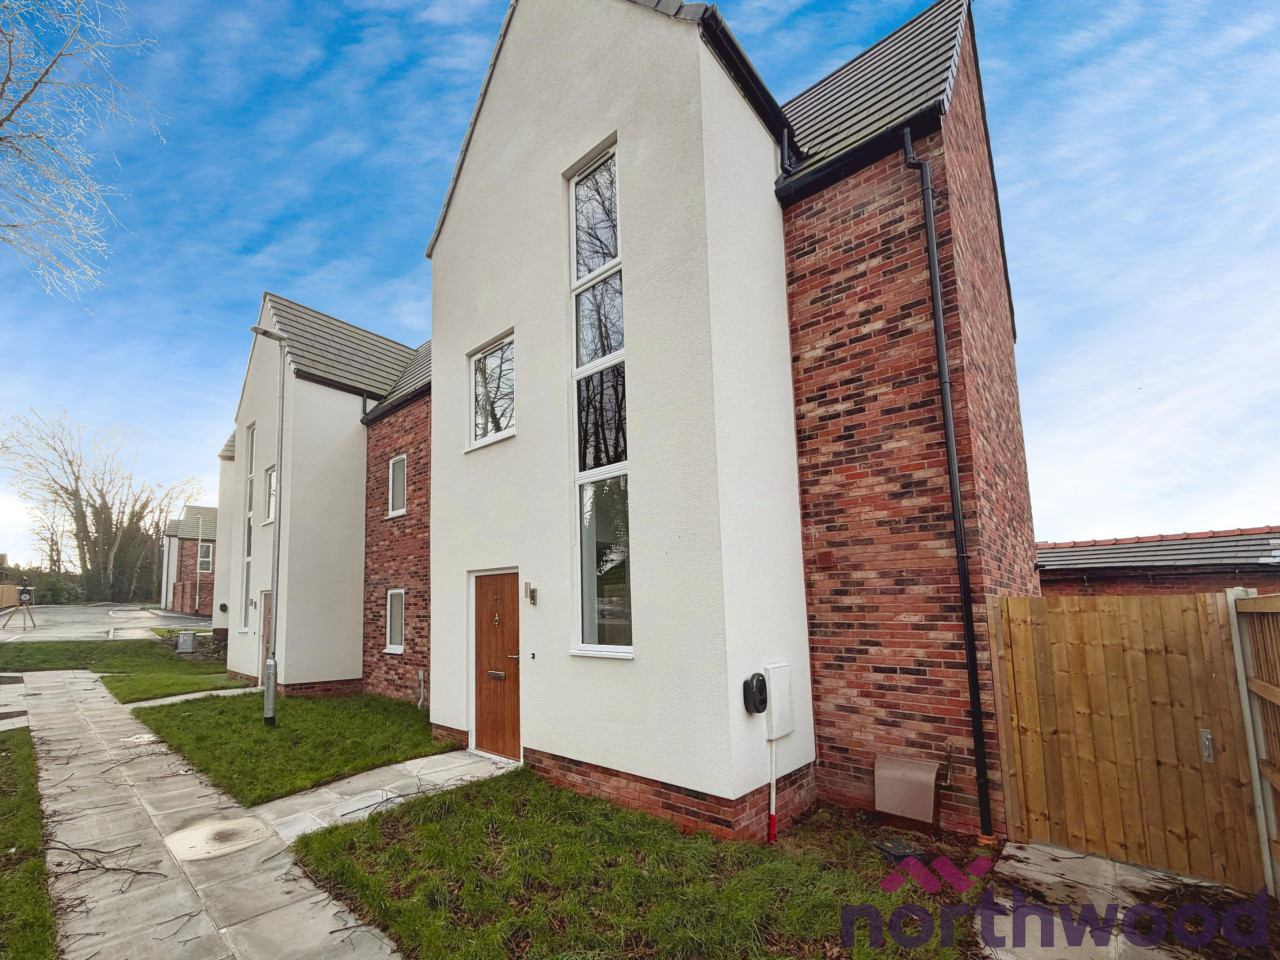
Photo 1 of 26
£140,000 Offers over
Booth Lane, Middlewich, Cheshire, CW10
Booth Lane, Cheshire, Middlewich, CW10
- 🏠 House
- 📋 For sale
- 🛏 2 beds
- 🛁 1 bath
- 👁 5 views
About this property
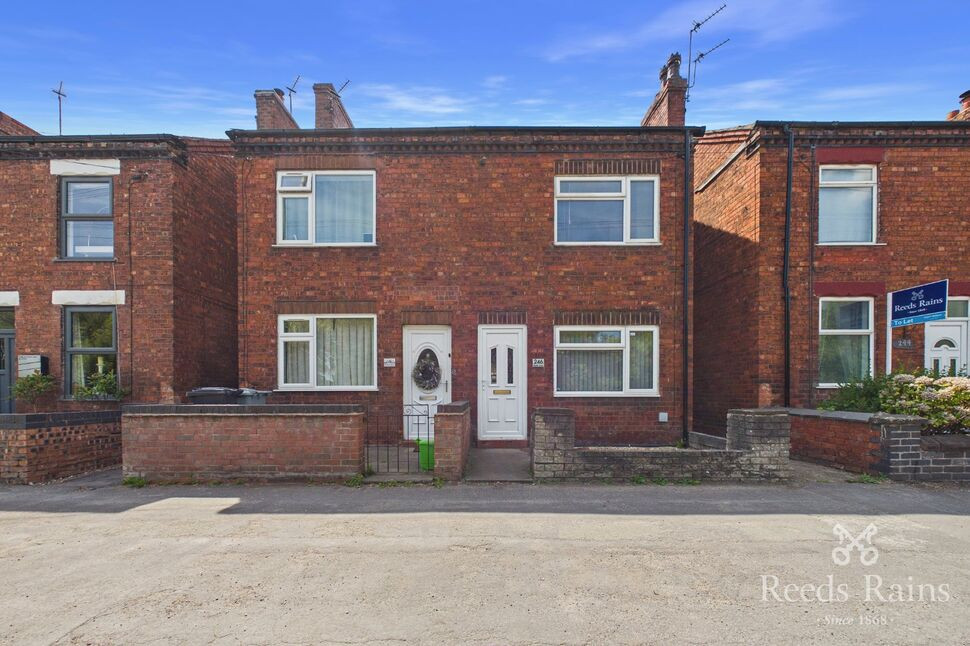
Two bedroom semi detached home which is offered to the market with no onward chain and perfectly suited to those hopefully seeking a smooth and swift purchase.
The accommodation has been freshly decorated in preparation for sale and offers two reception rooms, two bedrooms, a modern gloss kitchen and upstairs bathroom. The rear garden is low maintenance and boasts a garden store providing useful storage space.
Booth Lane is located toward the South of Middlewich and overlooks the 'Trent and Mersey Canal' .
It is a fantastic position with amenities on your doorstep. The town centre is only a short stroll away and offers a lively nightlife with a good selection of bars, restaurants and eateries. Middlewich provides excellent access of the North West Motorway network. Junction 18 of the M6 is approximately 4 miles (and only 9 minutes away).
The town centre is only a very short drive away and offers a lively nightlife with a good selection of bars, restaurants and eateries.
Closer inspection is highly recommended. Why not start by taking a moment to admire our immersive, interactive virtual tour.
EPC GRADE: E
Living Room
PVCu double glazed window and front door.Under stairs storage cupboard.Feature fireplace with a stone hearth.Dado rail. Radiator.
Sitting Room
PVCu double glazed rear window.Feature fireplace with a stone hearth.Dado rail. Radiator.Stairs off.
Kitchen
PVCu frosted double glazed rear access door and dual aspect PVCu double glazed windows.Modern range of gloss base and drawer units with work surfaces that incorporate a stainless steel sink with mixer tap.Integrated electric oven, four ring electric hob and a stainless steel extractor hood.Space and plumbing for a washing machine. Further space for a fridge freezer.Radiator. Tiled flooring.
Landing
Access to roof void.
Bedroom
PVCu double glazed window.Built in wardrobe space.Radiator.
Bedroom
PVCu double glazed rear window.Built in storage cupboard housing the gas central heating boiler.Radiator.
Bathroom
PVCu frosted double glazed window.Three piece white suite comprising of a close coupled WC, vanity basin and a panel bath with a wall mounted thermostatic shower and screen.Fully tiled walls. Chrome ladder style heated towel rail.
Exterior
Enclosed low maintenance flagged rear yard.
Garden Store
Timber frame window and access door.Eaves storage.
Agents Note
To be able to purchase a property in the United Kingdom all agents have a legal requirement to conduct Identity checks on all customers involved in the transaction to fulfil their obligations under Anti Money Laundering regulations. We outsource this check to a third party and a charge will apply. Ask the branch for further details.
Read full description
The accommodation has been freshly decorated in preparation for sale and offers two reception rooms, two bedrooms, a modern gloss kitchen and upstairs bathroom. The rear garden is low maintenance and boasts a garden store providing useful storage space.
Booth Lane is located toward the South of Middlewich and overlooks the 'Trent and Mersey Canal' .
It is a fantastic position with amenities on your doorstep. The town centre is only a short stroll away and offers a lively nightlife with a good selection of bars, restaurants and eateries. Middlewich provides excellent access of the North West Motorway network. Junction 18 of the M6 is approximately 4 miles (and only 9 minutes away).
The town centre is only a very short drive away and offers a lively nightlife with a good selection of bars, restaurants and eateries.
Closer inspection is highly recommended. Why not start by taking a moment to admire our immersive, interactive virtual tour.
EPC GRADE: E
Living Room
PVCu double glazed window and front door.Under stairs storage cupboard.Feature fireplace with a stone hearth.Dado rail. Radiator.
Sitting Room
PVCu double glazed rear window.Feature fireplace with a stone hearth.Dado rail. Radiator.Stairs off.
Kitchen
PVCu frosted double glazed rear access door and dual aspect PVCu double glazed windows.Modern range of gloss base and drawer units with work surfaces that incorporate a stainless steel sink with mixer tap.Integrated electric oven, four ring electric hob and a stainless steel extractor hood.Space and plumbing for a washing machine. Further space for a fridge freezer.Radiator. Tiled flooring.
Landing
Access to roof void.
Bedroom
PVCu double glazed window.Built in wardrobe space.Radiator.
Bedroom
PVCu double glazed rear window.Built in storage cupboard housing the gas central heating boiler.Radiator.
Bathroom
PVCu frosted double glazed window.Three piece white suite comprising of a close coupled WC, vanity basin and a panel bath with a wall mounted thermostatic shower and screen.Fully tiled walls. Chrome ladder style heated towel rail.
Exterior
Enclosed low maintenance flagged rear yard.
Garden Store
Timber frame window and access door.Eaves storage.
Agents Note
To be able to purchase a property in the United Kingdom all agents have a legal requirement to conduct Identity checks on all customers involved in the transaction to fulfil their obligations under Anti Money Laundering regulations. We outsource this check to a third party and a charge will apply. Ask the branch for further details.
Read full description
More properties nearby
£1,600 PCM
Frank Cliffe Way, Middlewich, CW10
£1,600 PCM
Frank Cliffe Way, Middlewich, CW10
£1,600 PCM

Comments (0)
Log in to like, comment or share to your feed.
Start the conversation about this listing.